Under Construction. Under Construction and nearing completion, this exceptional three-story residence blends modern luxury with effortless functionality, featuring a private elevator and resort-style pool designed for elevated everyday living. Thoughtfully crafted for comfort, entertaining, and flexibility, the home offers upscale finishes and expansive living spaces throughout. The first floor features a spacious two-car garage, private bedroom or office, full bath, utility room, and an expansive entertainment lounge complete with a wine cellar—ideal for hosting guests or creating the ultimate retreat with seamless access to the outdoor pool area. The second floor showcases a light-filled open-concept living and dining space centered around a chef-inspired kitchen with an oversized island, walk-in pantry, and wet bar. Multiple gathering spaces flow effortlessly to the rear lanai, creating the perfect indoor-outdoor experience overlooking the pool. Accessible by both staircase and private elevator, the third floor offers a thoughtfully designed private living level with two secondary bedrooms, full baths, laundry room, and a luxurious primary suite featuring a spa-style bath, sauna, and oversized walk-in closet. Located just moments from Tampa’s vibrant SOHO district and Hyde Park Village, residents enjoy walkable access to premier shopping, dining, and entertainment. Centrally positioned near UT, Tampa General Hospital, Tampa Riverwalk, iconic Bayshore Blvd, Downtown Tampa, Davis Islands, International Plaza, Tampa International Airport, I-275, and the Selmon Crosstown Expressway, this remarkable home delivers the perfect balance of luxury, convenience, and modern design.
New construction
$2,099,000
2605 W CLEVELAND STREET, TAMPA, FL 33609
4beds
4,095sqft
Townhouse
Built in 2026
8,039 Square Feet Lot
$-- Zestimate®
$513/sqft
$-- HOA
What's special
Resort-style poolOversized islandRear lanaiPrivate bedroom or officeSpacious two-car garageTwo secondary bedroomsPrivate elevator
- 116 days
- 325
- 15
Zillow last checked:
Listing updated:
Listed by:
Andre Kashou 607-725-3467,
SMITH & ASSOCIATES REAL ESTATE 813-839-3800
Source: Stellar MLS,MLS#: TB8507016 Originating MLS: Suncoast Tampa
Originating MLS: Suncoast Tampa
Facts & features
Interior
Bedrooms & bathrooms
- Bedrooms: 4
- Bathrooms: 5
- Full bathrooms: 4
- 1/2 bathrooms: 1
Rooms
- Room types: Bonus Room, Great Room, Utility Room
Primary bedroom
- Features: En Suite Bathroom, Sauna, Walk-In Closet(s)
- Level: Third
- Area: 148.96 Square Feet
- Dimensions: 13.3x11.2
Bedroom 2
- Features: En Suite Bathroom, Walk-In Closet(s)
- Level: Third
- Area: 191.76 Square Feet
- Dimensions: 13.6x14.1
Bedroom 3
- Features: En Suite Bathroom, Walk-In Closet(s)
- Level: Third
- Area: 200.34 Square Feet
- Dimensions: 15.9x12.6
Family room
- Level: First
- Area: 383.26 Square Feet
- Dimensions: 22.4x17.11
Great room
- Features: Built-In Shelving, Wet Bar
- Level: Second
- Area: 385.14 Square Feet
- Dimensions: 14.7x26.2
Kitchen
- Features: Pantry
- Level: Second
- Area: 390.04 Square Feet
- Dimensions: 19.6x19.9
Laundry
- Features: No Closet
- Level: Third
- Area: 43.2 Square Feet
- Dimensions: 5.4x8
Office
- Features: Walk-In Closet(s)
- Level: First
Heating
- Central
Cooling
- Central Air
Appliances
- Included: Oven, Cooktop, Dishwasher, Disposal, Exhaust Fan, Gas Water Heater, Microwave, Range Hood, Refrigerator, Wine Refrigerator
- Laundry: Corridor Access, Inside, Laundry Room, Upper Level
Features
- Built-in Features, Eating Space In Kitchen, Elevator, High Ceilings, Living Room/Dining Room Combo, Open Floorplan, PrimaryBedroom Upstairs, Sauna, Solid Surface Counters, Stone Counters, Thermostat, Walk-In Closet(s), Wet Bar
- Flooring: Porcelain Tile, Hardwood
- Doors: Sliding Doors
- Has fireplace: No
- Common walls with other units/homes: Corner Unit
Interior area
- Total structure area: 4,095
- Total interior livable area: 4,095 sqft
Video & virtual tour
Property
Parking
- Total spaces: 2
- Parking features: Driveway, Garage Door Opener
- Attached garage spaces: 2
- Has uncovered spaces: Yes
- Details: Garage Dimensions: 19x22
Features
- Levels: Three Or More
- Stories: 3
- Patio & porch: Covered, Front Porch, Patio, Rear Porch
- Exterior features: Balcony, Lighting, Private Entrance, Private Yard, Sauna
- Has private pool: Yes
- Pool features: Gunite, Heated, In Ground
- Has spa: Yes
- Spa features: Heated, In Ground
- Has view: Yes
- View description: City, Pool
Lot
- Size: 8,039 Square Feet
- Dimensions: 31 x 115
- Features: City Lot, Near Public Transit
Details
- Parcel number: A2229183NS00000400012.0
- Zoning: RM-16
- Special conditions: None
Construction
Type & style
- Home type: Townhouse
- Property subtype: Townhouse
Materials
- Block, Concrete, Stucco
- Foundation: Slab
- Roof: Membrane
Condition
- Under Construction
- New construction: Yes
- Year built: 2026
Details
- Builder model: Cleveland
- Builder name: Sinclair Group
Utilities & green energy
- Sewer: Public Sewer
- Water: Public
- Utilities for property: BB/HS Internet Available, Cable Available, Electricity Connected, Public, Sewer Connected, Water Connected
Community & HOA
Community
- Features: None
- Pet fee: $0 monthly
- Subdivision: PARK CITY
HOA
- Has HOA: No
- Services included: None
Location
- Region: Tampa
Financial & listing details
- Price per square foot: $513/sqft
- Tax assessed value: $305,490
- Annual tax amount: $6,280
- Date on market: 5/14/2026
- Cumulative days on market: 29 days
- Listing terms: Cash,Conventional,FHA,VA Loan
- Ownership: Fee Simple
- Total actual rent: 0
- Electric utility on property: Yes
- Road surface type: Paved, Asphalt
Estimated market value
Not available
Estimated sales range
Not available
Not available
Price history
| Date | Event | Price |
|---|---|---|
| 5/14/2026 | Listed for sale | $2,099,000+5%$513/sqft |
Source:  Stellar MLS #TB8507016 Report a problem Stellar MLS #TB8507016 Report a problem | ||
| 7/11/2024 | Listing removed | $1,999,999$488/sqft |
Source: Stellar MLS #T3504349 Report a problem | ||
| 3/21/2024 | Price change | $1,999,999-7%$488/sqft |
Source: Stellar MLS #T3504349 Report a problem | ||
| 2/15/2024 | Price change | $2,150,000+7.5%$525/sqft |
Source: Stellar MLS #T3504349 Report a problem | ||
| 2/13/2024 | Listed for sale | $1,999,999+1900%$488/sqft |
Source: Stellar MLS #T3504349 Report a problem | ||
| 3/24/2022 | Sold | $100,000-76.6%$24/sqft |
Source: Public Record Report a problem | ||
| 3/24/2021 | Listing removed | -- |
Source: Owner Report a problem | ||
| 7/10/2020 | Listing removed | $427,500$104/sqft |
Source: Owner Report a problem | ||
| 5/16/2020 | Listed for sale | $427,500+256.3%$104/sqft |
Source: Owner Report a problem | ||
| 2/9/2017 | Listing removed | $1,600+7.4% |
Source: Zillow Rental Manager Report a problem | ||
| 1/2/2015 | Listing removed | $1,490 |
Source: Owner Report a problem | ||
| 12/19/2014 | Listed for rent | $1,490 |
Source: Owner Report a problem | ||
| 8/20/1999 | Sold | $120,000$29/sqft |
Source: Public Record Report a problem | ||
Public tax history
| Year | Property taxes | Tax assessment |
|---|---|---|
| 2025 | $6,280 +6.8% | $305,490 +2.7% |
| 2024 | $5,882 +8.8% | $297,450 +8.8% |
| 2023 | $5,409 -23.4% | $273,333 -21.2% |
| 2022 | $7,062 +10.6% | $346,872 +10% |
| 2021 | $6,388 -7.3% | $315,338 -3.7% |
| 2020 | $6,888 +7.7% | $327,523 +10% |
| 2019 | $6,397 | $297,748 -9.6% |
| 2018 | $6,397 +6.2% | $329,367 +1.8% |
| 2017 | $6,025 +5.6% | $323,664 +44.7% |
| 2016 | $5,704 +7.9% | $223,703 +10% |
| 2015 | $5,286 +21.5% | $203,366 +10% |
| 2014 | $4,353 | $184,878 +10% |
| 2013 | $4,353 +30.8% | $168,071 +10% |
| 2012 | $3,328 -5% | $152,792 -4.8% |
| 2011 | $3,501 +6.7% | $160,523 +6.1% |
| 2010 | $3,282 -24.2% | $151,349 -24.2% |
| 2009 | $4,329 -27.4% | $199,753 -26.9% |
| 2008 | $5,961 -7.1% | $273,345 -8.2% |
| 2007 | $6,417 -8.7% | $297,891 -0.2% |
| 2006 | $7,031 +12.3% | $298,464 +15.7% |
| 2005 | $6,262 +301.9% | $257,860 +21.6% |
| 2004 | $1,558 +24.7% | $212,074 +61.5% |
| 2003 | $1,250 | $131,342 +24.9% |
| 2002 | -- | $105,156 -21.3% |
| 2001 | -- | $133,637 +20.3% |
| 2000 | $2,833 | $111,118 |
Find assessor info on the county website
Monthly payment
Est. payment
Payment breakdown
Explore the cost of this home by adjusting the details. Changes won't be saved.Climate risks
Neighborhood: Palma Ceia Pines
Nearby schools
Schools provided by the listing agent
- Elementary: Mitchell-HB
- Middle: Wilson-HB
- High: Plant-HB
Source: Stellar MLS. This data may not be complete. We recommend contacting the local school district to confirm school assignments for this home.


Similar homes
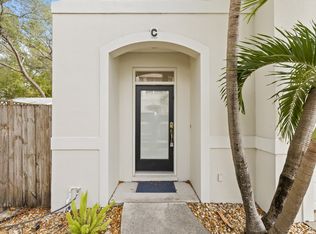
- $2,049,9004 bd5 ba4.3k sqft98 W DAVIS BOULEVARD, TAMPA, FL 33606For Sale

 MLS ID #TB8514324, Svetlana Chirilova, KELLER WILLIAMS TAMPA CENTRAL. Stellar MLS
 - $1,999,9994 bd5 ba3.9k sqft94 W DAVIS BLVD., TAMPA, FL 33606For Sale
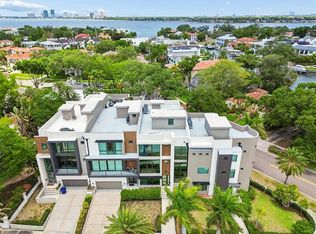 MLS ID #TB8512718, Gregory Margliano, COMPASS FLORIDA LLC. Stellar MLS
 - $2,124,9005 bd5 ba4.7k sqft4623 W BROWNING AVENUE, TAMPA, FL 33629For Sale
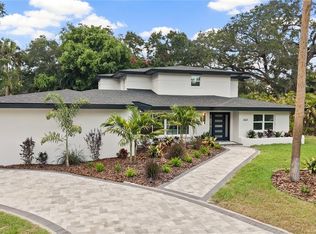 MLS ID #TB8525250, William Lolly, KELLER WILLIAMS TAMPA CENTRAL. Stellar MLS
 - $2,830,0004 bd5 ba3.9k sqft212 S Renellie Dr, Tampa, FL 33609For Sale By Owner
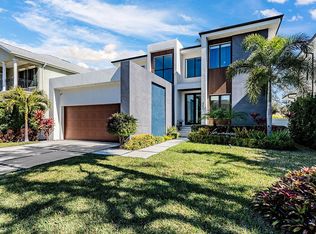
- $1,800,0004 bd5 ba3.3k sqft1308 W PLYMOUTH STREET, TAMPA, FL 33603For SaleMLS ID #TB8540555, Jessica Alfonso, SMITH & ASSOCIATES REAL ESTATE. Stellar MLS
- $1,690,0004 bd4 ba3.2k sqft417 W ROSS AVENUE #2, TAMPA, FL 33602For SaleMLS ID #TB8540544, Bianca Lopez, SMITH & ASSOCIATES REAL ESTATE. Stellar MLS
- $1,595,0005 bd5 ba3.2k sqft3706 W CLEVELAND STREET, TAMPA, FL 33609New ConstructionMLS ID #TB8533160, Dee Rivera, STAR BAY REALTY CORP.. Stellar MLS
- $2,299,9994 bd4 ba3.6k sqft705 W PARK AVENUE, TAMPA, FL 33602New ConstructionMLS ID #TB8532836, Aimee O'Neil, MADISON HEIGHTS REALTY GROUP. Stellar MLS
- $2,385,0003 bd5 ba3.6k sqft3020 W SANTIAGO STREET #4, TAMPA, FL 33629New ConstructionMLS ID #TB8331298, Henderson Everett, THE TONI EVERETT COMPANY. Stellar MLS
- $1,924,9005 bd5 ba3.5k sqft1005 W BRADDOCK STREET, TAMPA, FL 33603New ConstructionMLS ID #TB8535608, Bria Patti, COMPASS FLORIDA LLC. Stellar MLS
- $2,388,7804 bd4 ba3.4k sqft85 DAVIS BOULEVARD #D, TAMPA, FL 33606New ConstructionMLS ID #TB8368802, Cristan Fadal, FADAL & CO. Stellar MLS
- $1,995,0004 bd4 ba3.5k sqft3501 W TACON STREET, TAMPA, FL 33629For SaleMLS ID #TB8506575, Tamara Perez, REALTY BUY DESIGN. Stellar MLS
- $2,899,0005 bd6 ba5.8k sqft481 W DAVIS BOULEVARD, TAMPA, FL 33606For SaleMLS ID #TB8544902, Chris Campana, COASTAL PROPERTIES GROUP INTER. Stellar MLS
- $1,699,9003 bd5 ba3.2k sqft2708 N DUNDEE STREET, TAMPA, FL 33629For SaleMLS ID #TB8512210, Tallia Keene, 360 REALTY OF TAMPA LLC. Stellar MLS
- $1,795,0005 bd5 ba3.4k sqft818 W KENTUCKY AVENUE, TAMPA, FL 33603New ConstructionMLS ID #TB8535933, Sheila Desautels, HIDDEN HAVEN REALTY. Stellar MLS
- $2,595,0005 bd5 ba3.5k sqft2519 N RIVERSIDE DR, TAMPA, FL 33602New ConstructionMLS ID #TB8522047, Sheila Desautels, HIDDEN HAVEN REALTY. Stellar MLS
- $1,699,0004 bd4 ba3.1k sqft1042 S STERLING AVENUE, TAMPA, FL 33629New ConstructionMLS ID #TB8536273, Dee Rivera, STAR BAY REALTY CORP.. Stellar MLS
- $2,599,0004 bd4 ba3.3k sqft85 DAVIS BOULEVARD #A, TAMPA, FL 33606New ConstructionMLS ID #T3515038, Cristan Fadal, FADAL & CO. Stellar MLS
- $2,249,0005 bd5 ba4.1k sqft4608 W EL PRADO BOULEVARD, TAMPA, FL 33629New ConstructionMLS ID #TB8514825, Carlyn Neuman, 360 REALTY OF TAMPA LLC. Stellar MLS
