Step into the heartbeat of Tampa's electric SoHo district and discover your ultimate urban sanctuary! This dazzling end unit townhome-style condo offers a fusion of contemporary style and vibrant city living, perfect for those who want to walk to all the action and amenities of Soho. With 3 bedrooms, 2.5 bathrooms, and a 2-car garage, this dynamic space is designed for those who crave both excitement and comfort. As you enter, natural light dances through the oversized windows, illuminating the chic open-concept living area. The sleek hardwood floors and contemporary finishes create an inviting atmosphere ideal for both relaxing and entertaining. The gourmet kitchen is a chef's delight, featuring granite countertops, stainless steel appliances, and ample cabinet space. Whether you're preparing a quick breakfast or hosting a dinner party, this kitchen layout and space are sure to impress. Upstairs, the master suite offers a peaceful retreat with a spacious layout, hardwood floors, and a private ensuite bathroom complete with a dual sinks and a generous shower. Two additional bedrooms provide plenty of space for family, guests, or a home office, and share a well-appointed full bathroom. Outside, the private patio is perfect for enjoying your morning coffee, al fresco dining and BBQ's or evening cocktails while soaking in the warm Florida sunshine. With no neighbors on one side, you'll enjoy added privacy and tranquility in this coveted end unit. Nestled in the heart of the action, you're just steps away from the trendiest cafes, boutiques, and nightlife spots that SoHo has to offer. Spend your days exploring local street art, sipping craft cocktails, or catching live music at one of the nearby hotspots. Live life at the intersection of style and excitement in this vibrant townhome-style condo. Don't miss your chance to make it yours – schedule a showing today and embrace the electrifying pulse of Tampa's SoHo district!
Sold for $590,000
$590,000
2607 W CLEVELAND STREET #A, TAMPA, FL 33609
3beds
1,721sqft
Condominium
Built in 2002
-- sqft lot
$577,400 Zestimate®
$343/sqft
$3,670 Estimated rent
Home value
$577,400
$549,000 - $612,000
$3,670/mo
Zestimate® history
Owner options
List your home for rent
$3,670/mo
Rent Zestimate®
Find your next renter with Zillow Rental Manager. Plus, with online applications, you can quickly screen prospective tenants – for free.
$3,670/mo
Rent Zestimate®
Refinance and save
$4,430/mo
Est. payment
Refinancing to a lower rate could help reduce your monthly payments and save thousands over the life of the loan.
$4,430/mo
Est. payment
Explore your selling options
Work with a Zillow partner agent
Leverage their expertise and Zillow's premium Showcase listings to get your home seen by more buyers.
Get startedList with your own agent
Get your home in front of millions of buyers by listing it on Zillow.
Learn how to do itSell it yourself
Take full control of how buyers see your home on Zillow by listing For Sale by Owner (FSBO).
List your homeWhat's special
Private patioContemporary styleContemporary finishesOversized windowsGranite countertopsSleek hardwood floorsHardwood floors
Zillow last checked:
Listing updated:
Listed by:
Sean Ready 813-875-3700,
KELLER WILLIAMS SOUTH TAMPA 813-875-3700
Bought with:
Courtney Welch, 3364600
KELLER WILLIAMS SOUTH SHORE
Source: Stellar MLS,MLS#: T3506720 Originating MLS: Tampa
Originating MLS: Tampa
Facts & features
Interior
Bedrooms & bathrooms
- Bedrooms: 3
- Bathrooms: 3
- Full bathrooms: 2
- 1/2 bathrooms: 1
Primary bedroom
- Features: Walk-In Closet(s)
- Level: Second
Bedroom 2
- Features: Built-in Closet
- Level: Second
Bedroom 3
- Features: Built-in Closet
- Level: Second
Bathroom 1
- Level: First
Bathroom 2
- Level: Second
Dining room
- Level: First
Kitchen
- Level: First
Living room
- Level: First
Heating
- Central, Heat Pump
Cooling
- Central Air
Appliances
- Included: Dishwasher, Disposal, Dryer, Electric Water Heater, Microwave, Range, Refrigerator, Washer
- Laundry: Inside
Features
- Ceiling Fan(s), PrimaryBedroom Upstairs
- Flooring: Ceramic Tile, Hardwood
- Doors: Sliding Doors
- Has fireplace: No
Interior area
- Total structure area: 2,129
- Total interior livable area: 1,721 sqft
Property
Parking
- Total spaces: 2
- Parking features: Garage - Attached
- Attached garage spaces: 2
Features
- Levels: Two
- Stories: 2
- Exterior features: Other, Rain Gutters
Lot
- Size: 1,040 Square Feet
Details
- Parcel number: A2229185ZX002607A0000.0
- Zoning: RM-16
- Special conditions: None
Construction
Type & style
- Home type: Condo
- Property subtype: Condominium
Materials
- Block, Stucco
- Foundation: Slab
- Roof: Built-Up,Shingle
Condition
- New construction: No
- Year built: 2002
Utilities & green energy
- Sewer: Public Sewer
- Water: Public
- Utilities for property: BB/HS Internet Available, Cable Connected, Electricity Connected, Public, Sewer Connected, Street Lights, Water Connected
Community & HOA
Community
- Features: Gated Community - No Guard
- Pet fee: $0 monthly
- Subdivision: PARK WEST CONDO OF TAMPA
HOA
- Has HOA: Yes
- Services included: Insurance, Maintenance Structure, Maintenance Grounds, Sewer, Trash, Water
- HOA fee: $375 monthly
- HOA name: Andrew McSwain - Self Managed
Location
- Region: Tampa
Financial & listing details
- Price per square foot: $343/sqft
- Tax assessed value: $454,923
- Annual tax amount: $8,263
- Date on market: 2/22/2024
- Cumulative days on market: 3 days
- Listing terms: Cash,Conventional
- Ownership: Condominium
- Total actual rent: 0
- Electric utility on property: Yes
- Road surface type: Asphalt
Price history
| Date | Event | Price |
|---|---|---|
| 3/22/2024 | Sold | $590,000+2.6%$343/sqft |
Source:  Stellar MLS #T3506720 Report a problem Stellar MLS #T3506720 Report a problem | ||
| 2/26/2024 | Pending sale | $575,000$334/sqft |
Source: Stellar MLS #T3506720 Report a problem | ||
| 2/22/2024 | Listed for sale | $575,000+142.6%$334/sqft |
Source: Stellar MLS #T3506720 Report a problem | ||
| 2/5/2013 | Sold | $237,000+9.2%$138/sqft |
Source: Public Record Report a problem | ||
| 2/24/2012 | Listing removed | $217,000$126/sqft |
Source: VALENCIA REALTY,LLC #T2455219 Report a problem | ||
| 10/25/2011 | Listed for sale | $217,000-12.1%$126/sqft |
Source: Valencia Realty, LLC #T2455219 Report a problem | ||
| 8/26/2011 | Listing removed | $247,000$144/sqft |
Source: Valencia Realty, LLC #T2455219 Report a problem | ||
| 7/27/2011 | Listed for sale | $247,000+12.3%$144/sqft |
Source: Valencia Realty, LLC #T2455219 Report a problem | ||
| 6/4/2011 | Listing removed | $220,000$128/sqft |
Source: VALENCIA REALTY,LLC #T2455219 Report a problem | ||
| 5/13/2011 | Price change | $220,000-4.3%$128/sqft |
Source: VALENCIA REALTY,LLC #T2455219 Report a problem | ||
| 4/9/2011 | Price change | $230,000-8%$134/sqft |
Source: VALENCIA REALTY,LLC #T2455219 Report a problem | ||
| 3/11/2011 | Price change | $250,000-3.8%$145/sqft |
Source: VALENCIA REALTY,LLC #T2455219 Report a problem | ||
| 2/5/2011 | Price change | $260,000+62.5%$151/sqft |
Source: VALENCIA REALTY,LLC #T2455219 Report a problem | ||
| 1/28/2011 | Price change | $160,000-39.6%$93/sqft |
Source: VALENCIA REALTY,LLC #T2455219 Report a problem | ||
| 12/31/2010 | Price change | $264,900-3.3%$154/sqft |
Source: One Progress Properties #7483553 Report a problem | ||
| 12/17/2010 | Price change | $274,000-1.8%$159/sqft |
Source: One Progress Properties #7483553 Report a problem | ||
| 11/6/2010 | Price change | $279,000-3.5%$162/sqft |
Source: One Progress Properties #7483553 Report a problem | ||
| 10/2/2010 | Listed for sale | $289,000-5.7%$168/sqft |
Source: One Progress Properties #7483553 Report a problem | ||
| 5/29/2008 | Sold | $306,500$178/sqft |
Source: Stellar MLS #T2261403 Report a problem | ||
Public tax history
| Year | Property taxes | Tax assessment |
|---|---|---|
| 2025 | $8,286 -8.8% | $454,923 -8.6% |
| 2024 | $9,086 +10% | $497,586 +18.6% |
| 2023 | $8,263 +5.2% | $419,549 +10% |
| 2022 | $7,857 +13.2% | $381,408 +10% |
| 2021 | $6,941 +8.4% | $346,735 +10% |
| 2020 | $6,405 +10% | $315,214 +10% |
| 2019 | $5,824 | $286,558 +15% |
| 2018 | $5,824 +35.9% | $249,211 -18.5% |
| 2017 | $4,285 +1.5% | $305,642 +27.8% |
| 2016 | $4,223 +3% | $239,065 +0.7% |
| 2015 | $4,099 +0.4% | $237,403 +0.8% |
| 2014 | $4,085 | $235,519 +7.1% |
| 2013 | $4,085 +50.8% | $219,904 +32.7% |
| 2012 | $2,709 -13.1% | $165,741 -10.1% |
| 2011 | $3,116 -1.8% | $184,430 -2.1% |
| 2010 | $3,174 +2.4% | $188,380 +2.4% |
| 2009 | $3,099 -18.8% | $183,997 -28% |
| 2008 | $3,818 -4.1% | $255,708 +21.7% |
| 2007 | $3,982 -6% | $210,139 +2.5% |
| 2006 | $4,235 +0.4% | $205,014 +3% |
| 2005 | $4,220 | $199,043 +3% |
| 2004 | -- | $193,246 +1.9% |
| 2003 | -- | $189,643 +2141.4% |
| 2002 | -- | $8,461 |
Find assessor info on the county website
Neighborhood: Palma Ceia Pines
Nearby homes
- $575,0003 bd3 ba1.7k sqft2607 W Cleveland St UNIT B, Tampa, FL 33609Sold

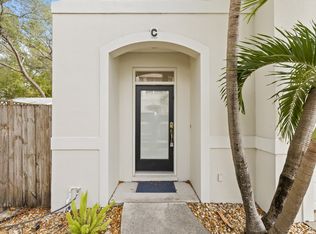
- $4,5003 bd3 ba1.7k sqft2607 W Cleveland St UNIT C, Tampa, FL 33609For Rent
- $760,5003 bd3 ba1.7k sqft2607 W Cleveland St, Tampa, FL 33609Off Market
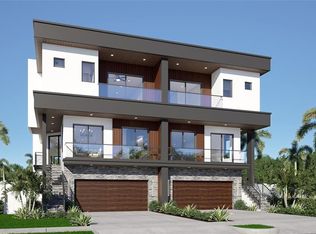
- $2,099,0004 bd5 ba4k sqft2605 W Cleveland St, Tampa, FL 33609New Construction
- $575,0003 bd3 ba1.7k sqft2609 W Cleveland St UNIT B, Tampa, FL 33609Sold
- $535,7003 bd2 ba1.7k sqft2609 W Cleveland St UNIT A, Tampa, FL 33609Off Market
- $540,3003 bd3 ba1.7k sqft2609 W Cleveland St UNIT C, Tampa, FL 33609Off Market
- $683,9808,189 Square Feet2603 Cleveland St #A, Tampa, FL 33609Off Market
Nearby schools
GreatSchools rating
- 9/10Mitchell Elementary SchoolGrades: PK-5Distance: 0.2 mi
- 9/10Wilson Middle SchoolGrades: 6-8Distance: 1.2 mi
- 8/10Plant High SchoolGrades: 9-12Distance: 1.7 mi
Schools provided by the listing agent
- Elementary: Mitchell-HB
- Middle: Wilson-HB
- High: Plant-HB
Source: Stellar MLS. This data may not be complete. We recommend contacting the local school district to confirm school assignments for this home.
Get a cash offer in 3 minutes
Find out how much your home could sell for in as little as 3 minutes with a no-obligation cash offer.
Estimated market value
$577,400
Get a cash offer in 3 minutes
Find out how much your home could sell for in as little as 3 minutes with a no-obligation cash offer.
Estimated market value
$577,400
- Florida
- Hillsborough County
- Tampa
- 33609
- Palma Ceia Pines
- 2607 W CLEVELAND STREET Unit A
Nearby cities
Nearby neighborhoods
Nearby zip codes
Other Tampa Topics
