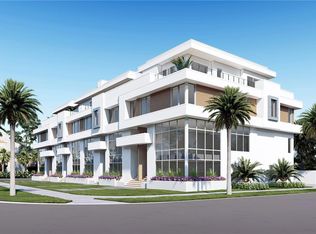
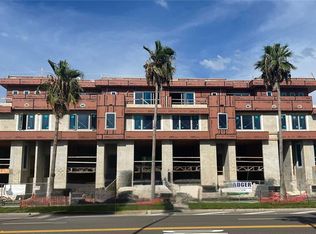
Under Construction. EIGHTY FIVE Townhomes is the newest Luxury development to take shape on the exclusive waterfront community of Davis Islands in Tampa, Florida. These six limited edition luxury residences have water and city views and their design will endure for years to come. EIGHTY FIVE provides a seamless blend of high-end finishes, choice design and modern function to bring townhome living to the next level. The residences also provide the perfect balance between indoor and outdoor space. These four story units are thoughtfully appointed with floor to ceiling window wall, wide plank wood flooring and a modern open floorplan, all which is accessed through the in unit private elevator. The designer kitchen consists of beautiful quartz countertops, which waterfalls the central island and wood cabinetry, providing extensive storage space. Incorporated in the design selection are German engineered Gaggenau appliances, which include induction range, matching cabinet paneled refrigerator, convection microwave, oven and paneled dishwasher. The living area consists of recessed lighting, both dining and eat-in kitchen space. The master suite with its large picture windows provides an abundance of natural light throughout the room which showcases the wide plank wood flooring. This room also has an oversized master closet and bathroom suite which consists of a large frameless glass walk-in shower and dual quartz vanities. A prominent feature of these townhomes are the roof top lounge and recreation room plus two outdoor terraces. The interior lounge and recreation room features a wet bar, powder room, wood flooring and oversized glass sliders. The East Terrace features the outdoor kitchen, with gas grill, prep sink and smoked frameless glass low wall, while the West Terrace flows from the recreation room through oversized glass sliders and a spacious area for relaxing in the wonderful Florida weather. Additional features include; private elevator, 3 car garage with storage, impact windows, block construction, 10’ ceilings, spray foam insulation, smooth finish drywall, modern design and wired for home automation. Davis Islands is one of the most exclusive and affluent neighborhoods in all of Tampa. Located on an Island just outside of Downtown Tampa, this location has become the destination for professional athletes, executives and those who desire luxury living within a truly walkable community. Central to the Islands is the Davis Islands Village, with multiple restaurants and shops. Additionally, located only minutes from Downtown Tampa, Water Street Sparkman Wharf and the Tampa Riverwalk, makes this neighborhood a City within the City.
New construction
$2,388,780
85 DAVIS BOULEVARD #D, TAMPA, FL 33606
4beds
3,462sqft
Townhouse
Built in 2025
2,646 Square Feet Lot
$-- Zestimate®
$690/sqft
$300/mo HOA
What's special
Modern designOutdoor kitchenAbundance of natural lightPrivate elevatorOutdoor terracesQuartz countertopsHigh-end finishes
- 569 days
- 137
- 7
Zillow last checked:
Listing updated:
Listed by:
Cristan Fadal 813-391-9240,
FADAL & CO 813-391-9240
Source: Stellar MLS,MLS#: TB8368802 Originating MLS: Suncoast Tampa
Originating MLS: Suncoast Tampa
Facts & features
Interior
Bedrooms & bathrooms
- Bedrooms: 4
- Bathrooms: 4
- Full bathrooms: 3
- 1/2 bathrooms: 1
Rooms
- Room types: Bonus Room, Great Room
Primary bedroom
- Features: Dual Sinks, Walk-In Closet(s)
- Level: Third
- Area: 224 Square Feet
- Dimensions: 14x16
Bedroom 2
- Features: Built-in Closet
- Level: Second
- Area: 144 Square Feet
- Dimensions: 12x12
Bedroom 3
- Features: Built-in Closet
- Level: Third
- Area: 132 Square Feet
- Dimensions: 11x12
Bedroom 4
- Features: Built-in Closet
- Level: Third
- Area: 132 Square Feet
- Dimensions: 11x12
Balcony porch lanai
- Level: Upper
- Area: 299 Square Feet
- Dimensions: 23x13
Balcony porch lanai
- Level: Upper
- Area: 196 Square Feet
- Dimensions: 14x14
Bonus room
- Features: Built-in Closet
- Level: Upper
- Area: 304 Square Feet
- Dimensions: 19x16
Dining room
- Level: Second
- Area: 169 Square Feet
- Dimensions: 13x13
Kitchen
- Level: Second
- Area: 252 Square Feet
- Dimensions: 18x14
Living room
- Level: Second
- Area: 289 Square Feet
- Dimensions: 17x17
Heating
- Electric
Cooling
- Central Air
Appliances
- Included: Bar Fridge, Oven, Dishwasher, Disposal, Ice Maker, Microwave, Range, Range Hood, Refrigerator, Tankless Water Heater
- Laundry: Laundry Room, Upper Level
Features
- Elevator, High Ceilings, Living Room/Dining Room Combo, Open Floorplan, Solid Wood Cabinets, Stone Counters, Thermostat, Wet Bar
- Flooring: Engineered Hardwood, Marble, Porcelain Tile
- Doors: Outdoor Grill, Sliding Doors
- Has fireplace: No
Interior area
- Total structure area: 5,426
- Total interior livable area: 3,462 sqft
Video & virtual tour
Property
Parking
- Total spaces: 4
- Parking features: Garage Faces Rear, Under Building
- Attached garage spaces: 4
Features
- Levels: Three Or More
- Stories: 3
- Exterior features: Balcony, Lighting, Outdoor Grill, Sidewalk
- Has view: Yes
- View description: City, Water, Marina
- Has water view: Yes
- Water view: Water,Marina
Lot
- Size: 2,646 Square Feet
Details
- Parcel number: A252918D2K00000000002.0
- Zoning: RM-24
- Special conditions: None
Construction
Type & style
- Home type: Townhouse
- Architectural style: Contemporary
- Property subtype: Townhouse
Materials
- Block, Stucco
- Foundation: Raised
- Roof: Other
Condition
- Under Construction
- New construction: Yes
- Year built: 2025
Details
- Builder model: .
- Builder name: Forge Bulding Co
Utilities & green energy
- Sewer: Public Sewer
- Water: Public
- Utilities for property: BB/HS Internet Available, Cable Available, Electricity Connected, Natural Gas Connected, Sewer Connected, Water Connected
Community & HOA
Community
- Features: Airport/Runway, Dog Park, Golf Carts OK, Park, Playground, Pool, Restaurant, Sidewalks, Tennis Court(s)
- Pet fee: $0 monthly
- Subdivision: DAVIS ISLANDS PB10 PG52 TO 57
HOA
- Has HOA: Yes
- Services included: Common Area Taxes, Maintenance Structure, Maintenance Grounds
- HOA fee: $300 monthly
- HOA name: TBD
Location
- Region: Tampa
Financial & listing details
- Price per square foot: $690/sqft
- Annual tax amount: $21,077
- Date on market: 4/2/2025
- Cumulative days on market: 570 days
- Ownership: Fee Simple
- Total actual rent: 0
- Electric utility on property: Yes
- Road surface type: Asphalt
Estimated market value
Not available
Estimated sales range
Not available
Not available
Price history
| Date | Event | Price |
|---|---|---|
| 4/2/2025 | Listed for sale | $2,388,780$690/sqft |
Source:  Stellar MLS #TB8368802 Report a problem Stellar MLS #TB8368802 Report a problem | ||
Public tax history
Tax history is unavailable.
Monthly payment
Est. payment
Payment breakdown
Explore the cost of this home by adjusting the details. Changes won't be saved.Climate risks
Neighborhood: Davis Island
Nearby schools
Schools provided by the listing agent
- Elementary: Gorrie-HB
- Middle: Wilson-HB
- High: Plant-HB
Source: Stellar MLS. This data may not be complete. We recommend contacting the local school district to confirm school assignments for this home.
Similar homes
- $2,599,0004 bd4 ba3.3k sqft85 DAVIS BOULEVARD #A, TAMPA, FL 33606New Construction
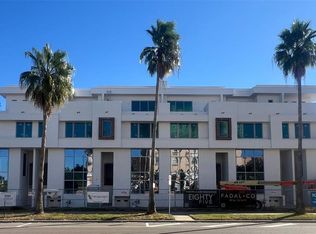
 MLS ID #T3515038, Cristan Fadal, FADAL & CO. Stellar MLS
 - $1,650,0003 bd4 ba3k sqft92 W DAVIS BOULEVARD, TAMPA, FL 33606For Sale
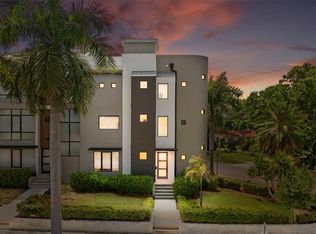 MLS ID #TB8546954, Jessica Scialletti, VITANOVA REALTY GROUP LLC. Stellar MLS
 - $2,499,9995 bd5 ba3.5k sqft2519 N RIVERSIDE DRIVE, TAMPA, FL 33602New Construction
 MLS ID #TB8557453, Michal Winiarek, MICHAL J WINIAREK. Stellar MLS
 - $1,200,0004 bd3 ba3.3k sqft114 W DAVIS BOULEVARD, TAMPA, FL 33606For Sale
 MLS ID #TB8551950, Heather Hammons, KELLER WILLIAMS SOUTH SHORE. Stellar MLS
 - $2,849,0005 bd5 ba3.8k sqft620 MARMORA AVENUE, TAMPA, FL 33606New ConstructionMLS ID #TB8553594, Neisha Roberts, MOBLEY REALTY, INC.. Stellar MLS
- $2,099,0004 bd5 ba4k sqft2605 W CLEVELAND STREET, TAMPA, FL 33609New ConstructionMLS ID #TB8507016, Andre Kashou, SMITH & ASSOCIATES REAL ESTATE. Stellar MLS
- $2,849,0004 bd5 ba4k sqft513 E DAVIS BOULEVARD, TAMPA, FL 33606New ConstructionMLS ID #TB8549229, Gregory Margliano, COMPASS FLORIDA LLC. Stellar MLS
- $1,489,0003 bd3 ba2.6k sqft91 DAVIS BOULEVARD #303, TAMPA, FL 33606For SaleMLS ID #TB8498356, John D Hudson, P.A., COMPASS FLORIDA LLC. Stellar MLS
- $1,795,0005 bd5 ba3.4k sqft805 W INDIANA AVENUE, TAMPA, FL 33603New ConstructionMLS ID #TB8558271, Michal Winiarek, MICHAL J WINIAREK. Stellar MLS
- $1,795,0005 bd5 ba3.5k sqft818 W KENTUCKY AVENUE, TAMPA, FL 33603New ConstructionMLS ID #TB8558272, Michal Winiarek, MICHAL J WINIAREK. Stellar MLS
- $1,795,0005 bd5 ba3.4k sqft904 W FRIBLEY STREET, TAMPA, FL 33603New ConstructionMLS ID #TB8557454, Michal Winiarek, MICHAL J WINIAREK. Stellar MLS
- $2,299,9995 bd4 ba3.6k sqft705 W PARK AVENUE, TAMPA, FL 33602New ConstructionMLS ID #TB8532836, Aimee O'Neil, MADISON HEIGHTS REALTY GROUP. Stellar MLS
- $2,375,0005 bd7 ba4.2k sqft112 N LINCOLN AVENUE, TAMPA, FL 33609New ConstructionMLS ID #TB8521031, Merlyn Velez Bodib, AVENUE HOMES LLC. Stellar MLS
- $2,795,0004 bd5 ba3.9k sqft212 S RENELLIE DRIVE, TAMPA, FL 33609For SaleMLS ID #O6448865, Steven Koleno, BEYCOME OF FLORIDA LLC. Stellar MLS
- $1,395,0002 bd3 ba2.6k sqft450 KNIGHTS RUN AVENUE #405, TAMPA, FL 33602For SaleMLS ID #TB8557097, Jackie Garth, AMO REALTY. Stellar MLS
- $2,425,0002 bd3 ba2.3k sqft3015 S YSABELLA AVENUE #2603, TAMPA, FL 33629New ConstructionMLS ID #TB8532000, James Patterson, SMITH & ASSOCIATES REAL ESTATE. Stellar MLS
- $2,850,0005 bd4 ba4.2k sqft2309 N RIVERSIDE DRIVE, TAMPA, FL 33602New ConstructionMLS ID #TB8533869, Eric Dungy, COMPASS FLORIDA LLC. Stellar MLS
- $2,850,0003 bd5 ba3.6k sqft3020 W SANTIAGO STREET #1, TAMPA, FL 33629For SaleMLS ID #TB8504023, Bianca Lopez, SMITH & ASSOCIATES REAL ESTATE. Stellar MLS
- $2,498,8004 bd5 ba4.4k sqft4103 W KNIGHTS AVENUE, TAMPA, FL 33611New ConstructionMLS ID #TB8390980, Liang Liu, SERVICE NEAR REALTY. Stellar MLS
