Under Construction. Exceptional new construction modern luxury residence featuring 5 bedrooms, 7 bathrooms, and a resort style pool in one of South Tampa's most sought after neighborhoods. Designed with sophistication and functionality in mind, this custom built home showcases soaring ceilings, expansive open concept living spaces, designer finishes, abundant natural light, and seamless indoor/outdoor living. The gourmet chef's kitchen is complemented by spacious entertaining areas, luxurious en-suite bedrooms, spa-inspired baths, and beautifully appointed outdoor spaces perfect for year round Florida living. Built to a standard rarely found in today's market, this residence features a high strength galvanized steel structural system, providing superior durability, precision, and resistance to termites, rot, mold, and warping. A premium metal roof, advanced insulation package, and solid-core interior doors further enhance the home's hurricane resilience, energy efficiency, comfort, and long-term performance. Ideally located in the heart of South Tampa, just minutes from Hyde Park Village, Bayshore Boulevard, Downtown Tampa, Tampa International Airport, International Plaza, Midtown Tampa, Water Street, and some of the area's finest dining, shopping, entertainment, and top-rated schools. Combining cutting edge construction, exceptional craftsmanship, and striking contemporary design, this one-of-a-kind residence offers a rare opportunity to own a truly modern luxury home in one of Tampa's premier locations.
New construction
$2,375,000
112 N LINCOLN AVENUE, TAMPA, FL 33609
5beds
4,245sqft
:
Get pre-qualified$15,355/mo
Single Family Residence
Built in 2026
7,735 Square Feet Lot
$2,294,100 Zestimate®
$559/sqft
$-- HOA
What's special
Resort style poolDesigner finishesLuxurious en-suite bedroomsAbundant natural lightSpa-inspired bathsSoaring ceilingsPremium metal roof
- 43 days |
- 540 |
- 34 |
Zillow last checked:
Listing updated:
Listed by:
Merlyn Velez Bodib 813-203-3971,
AVENUE HOMES LLC 833-499-2980
Source: Stellar MLS,MLS#: TB8521031 Originating MLS: Suncoast Tampa
Originating MLS: Suncoast Tampa
Facts & features
Interior
Bedrooms & bathrooms
- Bedrooms: 5
- Bathrooms: 7
- Full bathrooms: 7
Primary bedroom
- Features: Walk-In Closet(s)
- Level: Second
Bedroom 2
- Features: Walk-In Closet(s)
- Level: Second
Bedroom 3
- Features: Walk-In Closet(s)
- Level: Second
Bedroom 4
- Features: Walk-In Closet(s)
- Level: First
Bedroom 5
- Features: Walk-In Closet(s)
- Level: First
Primary bathroom
- Level: Second
Kitchen
- Level: First
Living room
- Level: First
Heating
- Central
Cooling
- Central Air
Appliances
- Included: Oven, Dishwasher, Microwave, Range, Refrigerator
- Laundry: Inside, Laundry Room, Other, Upper Level
Features
- High Ceilings, Open Floorplan, Walk-In Closet(s)
- Flooring: Ceramic Tile
- Has fireplace: Yes
- Fireplace features: Living Room
Interior area
- Total structure area: 5,473
- Total interior livable area: 4,245 sqft
Video & virtual tour
Property
Parking
- Total spaces: 3
- Parking features: Garage
- Garage spaces: 3
Features
- Levels: Two
- Stories: 2
- Exterior features: Irrigation System, Lighting, Rain Gutters
- Has private pool: Yes
- Pool features: In Ground
- Has spa: Yes
Lot
- Size: 7,735 Square Feet
Details
- Parcel number: A2229183OA00003200001.0
- Zoning: RS-50
- Special conditions: None
Construction
Type & style
- Home type: SingleFamily
- Property subtype: Single Family Residence
Materials
- Block
- Foundation: Slab
- Roof: Metal
Condition
- Under Construction
- New construction: Yes
- Year built: 2026
Details
- Builder model: Modern
- Builder name: FLORIDA VIP EXPRESS, LLC.
Utilities & green energy
- Sewer: Public Sewer
- Water: Public
- Utilities for property: Public
Community & HOA
Community
- Pet fee: $0 monthly
- Subdivision: OAKFORD
HOA
- Has HOA: No
Location
- Region: Tampa
Financial & listing details
- Price per square foot: $559/sqft
- Tax assessed value: $181,927
- Annual tax amount: $3,515
- Date on market: 6/19/2026
- Cumulative days on market: 43 days
- Ownership: Fee Simple
- Total actual rent: 0
- Road surface type: Asphalt
Estimated market value
$2,294,100
$2.18M - $2.41M
$1,903/mo
Price history
| Date | Event | Price |
|---|---|---|
| 6/19/2026 | Listed for sale | $2,375,000+889.6%$559/sqft |
Source:  Stellar MLS #TB8521031 Report a problem Stellar MLS #TB8521031 Report a problem | ||
| 2/23/2021 | Sold | $240,000+11.6%$57/sqft |
Source: Public Record Report a problem | ||
| 11/18/2020 | Sold | $215,000+1909.3%$51/sqft |
Source: Public Record Report a problem | ||
| 7/19/2013 | Sold | $10,700-17.7%$3/sqft |
Source: Public Record Report a problem | ||
| 8/19/1993 | Sold | $13,000$3/sqft |
Source: Public Record Report a problem | ||
Public tax history
| Year | Property taxes | Tax assessment |
|---|---|---|
| 2025 | $3,515 +11.5% | $174,894 +10% |
| 2024 | $3,151 -22.2% | $158,995 -20.5% |
| 2023 | $4,051 +5.8% | $199,879 +10% |
| 2022 | $3,828 +13.9% | $181,708 +10% |
| 2021 | $3,361 +4.2% | $165,189 +5% |
| 2020 | $3,224 +38.2% | $157,380 +63.2% |
| 2019 | $2,333 | $96,420 -21.7% |
| 2018 | $2,333 +11.2% | $123,206 +3.5% |
| 2017 | $2,098 +6% | $119,080 +64.4% |
| 2016 | $1,980 +17.7% | $72,442 +10% |
| 2015 | $1,683 +32% | $65,856 +10% |
| 2014 | $1,275 | $59,869 +17.3% |
| 2013 | $1,275 +4.9% | $51,051 -7.8% |
| 2012 | $1,215 -20.3% | $55,386 -20.5% |
| 2011 | $1,525 -9.9% | $69,637 -10.6% |
| 2010 | $1,693 -21.3% | $77,919 -21.1% |
| 2009 | $2,152 +276.7% | $98,716 +88.6% |
| 2008 | $571 +1.2% | $52,343 +3% |
| 2007 | $564 -3.8% | $50,818 +2.5% |
| 2006 | $586 +3.1% | $49,579 +3% |
| 2005 | $568 | $48,135 +3% |
| 2004 | -- | $46,733 +1.9% |
| 2003 | -- | $45,862 +2.4% |
| 2002 | -- | $44,787 +1.6% |
| 2001 | -- | $44,082 -19.9% |
| 2000 | $441 | $55,004 |
Find assessor info on the county website
Monthly payment
Est. payment
Payment breakdown
Explore the cost of this home by adjusting the details. Changes won't be saved.Climate risks
Neighborhood: Oakford Park
Nearby schools
GreatSchools rating
- 9/10Mitchell Elementary SchoolGrades: PK-5Distance: 0.5 mi
- 9/10Wilson Middle SchoolGrades: 6-8Distance: 1.8 mi
- 8/10Plant High SchoolGrades: 9-12Distance: 1.6 mi
- $498,0003 bd1 ba1.2k sqft110 N Lincoln Ave, Tampa, FL 33609For Sale
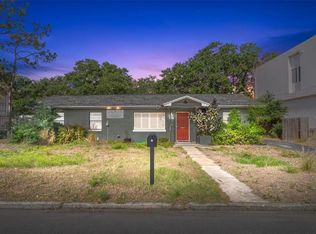
- $431,3002 bd1 ba1k sqft3306 W North A St, Tampa, FL 33609Off Market
- $391,4002 bd1 ba768 sqft3308 W North A St, Tampa, FL 33609Off Market
- $469,9003 bd2 ba2.1k sqft202 N Lincoln Ave, Tampa, FL 33609Off Market

- $409,1002 bd1 ba1.4k sqft3310 W North A St, Tampa, FL 33609Off Market
- $330,0002 bd1 ba805 sqft204 N Lincoln Ave, Tampa, FL 33609Off Market
- $695,0004 bd2 ba1.5k sqft201 N Beverly Ave, Tampa, FL 33609Sold
- $1,3951 bd1 ba550 sqft3309 W Kennedy Blvd #D, Tampa, FL 33609For Rent
A local agent can set up tours, give advice and negotiate with sellers.
Similar homes
- $2,099,0004 bd5 ba4k sqft2605 W CLEVELAND STREET, TAMPA, FL 33609New Construction
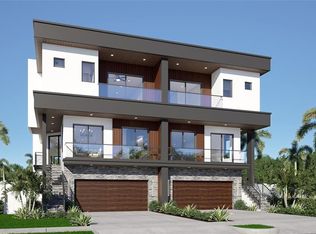
 MLS ID #TB8507016, Andre Kashou, SMITH & ASSOCIATES REAL ESTATE. Stellar MLS
 - $2,299,9994 bd4 ba3.6k sqft705 W PARK AVENUE, TAMPA, FL 33602New Construction
 MLS ID #TB8532836, Aimee O'Neil, MADISON HEIGHTS REALTY GROUP. Stellar MLS
 - $2,849,0004 bd5 ba3.9k sqft212 S RENELLIE DRIVE, TAMPA, FL 33609For Sale
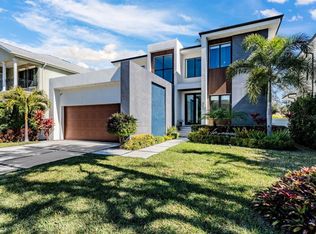 MLS ID #A4644266, Cliff Glansen, FLATFEE.COM. Stellar MLS
 - $2,595,0005 bd5 ba3.5k sqft2519 N RIVERSIDE DR, TAMPA, FL 33602New Construction
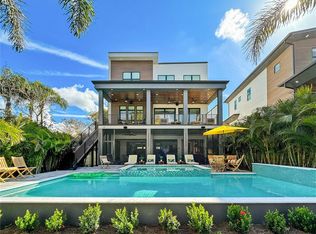 MLS ID #TB8522047, Sheila Desautels, HIDDEN HAVEN REALTY. Stellar MLS
 - $2,400,0005 bd6 ba3.9k sqft2203 GLENWOOD, TAMPA, FL 33602New ConstructionMLS ID #TB8305291, Sheila Desautels, HIDDEN HAVEN REALTY. Stellar MLS
- $2,695,0005 bd5 ba3.5k sqft2517 RIVERSIDE DR, TAMPA, FL 33602New ConstructionMLS ID #TB8521967, Sheila Desautels, HIDDEN HAVEN REALTY. Stellar MLS
- $2,800,0005 bd6 ba4.4k sqft2221 S OCCIDENT STREET, TAMPA, FL 33629New ConstructionMLS ID #T3545619, Nancy Alexander, ALEXANDER & ASSOC. REAL ESTATE. Stellar MLS
- $3,448,0005 bd6 ba4.7k sqft214 S RENELLIE DRIVE, TAMPA, FL 33609New ConstructionMLS ID #A4621830, Cliff Glansen, FLATFEE.COM. Stellar MLS
- $2,498,8004 bd5 ba4.4k sqft4103 W KNIGHTS AVENUE, TAMPA, FL 33611New ConstructionMLS ID #TB8390980, Liang Liu, PINEYWOODS REALTY LLC. Stellar MLS
- $2,385,0003 bd5 ba3.6k sqft3020 W SANTIAGO STREET #4, TAMPA, FL 33629New ConstructionMLS ID #TB8331298, Henderson Everett, THE TONI EVERETT COMPANY. Stellar MLS
- from $1,654,1004 bd5 ba4.2k sqftTalise II -B Plan, AR Homes Tampa by Custom Craft, Tampa, FL 33609New ConstructionAR Homes by Custom Craft Homes
- $3,449,9996 bd7 ba5.4k sqft206 S TREASURE DRIVE, TAMPA, FL 33609New ConstructionMLS ID #TB8506277, Evan Pedone, ENGEL & VOLKERS MADEIRA BEACH. Stellar MLS
- $3,499,0005 bd7 ba5.6k sqft5003 W POE AVENUE, TAMPA, FL 33629New ConstructionMLS ID #TB8532664, Eric Panico, THE TONI EVERETT COMPANY. Stellar MLS
- $1,795,0005 bd5 ba3.4k sqft805 W INDIANA AVENUE, TAMPA, FL 33603New ConstructionMLS ID #TB8522276, Sheila Desautels, HIDDEN HAVEN REALTY. Stellar MLS
- $2,299,0004 bd4 ba4.2k sqft6802 E CREEK DRIVE, TAMPA, FL 33615New ConstructionMLS ID #TB8462668, Javier Gutierrez, AVENUE HOMES LLC. Stellar MLS
- $2,388,7804 bd4 ba3.4k sqft85 DAVIS BOULEVARD #D, TAMPA, FL 33606New ConstructionMLS ID #TB8368802, Cristan Fadal, FADAL & CO. Stellar MLS
- from $1,444,6004 bd4 ba3.8k sqftGrandview -C Plan, AR Homes Tampa by Custom Craft, Tampa, FL 33609New ConstructionAR Homes by Custom Craft Homes
- $1,795,0005 bd5 ba3.4k sqft904 W FRIBLEY STREET, TAMPA, FL 33603New ConstructionMLS ID #TB8520925, Sheila Desautels, HIDDEN HAVEN REALTY. Stellar MLS
- from $1,199,9904 bd4 ba3.6k sqftOpal Plan, AR Homes Tampa by Custom Craft, Tampa, FL 33609New ConstructionAR Homes by Custom Craft Homes
- $1,595,0004 bd4 ba3.1k sqft714 W FRANCES AVENUE, TAMPA, FL 33602New ConstructionMLS ID #TB8496526, Dee Rivera, STAR BAY REALTY CORP.. Stellar MLS
