Pre-Construction. To be built. The latest MGA home to hit the market is the pinnacle of living, where modern flair seamlessly blends with timeless elegance. This architectural gem showcases premium finishes throughout. Upon entering, you will be captured by a breathtaking floating staircase flanked by Pre Construction. double-story windows that appears to defy gravity as it gracefully ascends to the second level. The heart of the home features an expansive family room with a stunning accent wall, complemented by a gourmet kitchen inspired by a recent trip to Athens, Greece. It showcases a magnificent Venetian plaster hood and a distinctive fluted oval-shaped island with dramatic waterfall edges. Brass kick plates with integrated lighting add warm illumination, while the coffee bar with custom display shelving completes this culinary masterpiece. The thoughtfully designed walk-in pantry ensures both functionality and luxury. A well-appointed junior master bedroom on the first floor offers the perfect retreat for guests or multi-generational living, featuring its own en-suite bathroom and ample closet space for ultimate comfort and privacy. Wine connoisseurs will appreciate the temperature-controlled wine cellar, perfect for showcasing prized collections. Crown this exceptional residence with a fully appointed outdoor entertainment area, complete with a convenient ice trough to keep beverages perfectly chilled while grilling. The elevated garage doors add a distinctive modern touch to the home's striking facade, with space perfectly designed for your own car lift. The master bathroom serves as a private sanctuary, featuring dual skylights that bathe the space in natural light, complemented by custom cabinetry and wall-to-wall mirrors that create a sense of limitless luxury. The centerpiece encased bathtub provides the perfect retreat for unwinding after long days. This is more than a home; it's an architectural statement where luxury meets innovation and every thoughtfully designed element exceeds expectations. Experience the extraordinary and make this unparalleled estate yours—with MGA Homes, expect the unexpected! Realtor is the owner of the Lot.
New construction
$2,498,800
4103 W KNIGHTS AVENUE, TAMPA, FL 33611
4beds
4,469sqft
:
Get pre-qualified$16,155/mo
Single Family Residence
Built in 2026
8,875 Square Feet Lot
$2,420,500 Zestimate®
$559/sqft
$-- HOA
What's special
En-suite bathroomFloating staircaseTemperature-controlled wine cellarCustom cabinetryDouble-story windowsMagnificent venetian plaster hoodGourmet kitchen
- 224 days |
- 448 |
- 28 |
Zillow last checked:
Listing updated:
Listed by:
Liang Liu 813-469-0974,
PINEYWOODS REALTY LLC 813-225-1890
Source: Stellar MLS,MLS#: TB8390980 Originating MLS: Suncoast Tampa
Originating MLS: Suncoast Tampa
Facts & features
Interior
Bedrooms & bathrooms
- Bedrooms: 4
- Bathrooms: 5
- Full bathrooms: 3
- 1/2 bathrooms: 2
Rooms
- Room types: Den/Library/Office, Family Room, Dining Room, Great Room, Loft
Primary bedroom
- Features: Ceiling Fan(s), Walk-In Closet(s)
- Level: Second
- Area: 301.76 Square Feet
- Dimensions: 16.4x18.4
Bedroom 1
- Features: Built-in Closet
- Level: First
- Area: 276.95 Square Feet
- Dimensions: 19.1x14.5
Bedroom 2
- Features: Built-in Closet
- Level: Second
- Area: 240 Square Feet
- Dimensions: 15x16
Bedroom 3
- Features: Built-in Closet
- Level: Second
- Area: 240 Square Feet
- Dimensions: 15x16
Primary bathroom
- Features: Rain Shower Head, Linen Closet
- Level: Second
- Area: 199.5 Square Feet
- Dimensions: 17.5x11.4
Dining room
- Level: First
- Area: 176 Square Feet
- Dimensions: 16x11
Great room
- Level: First
- Area: 340 Square Feet
- Dimensions: 17x20
Kitchen
- Level: First
Loft
- Level: Second
- Area: 285 Square Feet
- Dimensions: 19x15
Office
- Level: First
- Area: 150 Square Feet
- Dimensions: 15x10
Heating
- Central
Cooling
- Central Air
Appliances
- Included: Bar Fridge, Oven, Dishwasher, Disposal, Electric Water Heater, Exhaust Fan, Freezer, Gas Water Heater, Microwave, None, Range, Range Hood, Refrigerator, Tankless Water Heater, Wine Refrigerator
- Laundry: Electric Dryer Hookup, Gas Dryer Hookup, Inside, Laundry Room, Upper Level, Washer Hookup
Features
- Ceiling Fan(s), Eating Space In Kitchen, High Ceilings, Kitchen/Family Room Combo, Living Room/Dining Room Combo, Open Floorplan, Pest Guard System, PrimaryBedroom Upstairs, Smart Home, Solid Surface Counters, Solid Wood Cabinets, Stone Counters, Thermostat, Vaulted Ceiling(s), Walk-In Closet(s)
- Flooring: Ceramic Tile, Engineered Hardwood, Porcelain Tile, Tile
- Doors: Outdoor Grill, Outdoor Kitchen, Sliding Doors
- Windows: Skylight(s)
- Has fireplace: Yes
- Fireplace features: Electric, Family Room, Living Room
Interior area
- Total structure area: 5,462
- Total interior livable area: 4,469 sqft
Video & virtual tour
Property
Parking
- Total spaces: 2
- Parking features: Driveway, Electric Vehicle Charging Station(s), Garage Door Opener, Ground Level
- Attached garage spaces: 2
- Has uncovered spaces: Yes
- Details: Garage Dimensions: 20X20
Features
- Levels: Two
- Stories: 2
- Patio & porch: Covered, Deck, Patio, Rear Porch
- Exterior features: Awning(s), Balcony, Irrigation System, Lighting, Outdoor Grill, Outdoor Kitchen, Private Mailbox, Rain Gutters, Sprinkler Metered
- Fencing: Fenced
Lot
- Size: 8,875 Square Feet
- Dimensions: 71 x 125
- Features: Drainage Canal, City Lot
- Residential vegetation: Trees/Landscaped
Details
- Parcel number: A0430183WV00000200002.0
- Zoning: RS-60
- Special conditions: None
Construction
Type & style
- Home type: SingleFamily
- Architectural style: Contemporary,Custom
- Property subtype: Single Family Residence
Materials
- Block, Stucco
- Foundation: Slab
- Roof: Membrane
Condition
- Pre-Construction
- New construction: Yes
- Year built: 2026
Details
- Builder name: MGA Homes
Utilities & green energy
- Sewer: Public Sewer
- Water: Public
- Utilities for property: Cable Available, Cable Connected, Electricity Connected, Phone Available, Sewer Connected, Underground Utilities, Water Connected
Community & HOA
Community
- Security: Fire Alarm, Smoke Detector(s)
- Pet fee: $0 monthly
- Subdivision: MANHATTAN MANOR REV
HOA
- Has HOA: No
Location
- Region: Tampa
Financial & listing details
- Price per square foot: $559/sqft
- Tax assessed value: $320,151
- Annual tax amount: $6,096
- Date on market: 5/30/2025
- Cumulative days on market: 403 days
- Listing terms: Cash,Conventional
- Ownership: Fee Simple
- Total actual rent: 0
- Electric utility on property: Yes
- Road surface type: Paved
Estimated market value
$2,420,500
$2.30M - $2.54M
$6,916/mo
Price history
| Date | Event | Price |
|---|---|---|
| 12/27/2025 | Listed for sale | $2,498,800$559/sqft |
Source:  Stellar MLS #TB8390980 Report a problem Stellar MLS #TB8390980 Report a problem | ||
| 12/1/2025 | Listing removed | $2,498,800$559/sqft |
Source: Stellar MLS #TB8390980 Report a problem | ||
| 5/30/2025 | Listed for sale | $2,498,800+488%$559/sqft |
Source: Stellar MLS #TB8390980 Report a problem | ||
| 1/31/2024 | Sold | $425,000$95/sqft |
Source: Stellar MLS #T3485804 Report a problem | ||
| 12/4/2023 | Pending sale | $425,000$95/sqft |
Source: Stellar MLS #T3485804 Report a problem | ||
| 11/14/2023 | Listed for sale | $425,000+372.7%$95/sqft |
Source: Stellar MLS #T3485804 Report a problem | ||
| 3/2/2011 | Sold | $89,900+20.8%$20/sqft |
Source: Public Record Report a problem | ||
| 1/5/2011 | Sold | $74,400-24.8%$17/sqft |
Source: Public Record Report a problem | ||
| 11/6/2010 | Price change | $99,000-0.9%$22/sqft |
Source: Keller Williams Realty Tampa C #7474827 Report a problem | ||
| 10/30/2010 | Listed for sale | $99,900-32.7%$22/sqft |
Source: Keller Williams Realty Tampa C #7474827 Report a problem | ||
| 6/3/2003 | Sold | $148,500+119.4%$33/sqft |
Source: Public Record Report a problem | ||
| 9/24/1996 | Sold | $67,700+35.4%$15/sqft |
Source: Public Record Report a problem | ||
| 7/14/1993 | Sold | $50,000$11/sqft |
Source: Public Record Report a problem | ||
Public tax history
| Year | Property taxes | Tax assessment |
|---|---|---|
| 2025 | $6,524 +4.1% | $320,151 |
| 2024 | $6,268 +3.7% | $320,151 +4.6% |
| 2023 | $6,046 +0.3% | $306,005 +0.9% |
| 2022 | $6,030 +240% | $303,340 +144.9% |
| 2021 | $1,774 +1.6% | $123,861 +1.4% |
| 2020 | $1,746 +2.9% | $122,151 +2.3% |
| 2019 | $1,696 | $119,405 +1.9% |
| 2018 | $1,696 +1.6% | $117,179 -26.7% |
| 2017 | $1,670 +2.4% | $159,861 +42.2% |
| 2016 | $1,631 +3.6% | $112,408 +0.7% |
| 2015 | $1,574 -6.1% | $111,627 +12% |
| 2014 | $1,676 | $99,704 +5.9% |
| 2013 | $1,676 +19.6% | $94,135 +6.5% |
| 2012 | $1,401 -38.1% | $88,360 -14.4% |
| 2011 | $2,265 +75.1% | $103,266 -1.4% |
| 2010 | $1,294 -17.3% | $104,780 -10.4% |
| 2009 | $1,564 -28.1% | $116,930 -19.3% |
| 2008 | $2,176 -9.5% | $144,823 +3% |
| 2007 | $2,404 -5.6% | $140,605 +2.5% |
| 2006 | $2,546 +0.8% | $137,176 +3% |
| 2005 | $2,526 | $133,181 +3% |
| 2004 | -- | $129,302 +16.4% |
| 2003 | -- | $111,092 +16.6% |
| 2002 | -- | $95,271 +49.5% |
| 2001 | -- | $63,725 -13.5% |
| 2000 | $939 | $73,704 |
Find assessor info on the county website
Monthly payment
Est. payment
Payment breakdown
Explore the cost of this home by adjusting the details. Changes won't be saved.Climate risks
Neighborhood: Fairoaks
Nearby schools
GreatSchools rating
- 6/10Anderson Elementary SchoolGrades: PK-5Distance: 0.4 mi
- 5/10Madison Middle SchoolGrades: 6-8Distance: 0.5 mi
- 6/10Robinson High SchoolGrades: 9-12Distance: 2.1 mi
- $425,0008,875 sqft4103 W Knights Ave #2, Tampa, FL 33611Sold

- $570,0003 bd2 ba1.4k sqft4105 W Knights Ave, Tampa, FL 33611Sold

- $1,743,5440.26 acres4101 W Knights Ave, Tampa, FL 33611Off Market
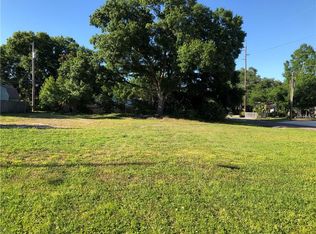
- $567,4002 bd1 ba1.8k sqft4107 W Knights Ave, Tampa, FL 33611Off Market
- $383,0003 bd2 ba1.2k sqft4104 W Bay View Ave, Tampa, FL 33611Off Market
- $505,0003 bd2 ba1.4k sqft4106 W Bay View Ave, Tampa, FL 33611For Sale
- $507,1003 bd2 ba1.3k sqft4104 W Knights Ave, Tampa, FL 33611Off Market
- $591,8003 bd2 ba1.6k sqft4102 W Bay View Ave, Tampa, FL 33611Off Market
A local agent can set up tours, give advice and negotiate with sellers.
Similar homes
- $2,500,0005 bd6 ba4.7k sqft4706 W SAN CARLOS STREET, TAMPA, FL 33629New Construction

 MLS ID #TB8509490, Ziba Mohammadi, SHORE2BAY REALTY. Stellar MLS
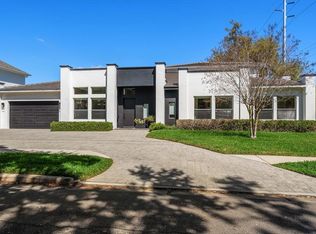
 - $2,249,0005 bd6 ba4.3k sqft3901 W GRANADA STREET, TAMPA, FL 33629For Sale
 MLS ID #TB8486219, Renate Feyerabend, COASTAL PROPERTIES GROUP INTERNATIONAL. Stellar MLS
 - $2,350,0004 bd5 ba3k sqft5410 BAYSHORE BLVD, TAMPA, FL 33611For Sale
 MLS ID #TB8487145, Mary Ann Porter, GULF SHORES REALTY ERA POWERED LLC. Stellar MLS
 - $3,199,0006 bd4 ba4.5k sqft2515 W SHELL POINT ROAD, TAMPA, FL 33611For Sale
 MLS ID #TB8516939, Brooke Brate, SMITH & ASSOCIATES REAL ESTATE. Stellar MLS
 - $2,900,0006 bd6 ba5.6k sqft6010 S ELKINS AVENUE, TAMPA, FL 33611New ConstructionMLS ID #TB8477948, Madelyn Spiegel, SPIEGEL LUXURY GROUP. Stellar MLS
- $1,525,0005 bd5 ba3.6k sqft4414 W LAWN AVENUE, TAMPA, FL 33611New ConstructionMLS ID #TB8498692, Elizabeth Devito, KELLER WILLIAMS SOUTH TAMPA. Stellar MLS
- $2,024,6255 bd6 ba4.4k sqft4314 W VASCONIA STREET, TAMPA, FL 33629New ConstructionMLS ID #TB8514139, Henderson Everett, THE TONI EVERETT COMPANY. Stellar MLS
- $2,850,0005 bd4 ba4.2k sqft2309 N RIVERSIDE DRIVE, TAMPA, FL 33602New ConstructionMLS ID #TB8533869, Eric Dungy, COMPASS FLORIDA LLC. Stellar MLS
- $3,675,0004 bd6 ba4.5k sqft2915 W HARBOR VIEW AVENUE, TAMPA, FL 33611For SaleMLS ID #TB8501200, Stephen Gay, SMITH & ASSOCIATES REAL ESTATE. Stellar MLS
- $1,725,0006 bd5 ba4.7k sqft2711 W TRILBY AVENUE, TAMPA, FL 33611For SaleMLS ID #TB8513157, Ivana Loncarevic, KELLER WILLIAMS SOUTH TAMPA. Stellar MLS
- $1,499,5004 bd4 ba3.7k sqft4620 W BAY VILLA AVENUE, TAMPA, FL 33611New ConstructionMLS ID #TB8480141, Charles Rountree, P.A., INSTA REAL ESTATE SOLUTIONS. Stellar MLS
- $1,775,0004 bd5 ba4.4k sqft4426 W EUCLID AVENUE, TAMPA, FL 33629New ConstructionMLS ID #TB8497058, Tap Hendry, THE TONI EVERETT COMPANY. Stellar MLS
- $3,200,0004 bd5 ba4.8k sqft5020 W HOMER AVENUE, TAMPA, FL 33629New ConstructionMLS ID #TB8520424, Sevda Bahari, KELLER WILLIAMS SOUTH TAMPA. Stellar MLS
- $2,595,0005 bd5 ba3.5k sqft2519 N RIVERSIDE DR, TAMPA, FL 33602New ConstructionMLS ID #TB8522047, Sheila Desautels, HIDDEN HAVEN REALTY. Stellar MLS
- $2,385,0003 bd5 ba3.6k sqft3020 W SANTIAGO STREET #4, TAMPA, FL 33629New ConstructionMLS ID #TB8331298, Henderson Everett, THE TONI EVERETT COMPANY. Stellar MLS
- $1,799,0003 bd5 ba3.2k sqft2708 N DUNDEE STREET, TAMPA, FL 33629For SaleMLS ID #TB8512210, Tallia Keene, 360 REALTY OF TAMPA LLC. Stellar MLS
- $2,695,0005 bd5 ba3.5k sqft2517 N RIVERSIDE DR, TAMPA, FL 33602New ConstructionMLS ID #TB8521967, Sheila Desautels, HIDDEN HAVEN REALTY. Stellar MLS
- $1,375,0004 bd3 ba2.9k sqft3702 S LYNWOOD AVENUE, TAMPA, FL 33611New ConstructionMLS ID #TB8458668, Christopher Schaefer II, IMPACT REALTY TAMPA BAY. Stellar MLS
- $3,145,0006 bd5 ba4.8k sqft4709 W ESTRELLA STREET, TAMPA, FL 33629New ConstructionMLS ID #TB8452908, Noah Rich, PINEYWOODS REALTY LLC. Stellar MLS
- $2,075,0004 bd3 ba3k sqft5120 MARINA WAY #7703, TAMPA, FL 33611For SaleMLS ID #TB8518221, Gregory Margliano, COMPASS FLORIDA LLC. Stellar MLS
