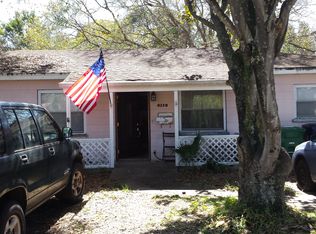
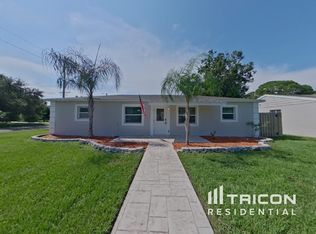
Private outdoor sanctuarySleek quartz countertopsFrench door entryInviting back porchLight-filled interiorDesigner new kitchenSolid wood cabinetry
Experience refined living in the heart of South Tampa. This beautifully Move in Ready residence blends timeless elegance with modern sophistication, offering high-end finishes and exceptional convenience in one of Tampa’s most desirable zip codes. Sellers offering a CREDIT for CLOSING COSTS. A French door entry welcomes you into a light-filled interior enhanced by NEW PORCELAIN TILE FLOORING throughout. The designer NEW KITCHEN is a true centerpiece, thoughtfully appointed with sleek QUARTZ COUNTERTOPS , SOLID WOOD cabinetry, and premium Whirlpool Gold Series appliances — delivering both style and performance for the culinary enthusiast. Both bathrooms have been FULLY RENOVATED with PORCELAIN TILES. A NEWER ROOF (just 4 years old) adds lasting value and peace of mind, while a stackable Samsung washer and dryer are included for seamless everyday living. Step outside to your private outdoor sanctuary. The spacious backyard is fully enclosed with a durable PVC fence, offering both privacy and security. A generous 15 x 12 STORAGE SHED provides abundant space for hobbies, tools, or additional storage. The inviting BACK PORCH creates the perfect setting for morning coffee or evening gatherings under the Florida sky. Ideally situated: Minutes from Bayshore Boulevard Approximately 13 minutes to MacDill Air Force Base Roughly 25 minutes to the world-renowned Gulf Coast beaches, Walking distance to parks and highly regarded schools. This is a rare opportunity to own a turnkey, elegantly upgraded home in one of South Tampa’s most sought-after locations.
150 days
|
499
|
36
|
Zillow last checked:
Listing updated:
Listed by:
Yadiel Fernandez813-454-9781,
FUTURE HOME REALTY INC813-855-4982
Source: Stellar MLS,MLS#: TB8479449Originating MLS: Suncoast Tampa
Facts & features
Interior
Bedrooms & bathrooms
Bedrooms: 3
Bathrooms: 2
Full bathrooms: 2
Primary bedroom
Features: Built-in Closet
Level: First
Area: 224 Square Feet
Dimensions: 14x16
Kitchen
Level: First
Area: 198 Square Feet
Dimensions: 11x18
Living room
Features: Kitchen Island
Level: First
Area: 180 Square Feet
Dimensions: 10x18
Heating
Central
Cooling
Central Air
Appliances
Included: Oven, Cooktop, Dishwasher, Dryer, Electric Water Heater, Microwave, Range Hood, Refrigerator, Washer
Laundry: Electric Dryer Hookup, Inside, Laundry Room, Washer Hookup
Features
Open Floorplan, Solid Surface Counters, Solid Wood Cabinets, Stone Counters, Thermostat
Explore the cost of this home by adjusting the details. Changes won't be saved.
Principal & interest
$1,547
Mortgage insurance
$0
Property taxes
$170
Home insurance
$105
HOA fees
$0
Utilities
Not included
All calculations are estimates and provided by Zillow, Inc. for informational purposes only. Actual amounts may vary.
HOA fees may include property taxes on listings classified as Co-Ops. Contact the listing agent and/or owner for fee details.
Mortgage interest rates are dependent on a number of factors, including credit score, down payment, and repayment length. Interest rate data provided by Zillow Group Marketplace, Inc. as of 1/1/1970 from various mortgage lenders with which we have lead or other similar arrangements; the Estimated Payment is an average of those rates.
See how much you could borrow to make a competitive offer.