Welcome to the Ritz-Carlton residences, Tampa luxury townhome villa, steps from our iconic Bayshore Boulevard, many restaurants within walking distance and easy distance to all Tampa has to offer. You enter this contemporary townhome through a private courtyard to your front door. Once inside you are swept away with the soaring ceiling, floor-to-ceiling windows, stone flooring and natural light illuminating the residence. The first floor features a great room with 2 story ceiling and the dining room set behind, a first-floor guest room with on suite bathroom, your stunning kitchen and family room. The kitchen features custom cabinetry, above and below the counter tops from Italikraft, beautiful marble counter tops with full marble back splash and water fall edge. All appliances are wolf subzero and included steam oven, oven, beverage fridge, and an Asko dishwasher. The kitchen opens to the family room, so it is perfect for entertaining. You may ascend to the second floor via elevator or the stone staircase with glass railing. The second floor features a den area open downstairs and is frame by a contemporary glass railing. The second guest suite is on the west of the den and the stunning primary suite is on the right. The primary continues the excellence in design, has sliding doors opening to you private balcony (allowing a peak to Bayshore), wonderful walk in closet with custom closet system , and a spa like bathroom, of marble and stone, dual vanities, stunning bathtub , and walk ins seamless glass shower. The third features a very large bonus room with a full bathroom and closet so could become a bedroom if needed. This room has large sliders opening to a huge private terrace with outdoor kitchen, spa, and some water view. This lives like a private home with all the amenities and services of a Ritz-Carlton. The building amenities and services surpass all others. This is a residence not to miss!
New construction
Price cut: $100K (7/7)
$2,385,000
3020 W SANTIAGO STREET #4, TAMPA, FL 33629
3beds
3,605sqft
:
Get pre-qualified$19,609/mo
Townhouse
Built in 2024
3.38 Acres Lot
$-- Zestimate®
$662/sqft
$4,336/mo HOA
What's special
Private courtyardSome water viewFloor-to-ceiling windowsSoaring ceilingStunning primary suiteStone flooringStunning kitchen
- 601 days |
- 326 |
- 12 |
Zillow last checked:
Listing updated:
Listed by:
Henderson Everett 813-839-5000,
THE TONI EVERETT COMPANY 813-839-5000,
Sandra Kerr Lewis 813-839-5000,
THE TONI EVERETT COMPANY
Source: Stellar MLS,MLS#: TB8331298 Originating MLS: Suncoast Tampa
Originating MLS: Suncoast Tampa
Facts & features
Interior
Bedrooms & bathrooms
- Bedrooms: 3
- Bathrooms: 5
- Full bathrooms: 4
- 1/2 bathrooms: 1
Rooms
- Room types: Bonus Room, Family Room, Dining Room, Living Room
Primary bedroom
- Features: Walk-In Closet(s)
- Level: Third
- Area: 176.4 Square Feet
- Dimensions: 14.7x12
Bedroom 2
- Features: Walk-In Closet(s)
- Level: Second
- Area: 136.85 Square Feet
- Dimensions: 11.5x11.9
Bedroom 3
- Features: Walk-In Closet(s)
- Level: Second
- Area: 136.85 Square Feet
- Dimensions: 11.5x11.9
Balcony porch lanai
- Level: Third
- Area: 285 Square Feet
- Dimensions: 25x11.4
Bonus room
- Features: No Closet
- Level: Third
- Area: 277.5 Square Feet
- Dimensions: 25x11.1
Den
- Level: First
- Area: 244.77 Square Feet
- Dimensions: 19.9x12.3
Dining room
- Level: First
- Area: 195.02 Square Feet
- Dimensions: 19.9x9.8
Family room
- Level: First
- Area: 289.59 Square Feet
- Dimensions: 14.7x19.7
Kitchen
- Level: First
- Area: 153.36 Square Feet
- Dimensions: 14.2x10.8
Living room
- Level: First
- Area: 233.53 Square Feet
- Dimensions: 19.3x12.1
Heating
- Central
Cooling
- Central Air
Appliances
- Included: Oven, Convection Oven, Cooktop, Dishwasher, Disposal, Dryer, Electric Water Heater, Refrigerator, Solar Hot Water Owned
- Laundry: Laundry Room
Features
- Eating Space In Kitchen, Elevator, PrimaryBedroom Upstairs, Split Bedroom, Stone Counters, Vaulted Ceiling(s), Walk-In Closet(s)
- Flooring: Brick/Stone
- Doors: Outdoor Grill
- Has fireplace: No
Interior area
- Total structure area: 3,605
- Total interior livable area: 3,605 sqft
Video & virtual tour
Property
Parking
- Total spaces: 2
- Parking features: Assigned, Common, Driveway, Garage Faces Side, Guest
- Garage spaces: 2
- Has uncovered spaces: Yes
Features
- Levels: Three Or More
- Stories: 3
- Patio & porch: Covered, Patio
- Exterior features: Balcony, Irrigation System, Lighting, Outdoor Grill, Sprinkler Metered
- Pool features: Deck, Gunite
- Has spa: Yes
- Spa features: Heated
- Fencing: Fenced,Masonry,Other,Wire
- Has view: Yes
- View description: Bay/Harbor - Partial
- Has water view: Yes
- Water view: Bay/Harbor - Partial
Lot
- Size: 3.38 Acres
- Features: Corner Lot, Flood Insurance Required, FloodZone, City Lot, In County, Landscaped
Details
- Additional structures: Tennis Court(s)
- Parcel number: A342918D5Q000000TH004.0
- Zoning: PD
- Special conditions: None
Construction
Type & style
- Home type: Townhouse
- Architectural style: Contemporary
- Property subtype: Townhouse
Materials
- Block
- Foundation: Block
- Roof: Membrane
Condition
- Completed
- New construction: Yes
- Year built: 2024
Utilities & green energy
- Sewer: Public Sewer
- Water: Public
- Utilities for property: Cable Available, Cable Connected, Electricity Connected, Public, Sewer Connected, Street Lights, Water Connected
Community & HOA
Community
- Features: Association Recreation - Owned, Buyer Approval Required, Deed Restrictions, Fitness Center, Pool, Sidewalks, Tennis Court(s), Wheelchair Access
- Security: Fire Alarm, Fire Sprinkler System, Gated Community, Key Card Entry, Security Lights, Smoke Detector(s)
- Pet fee: $0 monthly
- Subdivision: 3105 BAY OAK CONDOMINIUM LOT TH04
HOA
- Has HOA: Yes
- Amenities included: Elevator(s), Fitness Center, Gated, Lobby Key Required, Maintenance, Pool, Spa/Hot Tub, Tennis Court(s), Wheelchair Access
- Services included: Community Pool, Reserve Fund, Insurance, Maintenance Grounds, Maintenance Repairs, Manager, Pool Maintenance, Security, Trash, Water
- HOA fee: $4,336 monthly
- HOA name: Red Keyes
- HOA phone: 813-405-0405
Location
- Region: Tampa
Financial & listing details
- Price per square foot: $662/sqft
- Tax assessed value: $1,731,407
- Annual tax amount: $1,350
- Date on market: 12/20/2024
- Cumulative days on market: 531 days
- Listing terms: Cash,Conventional
- Ownership: Fee Simple
- Total actual rent: 0
- Electric utility on property: Yes
- Road surface type: Asphalt
Estimated market value
Not available
Estimated sales range
Not available
$7,350/mo
Price history
| Date | Event | Price |
|---|---|---|
| 7/7/2026 | Price change | $2,385,000-4%$662/sqft |
Source:  Stellar MLS #TB8331298 Report a problem Stellar MLS #TB8331298 Report a problem | ||
| 6/5/2026 | Pending sale | $2,485,000$689/sqft |
Source: Stellar MLS #TB8331298 Report a problem | ||
| 5/2/2026 | Price change | $2,485,000-0.2%$689/sqft |
Source: Stellar MLS #TB8331298 Report a problem | ||
| 2/25/2026 | Price change | $2,490,000-0.2%$691/sqft |
Source: Stellar MLS #TB8331298 Report a problem | ||
| 1/18/2026 | Price change | $2,495,000-6.4%$692/sqft |
Source: Stellar MLS #TB8331298 Report a problem | ||
| 1/6/2026 | Listing removed | $18,500$5/sqft |
Source: Stellar MLS #TB8368782 Report a problem | ||
| 4/23/2025 | Price change | $2,664,999-4%$739/sqft |
Source: Stellar MLS #TB8331298 Report a problem | ||
| 4/1/2025 | Listed for rent | $18,500$5/sqft |
Source: Stellar MLS #TB8368782 Report a problem | ||
| 2/9/2025 | Price change | $2,774,999-0.9%$770/sqft |
Source: Stellar MLS #TB8331298 Report a problem | ||
| 12/20/2024 | Listed for sale | $2,799,999$777/sqft |
Source: Stellar MLS #TB8331298 Report a problem | ||
Public tax history
| Year | Property taxes | Tax assessment |
|---|---|---|
| 2025 | $34,528 | $1,731,407 +2018.5% |
| 2024 | -- | $81,729 |
Find assessor info on the county website
Monthly payment
Est. payment
Payment breakdown
Explore the cost of this home by adjusting the details. Changes won't be saved.Climate risks
Neighborhood: Tampa-Bayshore Gardens
Nearby schools
GreatSchools rating
- 10/10Roosevelt Elementary SchoolGrades: PK-5Distance: 0.4 mi
- 10/10Coleman Middle SchoolGrades: 6-8Distance: 1.7 mi
- 8/10Plant High SchoolGrades: 9-12Distance: 0.7 mi
Schools provided by the listing agent
- Elementary: Roosevelt-HB
- Middle: Coleman-HB
- High: Plant-HB
Source: Stellar MLS. This data may not be complete. We recommend contacting the local school district to confirm school assignments for this home.
- $2,675,0003 bd5 ba3.6k sqft3020 W Santiago St #8, Tampa, FL 33629Sold
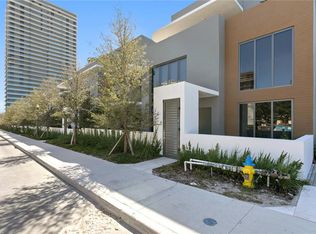
- $1,804,100-- bd4 ba3.6k sqft3020 W Santiago St UNIT 2, Tampa, FL 33629Off Market
- $1,804,100-- bd4 ba3.6k sqft3020 W Santiago St UNIT 3, Tampa, FL 33629Off Market
- $3,705,300-- bd6 ba7k sqft3020 W Santiago St UNIT 6, Tampa, FL 33629Off Market
- $2,150,0003 bd5 ba3.6k sqft3020 W Santiago St #5, Tampa, FL 33629Sold
- $2,850,0003 bd5 ba3.6k sqft3020 W Santiago St UNIT 1, Tampa, FL 33629For Sale
- $11,600,0005 bd7 ba11k sqft2912 W Santiago St #2801, Tampa, FL 33629Sold
- $3,115,8033 bd4 ba2.9k sqft2912 W Santiago St #1904, Tampa, FL 33629Sold
A local agent can set up tours, give advice and negotiate with sellers.
A local lender can help you make sure your offer is ready when you are.
Similar homes
- $2,390,0003 bd3 ba2.4k sqft3101 W BAYSHORE BOULEVARD #402, TAMPA, FL 33629For Sale

 MLS ID #TB8496332, Catherine Cathey, THE TONI EVERETT COMPANY. Stellar MLS
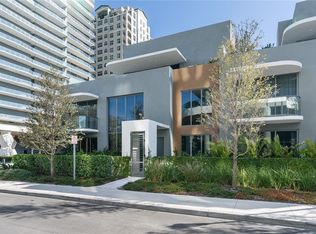
 - $2,850,0003 bd5 ba3.6k sqft3020 W SANTIAGO STREET #1, TAMPA, FL 33629For Sale
 MLS ID #TB8504023, Bianca Lopez, SMITH & ASSOCIATES REAL ESTATE. Stellar MLS
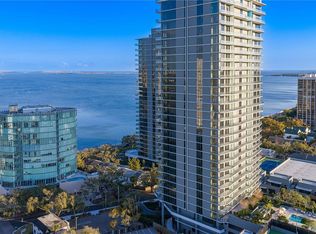
 - $2,499,0003 bd4 ba2.8k sqft3015 S YSABELLA AVENUE #1601, TAMPA, FL 33629New Construction
 MLS ID #TB8478943, Kerry Lather, COMPASS FLORIDA LLC. Stellar MLS

 - $1,995,0003 bd4 ba3k sqft2900 W BAY TO BAY BOULEVARD #501, TAMPA, FL 33629For Sale
 MLS ID #TB8477480, Brad Suddath, REALTY ADVISORS LLC. Stellar MLS
 - $2,249,0005 bd6 ba4.3k sqft3901 W GRANADA STREET, TAMPA, FL 33629For SaleMLS ID #TB8486219, Renate Feyerabend, COASTAL PROPERTIES GROUP INTERNATIONAL. Stellar MLS
- $2,199,0003 bd4 ba2.5k sqft2910 W BARCELONA STREET #604, TAMPA, FL 33629For SaleMLS ID #TB8517770, Connie Culbertson, THE TONI EVERETT COMPANY. Stellar MLS
- $2,700,0003 bd3 ba2.4k sqft3101 BAYSHORE BOULEVARD #1402, TAMPA, FL 33629For SaleMLS ID #TB8515185, Brenda Daly, COMPASS FLORIDA LLC. Stellar MLS
- $2,800,0005 bd6 ba4.7k sqft3507 BAYSHORE BOULEVARD #102, TAMPA, FL 33629For SaleMLS ID #TB8529420, Karla Dorsey, COMPASS FLORIDA LLC. Stellar MLS
- $2,250,0002 bd3 ba2.3k sqft3015 S YSABELLA AVENUE #2003, TAMPA, FL 33629New ConstructionMLS ID #TB8481031, Mike Grizzell, COMPASS FLORIDA LLC. Stellar MLS
- $2,260,0002 bd3 ba1.9k sqft3015 S YSABELLA AVENUE #2102, TAMPA, FL 33629New ConstructionMLS ID #TB8508682, Maria Azuaje, PREMIER SOTHEBYS INTL REALTY. Stellar MLS
- $2,895,0003 bd4 ba2.8k sqft3015 S YSABELLA AVENUE #2301, TAMPA, FL 33629New ConstructionMLS ID #TB8470584, Steve Samuels, OCEANFRONT REALTY. Stellar MLS
- $2,120,0002 bd3 ba2.3k sqft3015 S YSABELLA AVENUE #603, TAMPA, FL 33629New ConstructionMLS ID #TB8524123, Amanda Bure, NORTHSTAR REALTY. Stellar MLS
- $2,985,0003 bd4 ba2.9k sqft3101 BAYSHORE BOULEVARD #504, TAMPA, FL 33629For SaleMLS ID #TB8482386, Karla Dorsey, COMPASS FLORIDA LLC. Stellar MLS
- $1,799,0003 bd5 ba3.2k sqft2708 N DUNDEE STREET, TAMPA, FL 33629For SaleMLS ID #TB8512210, Tallia Keene, 360 REALTY OF TAMPA LLC. Stellar MLS
- $3,295,0003 bd4 ba2.8k sqft3015 S YSABELLA AVENUE #2401, TAMPA, FL 33629New ConstructionMLS ID #TB8486303, Catherine Cathey, THE TONI EVERETT COMPANY. Stellar MLS
- $2,100,0004 bd5 ba4.3k sqft98 W DAVIS BOULEVARD, TAMPA, FL 33606For SaleMLS ID #TB8514324, Svetlana Chirilova, KELLER WILLIAMS TAMPA CENTRAL. Stellar MLS
- $2,500,0005 bd6 ba4.7k sqft4706 W SAN CARLOS STREET, TAMPA, FL 33629New ConstructionMLS ID #TB8509490, Ziba Mohammadi, SHORE2BAY REALTY. Stellar MLS
- $1,999,9994 bd5 ba3.9k sqft94 W DAVIS BLVD., TAMPA, FL 33606For SaleMLS ID #TB8512718, Gregory Margliano, COMPASS FLORIDA LLC. Stellar MLS
- $1,890,0003 bd4 ba3k sqft92 W DAVIS BOULEVARD, TAMPA, FL 33606For SaleMLS ID #TB8513403, Jessica Scialletti, URBAN REAL ESTATE US. Stellar MLS
- $2,395,0003 bd3 ba2.5k sqft100 BEACH DRIVE NE #301, ST PETERSBURG, FL 33701For SaleMLS ID #TB8512252, Liz Heinkel, SMITH & ASSOCIATES REAL ESTATE. Stellar MLS
