Welcome to an unparalleled lifestyle at one of ten, limited edition, Ritz-Carlton luxury townhome villas, where timeless sophistication meets effortless convenience. This exquisite property offers an extraordinary blend of privacy, elegance, and proximity to the city’s vibrant heartbeat. Located steps from iconic Bayshore Boulevard, restaurants, and a short distance to downtown Tampa, this home has over 3,600 sq ft of living space. Enter the Residence through a gated courtyard into a grand, light-infused entryway leading to an open-concept first level dining and living area adjacent to a combined family room with access to the first-floor terrace. A stunning waterfall stone countertop with seating separates the gathering room from the custom, Italkraft chef's kitchen, complete with integrated Sub-Zero and Wolf appliances. The first floor also features one of three en suite bedrooms with walk-in closets and floor to ceiling windows. The second floor includes the primary bedroom suite with private balcony, luxurious spa-like bathroom with dual closets, vanities, soaking tub, and a Kohler glass-enclosed shower with rainfall showerhead. The open-air, versatile den/loft retreat separates the second-floor bedrooms. A third level entertainer's haven with indoor media/bar/dining space and full bath flowing seamlessly via impact-rated sliding glass doors to an outdoor terrace including full outdoor kitchen and private rooftop spa. All floors are accessible via a private elevator. Bespoke chandeliers, premium finishes, three zoned heating/cooling, and all of the amenities you would come to expect of a Ritz-Carlton legacy Residence await: 24 hour valet and personal concierge, tennis and pickleball courts, media lounge with golf simulator, business center, wine room with temperature controlled storage, a dog park and amenity deck with pool, spa, dining, and a state of the art fitness center complete your urban oasis. Featuring a rare 2 spaces in the parking garage spots 1 and 2. Note- this unit has Lighting and Closets installed. Available fully furnished at additional cost.
Sold for $2,150,000
$2,150,000
3020 W SANTIAGO STREET #5, TAMPA, FL 33629
3beds
3,605sqft
Townhouse
Built in 2024
3.38 Acres Lot
$2,106,800 Zestimate®
$596/sqft
$7,350 Estimated rent
Home value
$2,106,800
$1.94M - $2.30M
$7,350/mo
Zestimate® history
Owner options
List your home for rent
$7,350/mo
Rent Zestimate®
Find your next renter with Zillow Rental Manager. Plus, with online applications, you can quickly screen prospective tenants – for free.
$7,350/mo
Rent Zestimate®
Refinance and save
$18,146/mo
Est. payment
Refinancing to a lower rate could help reduce your monthly payments and save thousands over the life of the loan.
$18,146/mo
Est. payment
Explore your selling options
Work with a Zillow partner agent
Leverage their expertise and Zillow's premium Showcase listings to get your home seen by more buyers.
Get startedList with your own agent
Get your home in front of millions of buyers by listing it on Zillow.
Learn how to do itSell it yourself
Take full control of how buyers see your home on Zillow by listing For Sale by Owner (FSBO).
List your homeWhat's special
Gated courtyardFloor to ceiling windowsPremium finishesOutdoor terraceFull outdoor kitchenFirst-floor terracePrivate rooftop spa
Zillow last checked:
Listing updated:
Listed by:
Jennifer Zales 813-758-3443,
COLDWELL BANKER REALTY 813-286-6563
Bought with:
Nicholas Buchanan, 3299015
SMITH & ASSOCIATES REAL ESTATE
Source: Stellar MLS,MLS#: TB8325633 Originating MLS: Suncoast Tampa
Originating MLS: Suncoast Tampa
Facts & features
Interior
Bedrooms & bathrooms
- Bedrooms: 3
- Bathrooms: 5
- Full bathrooms: 4
- 1/2 bathrooms: 1
Rooms
- Room types: Bonus Room, Den/Library/Office, Family Room, Dining Room, Great Room, Utility Room
Primary bedroom
- Features: En Suite Bathroom, Walk-In Closet(s)
- Level: Second
- Area: 180 Square Feet
- Dimensions: 15x12
Bedroom 2
- Features: En Suite Bathroom, Walk-In Closet(s)
- Level: Second
- Area: 132 Square Feet
- Dimensions: 12x11
Bedroom 3
- Features: En Suite Bathroom, Walk-In Closet(s)
- Level: First
- Area: 132 Square Feet
- Dimensions: 12x11
Primary bathroom
- Features: Dual Sinks, Garden Bath, Rain Shower Head, Stone Counters, Water Closet/Priv Toilet
- Level: Second
- Area: 120 Square Feet
- Dimensions: 15x8
Balcony porch lanai
- Features: Other, Wet Bar
- Level: Third
- Area: 286 Square Feet
- Dimensions: 26x11
Bonus room
- Features: No Closet
- Level: Third
- Area: 275 Square Feet
- Dimensions: 25x11
Den
- Level: Second
- Area: 240 Square Feet
- Dimensions: 20x12
Dining room
- Level: First
- Area: 200 Square Feet
- Dimensions: 20x10
Family room
- Level: First
- Area: 300 Square Feet
- Dimensions: 20x15
Great room
- Features: Window/Skylight in Bath
- Level: First
- Area: 228 Square Feet
- Dimensions: 19x12
Kitchen
- Features: Breakfast Bar, Stone Counters
- Level: First
- Area: 154 Square Feet
- Dimensions: 14x11
Heating
- Central, Electric, Heat Pump, Zoned
Cooling
- Central Air, Zoned
Appliances
- Included: Bar Fridge, Oven, Cooktop, Dishwasher, Disposal, Dryer, Electric Water Heater, Freezer, Microwave, Range Hood, Refrigerator, Washer
- Laundry: Electric Dryer Hookup, Inside, Laundry Room, Upper Level
Features
- Elevator, High Ceilings, Kitchen/Family Room Combo, Living Room/Dining Room Combo, Open Floorplan, PrimaryBedroom Upstairs, Stone Counters, Thermostat, Walk-In Closet(s)
- Flooring: Tile
- Doors: French Doors, Outdoor Grill, Outdoor Kitchen, Sliding Doors
- Windows: Double Pane Windows, Storm Window(s)
- Has fireplace: No
Interior area
- Total structure area: 3,997
- Total interior livable area: 3,605 sqft
Property
Parking
- Total spaces: 1
- Parking features: Assigned, Electric Vehicle Charging Station(s), Ground Level, Guest, Reserved, Valet
- Garage spaces: 1
Features
- Levels: Three Or More
- Stories: 3
- Exterior features: Balcony, Courtyard, Dog Run, Irrigation System, Lighting, Outdoor Grill, Outdoor Kitchen, Private Mailbox, Storage, Tennis Court(s)
- Pool features: Deck, Gunite, Heated, In Ground, Lighting, Outside Bath Access
- Has spa: Yes
- Spa features: Heated, In Ground
Lot
- Size: 3.38 Acres
- Features: Flood Insurance Required, City Lot, Landscaped, Level
Details
- Parcel number: A342918D5Q000000TH005.0
- Zoning: PD
- Special conditions: None
Construction
Type & style
- Home type: Townhouse
- Property subtype: Townhouse
- Attached to another structure: Yes
Materials
- Block, Concrete, Stucco
- Foundation: Block
- Roof: Concrete,Membrane,Tile
Condition
- Completed
- New construction: Yes
- Year built: 2024
Utilities & green energy
- Sewer: Public Sewer
- Water: Public
- Utilities for property: Cable Connected, Electricity Connected, Public, Sewer Connected, Street Lights, Water Connected
Community & HOA
Community
- Features: Clubhouse, Dog Park, Fitness Center, Park, Pool, Restaurant, Tennis Court(s)
- Pet fee: $0 monthly
- Subdivision: RITZ CARLTON RESIDENCES
HOA
- Has HOA: Yes
- Amenities included: Clubhouse, Elevator(s), Fitness Center, Maintenance, Other, Park, Pickleball Court(s), Pool, Recreation Facilities, Sauna, Security, Spa/Hot Tub, Storage, Tennis Court(s)
- Services included: 24-Hour Guard, Common Area Taxes, Community Pool, Reserve Fund, Maintenance Structure, Maintenance Grounds, Maintenance Repairs, Manager, Pool Maintenance, Recreational Facilities, Security
- HOA fee: $3,458 monthly
- HOA name: Ted Keyes
- HOA phone: 813-405-0405
Location
- Region: Tampa
Financial & listing details
- Price per square foot: $596/sqft
- Tax assessed value: $1,732,089
- Annual tax amount: $1,350
- Date on market: 12/3/2024
- Cumulative days on market: 302 days
- Listing terms: Cash,Conventional
- Ownership: Fee Simple
- Total actual rent: 0
- Electric utility on property: Yes
- Road surface type: Paved, Asphalt
Price history
| Date | Event | Price |
|---|---|---|
| 11/14/2025 | Sold | $2,150,000-4.4%$596/sqft |
Source:  Stellar MLS #TB8325633 Report a problem Stellar MLS #TB8325633 Report a problem | ||
| 10/3/2025 | Pending sale | $2,250,000$624/sqft |
Source: Stellar MLS #TB8325633 Report a problem | ||
| 8/14/2025 | Price change | $2,250,000-9.8%$624/sqft |
Source: Stellar MLS #TB8325633 Report a problem | ||
| 5/2/2025 | Price change | $2,495,000-3.9%$692/sqft |
Source: Stellar MLS #TB8325633 Report a problem | ||
| 3/6/2025 | Price change | $2,595,000-3.7%$720/sqft |
Source: Stellar MLS #TB8325633 Report a problem | ||
| 12/4/2024 | Listed for sale | $2,695,000$748/sqft |
Source: Stellar MLS #TB8325633 Report a problem | ||
Public tax history
| Year | Property taxes | Tax assessment |
|---|---|---|
| 2025 | $34,541 | $1,732,089 +2019.3% |
| 2024 | -- | $81,729 |
Find assessor info on the county website
Neighborhood: Tampa-Bayshore Gardens
Nearby homes
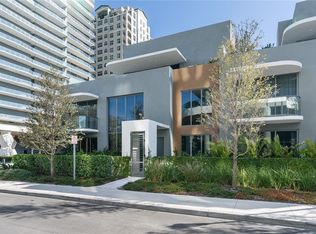
- $2,850,0003 bd5 ba3.6k sqft3020 W Santiago St UNIT 1, Tampa, FL 33629For Sale
- $1,804,100-- bd4 ba3.6k sqft3020 W Santiago St UNIT 2, Tampa, FL 33629Off Market
- $1,804,100-- bd4 ba3.6k sqft3020 W Santiago St UNIT 3, Tampa, FL 33629Off Market
- $3,705,300-- bd6 ba7k sqft3020 W Santiago St UNIT 6, Tampa, FL 33629Off Market
- $2,675,0003 bd5 ba3.6k sqft3020 W Santiago St #8, Tampa, FL 33629Sold
- $2,385,0003 bd5 ba3.6k sqft3020 W Santiago St #4, Tampa, FL 33629New Construction
- $11,600,0005 bd7 ba11k sqft2912 W Santiago St #2801, Tampa, FL 33629Sold
- $3,115,8033 bd4 ba2.9k sqft2912 W Santiago St #1904, Tampa, FL 33629Sold
Nearby schools
GreatSchools rating
- 10/10Roosevelt Elementary SchoolGrades: PK-5Distance: 0.3 mi
- 10/10Coleman Middle SchoolGrades: 6-8Distance: 1.6 mi
- 8/10Plant High SchoolGrades: 9-12Distance: 0.7 mi
Schools provided by the listing agent
- Elementary: Roosevelt-HB
- Middle: Coleman-HB
- High: Plant-HB
Source: Stellar MLS. This data may not be complete. We recommend contacting the local school district to confirm school assignments for this home.
Get a cash offer in 3 minutes
Find out how much your home could sell for in as little as 3 minutes with a no-obligation cash offer.
Estimated market value
$2,106,800
Get a cash offer in 3 minutes
Find out how much your home could sell for in as little as 3 minutes with a no-obligation cash offer.
Estimated market value
$2,106,800
- Florida
- Hillsborough County
- Tampa
- 33629
- Tampa-Bayshore Gardens
- 3020 W SANTIAGO STREET Unit 5
Nearby cities
Nearby neighborhoods
Nearby zip codes
Other Tampa Topics
