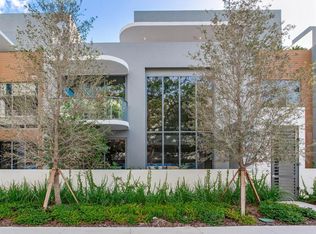
Now is your chance to own one of the ten exclusive *Ritz Residences Villas* located right off of Tampa’s scenic Bayshore Boulevard. Here the ultimate luxury lifestyle exists with world class amenities -making it feel as if you live in a 5 star hotel- including valet parking service, a doorman and Concierge with an Onsite Manager, a restaurant with seasonal menu changes and an expansive resort-style pool deck with private cabanas and full-service food and beverage options. The shared outdoor space offers 12,000 SqFt. of resort-style amenities including lounge areas, a regulation-sized tennis court, state-of-the-art gym and fitness studio with yoga rooms, media lounge, owners-only wine room for tastings and storage, separate men’s and women’s steam room and saunas with on-demand spa services. The three bedroom, four and half bathroom PLUS den/ Media room villa is ready for IMMEDIATE move in! A rare END UNIT that lives like a single family home with the most beautiful streetscape area and lush greenery with wide sidewalks that give you access to all The Ritz has to offer. Indoors, an abundance of light from all directions with soaring ceilings and the most beautiful finishes which all has been upgraded, with plenty of room for entertaining. The Chefs kitchen includes the most sensational custom “Ritz Blue Cabinetry" by ItalKraft, all paneled appliances- Sub Zero and Wolf, and complemented by bespoke Stone counter tops. Other highlights of this residence include an outdoor kitchen, multiple terraces, and a rooftop spa. Completed with a double height great room, spacious walk-in closets, high-end Kohler plumbing fixtures, and full-size top-of-the-line washers and dryers and an in-unit elevator. The residence also comes with two designated parking spaces, one space in the garage and one space directly in front of the unit for convenience. Walking distance to some of the best restaurants in all of South Tampa! Close proximity to Downtown Tampa, Hyde Park Village, Tampa Airport! This unit is #8 of 10 Luxury Townhomes. A+ Rated Schools, Roosevelt, Coleman and Plant.
Sold for $2,675,000
$2,675,000
3020 W SANTIAGO STREET #8, TAMPA, FL 33629
3beds
3,690sqft
Villa
Built in 2024
3.38 Acres Lot
$2,648,100 Zestimate®
$725/sqft
$7,743 Estimated rent
Home value
$2,648,100
$2.41M - $2.91M
$7,743/mo
Zestimate® history
Owner options
List your home for rent
$7,743/mo
Rent Zestimate®
Find your next renter with Zillow Rental Manager. Plus, with online applications, you can quickly screen prospective tenants – for free.
$7,743/mo
Rent Zestimate®
Refinance and save
$22,199/mo
Est. payment
Refinancing to a lower rate could help reduce your monthly payments and save thousands over the life of the loan.
$22,199/mo
Est. payment
Explore your selling options
Work with a Zillow partner agent
Leverage their expertise and Zillow's premium Showcase listings to get your home seen by more buyers.
Get startedList with your own agent
Get your home in front of millions of buyers by listing it on Zillow.
Learn how to do itSell it yourself
Take full control of how buyers see your home on Zillow by listing For Sale by Owner (FSBO).
List your homeWhat's special
In-unit elevatorRegulation-sized tennis courtOutdoor kitchenAbundance of lightOwners-only wine roomBeautiful streetscape areaExpansive resort-style pool deck
Zillow last checked:
Listing updated:
Listed by:
Erin Bunke 419-509-5358,
COLDWELL BANKER REALTY 813-253-2444
Bought with:
Khang Ngo, 3367361
RE/MAX ACTION FIRST OF FLORIDA
Source: Stellar MLS,MLS#: TB8315509 Originating MLS: Suncoast Tampa
Originating MLS: Suncoast Tampa
Facts & features
Interior
Bedrooms & bathrooms
- Bedrooms: 3
- Bathrooms: 5
- Full bathrooms: 4
- 1/2 bathrooms: 1
Rooms
- Room types: Bonus Room
Primary bedroom
- Features: Dual Closets
- Level: Second
- Area: 180 Square Feet
- Dimensions: 15x12
Bedroom 2
- Features: Walk-In Closet(s)
- Level: First
- Area: 132 Square Feet
- Dimensions: 12x11
Den
- Level: Second
- Area: 240 Square Feet
- Dimensions: 20x12
Dining room
- Level: First
- Area: 200 Square Feet
- Dimensions: 20x10
Family room
- Level: First
- Area: 300 Square Feet
- Dimensions: 15x20
Game room
- Level: Third
- Area: 275 Square Feet
- Dimensions: 25x11
Great room
- Level: First
- Area: 216 Square Feet
- Dimensions: 18x12
Kitchen
- Level: First
- Area: 154 Square Feet
- Dimensions: 14x11
Heating
- Electric
Cooling
- Central Air, Zoned
Appliances
- Included: Cooktop, Dishwasher, Disposal, Dryer, Electric Water Heater, Microwave, Refrigerator, Washer
- Laundry: Inside, Laundry Room
Features
- Eating Space In Kitchen, Elevator, High Ceilings, Kitchen/Family Room Combo, Open Floorplan, Other, Stone Counters, Thermostat, Walk-In Closet(s)
- Flooring: Ceramic Tile, Tile
- Doors: French Doors, Outdoor Grill, Outdoor Kitchen
- Windows: Shades, Window Treatments
- Has fireplace: No
- Common walls with other units/homes: Corner Unit
Interior area
- Total structure area: 3,836
- Total interior livable area: 3,690 sqft
Property
Parking
- Total spaces: 1
- Parking features: Assigned, Covered, Deeded, Electric Vehicle Charging Station(s), Ground Level, Guest, Reserved, Valet
- Garage spaces: 1
Features
- Levels: Three Or More
- Stories: 3
- Exterior features: Balcony, Courtyard, Lighting, Outdoor Grill, Outdoor Kitchen, Private Mailbox, Storage
- Has private pool: Yes
- Pool features: Deck, Gunite, Heated, In Ground, Lighting, Other, Outside Bath Access
- Spa features: In Ground
Lot
- Size: 3.38 Acres
Details
- Parcel number: A342918D5Q000000TH008.0
- Zoning: PD
- Special conditions: None
Construction
Type & style
- Home type: SingleFamily
- Property subtype: Villa
Materials
- Block, Concrete
- Foundation: Slab
- Roof: Built-Up
Condition
- Completed
- New construction: Yes
- Year built: 2024
Utilities & green energy
- Sewer: Public Sewer
- Water: None
- Utilities for property: Cable Available, Electricity Connected, Water Connected
Community & HOA
Community
- Features: Deed Restrictions, Fitness Center, Pool, Restaurant, Sidewalks, Tennis Court(s)
- Pet fee: $0 monthly
- Subdivision: RITZ-CARLTON RESIDENCES
HOA
- Has HOA: Yes
- Services included: Community Pool, Maintenance Structure, Maintenance Grounds, Manager, Pool Maintenance, Security
- HOA fee: $3,536 monthly
- HOA name: Ted Keyes
- HOA phone: 813-405-0405
Location
- Region: Tampa
Financial & listing details
- Price per square foot: $725/sqft
- Tax assessed value: $1,736,106
- Annual tax amount: $1,350
- Date on market: 10/30/2024
- Cumulative days on market: 28 days
- Listing terms: Cash,Conventional
- Ownership: Condominium
- Total actual rent: 0
- Electric utility on property: Yes
- Road surface type: Asphalt
Price history
| Date | Event | Price |
|---|---|---|
| 1/10/2025 | Sold | $2,675,000-4.4%$725/sqft |
Source:  Stellar MLS #TB8315509 Report a problem Stellar MLS #TB8315509 Report a problem | ||
| 11/28/2024 | Pending sale | $2,799,000$759/sqft |
Source: Stellar MLS #TB8315509 Report a problem | ||
| 10/30/2024 | Listed for sale | $2,799,000$759/sqft |
Source: Stellar MLS #TB8315509 Report a problem | ||
Public tax history
| Year | Property taxes | Tax assessment |
|---|---|---|
| 2025 | $34,621 | $1,736,106 +2024.2% |
| 2024 | -- | $81,729 |
Find assessor info on the county website
Neighborhood: Tampa-Bayshore Gardens
Nearby homes
- $2,385,0003 bd5 ba3.6k sqft3020 W Santiago St #4, Tampa, FL 33629New Construction
- $1,814,600-- bd4 ba3.6k sqft3020 W Santiago St UNIT 2, Tampa, FL 33629Off Market
- $1,814,600-- bd4 ba3.6k sqft3020 W Santiago St UNIT 3, Tampa, FL 33629Off Market
- $3,705,300-- bd6 ba7k sqft3020 W Santiago St UNIT 6, Tampa, FL 33629Off Market
- $2,150,0003 bd5 ba3.6k sqft3020 W Santiago St #5, Tampa, FL 33629Sold
- $2,850,0003 bd5 ba3.6k sqft3020 W Santiago St UNIT 1, Tampa, FL 33629For Sale
- $11,600,0005 bd7 ba11k sqft2912 W Santiago St #2801, Tampa, FL 33629Sold
- $3,115,8033 bd4 ba2.9k sqft2912 W Santiago St #1904, Tampa, FL 33629Sold
Nearby schools
GreatSchools rating
- 10/10Roosevelt Elementary SchoolGrades: PK-5Distance: 0.4 mi
- 10/10Coleman Middle SchoolGrades: 6-8Distance: 1.7 mi
- 8/10Plant High SchoolGrades: 9-12Distance: 0.7 mi
Schools provided by the listing agent
- Elementary: Roosevelt-HB
- Middle: Coleman-HB
- High: Plant-HB
Source: Stellar MLS. This data may not be complete. We recommend contacting the local school district to confirm school assignments for this home.
Get a cash offer in 3 minutes
Find out how much your home could sell for in as little as 3 minutes with a no-obligation cash offer.
Estimated market value
$2,648,100
Get a cash offer in 3 minutes
Find out how much your home could sell for in as little as 3 minutes with a no-obligation cash offer.
Estimated market value
$2,648,100
- Florida
- Hillsborough County
- Tampa
- 33629
- Tampa-Bayshore Gardens
- 3020 W SANTIAGO STREET Unit 8
Nearby cities
Nearby neighborhoods
Nearby zip codes
Other Tampa Topics
