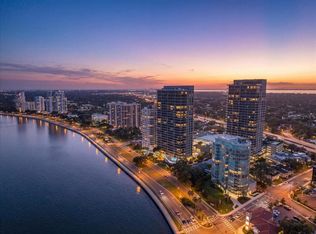
Now available, this extraordinary three-story townhome within The Ritz-Carlton Residences, Tampa offers a rare opportunity to own one of the most highly customized residences just moments from iconic Bayshore Boulevard. Encompassing 3,699 square feet, this impeccably designed three-bedroom villa delivers the scale and privacy of a single-family home, paired with the unparalleled service and amenities synonymous with Ritz-Carlton living. The residence includes two dedicated parking spaces, along with 24-hour concierge and valet services. Thoughtfully designed across three levels, the home features four full bathrooms and one powder bath. The third-floor loft serves as a sophisticated entertaining retreat, complete with a Bosch packaged kitchen and bathroom—ideal for hosting or creating a secluded private suite. A private rooftop terrace crowns the residence, showcasing an outdoor kitchen, spa, and sweeping views of Bayshore Boulevard. Enhancing its exclusivity, the home offers direct access from the residence to the resort-style pool deck, seamlessly blending privacy with effortless indoor-outdoor living. The interiors have been meticulously elevated with bespoke finishes, including custom bamboo charcoal wall panels that provide architectural richness while enhancing air quality, insulation, and acoustic comfort. Refined built-in millwork, crafted from humidity-resistant materials, delivers both durability and a flawless, tailored aesthetic throughout. Imported Hisa flooring from Israel lends natural sophistication underfoot, while a sleek bioethanol fireplace creates a warm, modern ambiance. The third-floor kitchenette is appointed with premium Bosch appliances, further elevating the functionality of the entertainment level. Residents enjoy access to curated amenities on the first and second floors, complemented by the legendary Ritz-Carlton service experience—offering a seamless blend of privacy, elevated design, and world-class hospitality.
For sale
Price cut: $349K (8/6)
$2,850,000
3020 W SANTIAGO STREET #1, TAMPA, FL 33629
3beds
3,699sqft
Townhouse
Built in 2024
656 Square Feet Lot
$-- Zestimate®
$770/sqft
$3,947/mo HOA
What's special
Bespoke finishesThree-bedroom villaPrivate rooftop terraceTwo dedicated parking spaces
- 103 days |
- 406 |
- 18 |
Zillow last checked:
Listing updated:
Listed by:
Bianca Lopez 813-401-8415,
SMITH & ASSOCIATES REAL ESTATE 813-839-3800,
Shamyl Di Cristanziano 813-812-0806,
THE TONI EVERETT COMPANY
Source: Stellar MLS,MLS#: TB8504023 Originating MLS: Suncoast Tampa
Originating MLS: Suncoast Tampa
Facts & features
Interior
Bedrooms & bathrooms
- Bedrooms: 3
- Bathrooms: 5
- Full bathrooms: 4
- 1/2 bathrooms: 1
Rooms
- Room types: Bonus Room, Den/Library/Office
Primary bedroom
- Features: Walk-In Closet(s)
- Level: Second
- Area: 180 Square Feet
- Dimensions: 15x12
Primary bathroom
- Level: Second
- Area: 120 Square Feet
- Dimensions: 15x8
Balcony porch lanai
- Level: Third
- Area: 286 Square Feet
- Dimensions: 26x11
Family room
- Level: First
- Area: 300 Square Feet
- Dimensions: 20x15
Great room
- Level: First
- Area: 228 Square Feet
- Dimensions: 19x12
Kitchen
- Level: First
- Area: 154 Square Feet
- Dimensions: 14x11
Heating
- Central
Cooling
- Central Air
Appliances
- Included: Bar Fridge, Oven, Convection Oven, Cooktop, Dishwasher, Disposal, Dryer, Freezer, Refrigerator, Tankless Water Heater, Washer, Wine Refrigerator
- Laundry: Inside, Laundry Room
Features
- Built-in Features, Cathedral Ceiling(s), Elevator, High Ceilings, Solid Surface Counters, Solid Wood Cabinets, Stone Counters, Walk-In Closet(s), Wet Bar
- Flooring: Brick/Stone, Other
- Doors: French Doors, Outdoor Grill, Outdoor Kitchen
- Has fireplace: Yes
- Fireplace features: Living Room, Ventless
- Common walls with other units/homes: Corner Unit,End Unit
Interior area
- Total structure area: 4,534
- Total interior livable area: 3,699 sqft
Video & virtual tour
Property
Parking
- Total spaces: 2
- Parking features: Assigned, Off Street, Valet
- Garage spaces: 2
Features
- Levels: Three Or More
- Stories: 3
- Exterior features: Balcony, Courtyard, Dog Run, Irrigation System, Lighting, Outdoor Grill, Outdoor Kitchen, Private Entrance, Sauna, Sidewalk, Tennis Court(s)
- Has view: Yes
- View description: City, Bay/Harbor - Partial
- Has water view: Yes
- Water view: Bay/Harbor - Partial
- Body of water: TAMPA BAY
Lot
- Size: 656 Square Feet
Details
- Parcel number: A342918D5Q000000TH001.0
- Zoning: PD
- Special conditions: None
Construction
Type & style
- Home type: Townhouse
- Property subtype: Townhouse
Materials
- Block, Concrete, Stucco
- Foundation: Block
- Roof: Membrane,Tile
Condition
- New construction: No
- Year built: 2024
Details
- Builder name: Coastal
Utilities & green energy
- Sewer: Public Sewer
- Water: Public
- Utilities for property: Cable Available, Electricity Available, Electricity Connected, Public, Sewer Available, Sewer Connected, Water Available, Water Connected
Community & HOA
Community
- Features: Clubhouse, Dog Park, Fitness Center, Pool, Restaurant, Sidewalks, Tennis Court(s), Wheelchair Access
- Pet fee: $0 monthly
- Subdivision: 3105 BAY OAK CONDOMIMIUM LOT TH01
HOA
- Has HOA: Yes
- Services included: Insurance, Maintenance Structure, Maintenance Grounds, Sewer, Trash, Water
- HOA fee: $3,947 monthly
- HOA name: Marilyn Gasienica
- HOA phone: 813-405-0405
Location
- Region: Tampa
Financial & listing details
- Price per square foot: $770/sqft
- Tax assessed value: $1,725,456
- Annual tax amount: $34,409
- Date on market: 5/8/2026
- Cumulative days on market: 103 days
- Ownership: Condominium
- Total actual rent: 0
- Electric utility on property: Yes
- Road surface type: Concrete
Estimated market value
Not available
Estimated sales range
Not available
Not available
Price history
| Date | Event | Price |
|---|---|---|
| 8/6/2026 | Price change | $2,850,000-10.9%$770/sqft |
Source:  Stellar MLS #TB8504023 Report a problem Stellar MLS #TB8504023 Report a problem | ||
| 5/8/2026 | Listed for sale | $3,199,000$865/sqft |
Source: Stellar MLS #TB8504023 Report a problem | ||
Public tax history
| Year | Property taxes | Tax assessment |
|---|---|---|
| 2025 | $34,409 | $1,725,456 +2011.2% |
| 2024 | -- | $81,729 |
Find assessor info on the county website
Monthly payment
Est. payment
Payment breakdown
Explore the cost of this home by adjusting the details. Changes won't be saved.Climate risks
Neighborhood: Tampa-Bayshore Gardens
Nearby schools
GreatSchools rating
- 10/10Roosevelt Elementary SchoolGrades: PK-5Distance: 0.3 mi
- 10/10Coleman Middle SchoolGrades: 6-8Distance: 1.6 mi
- 8/10Plant High SchoolGrades: 9-12Distance: 0.7 mi
Schools provided by the listing agent
- Elementary: Roosevelt-HB
- Middle: Coleman-HB
- High: Plant-HB
Source: Stellar MLS. This data may not be complete. We recommend contacting the local school district to confirm school assignments for this home.
- $2,150,0003 bd5 ba3.6k sqft3020 W Santiago St #5, Tampa, FL 33629Sold

- $1,804,100-- bd4 ba3.6k sqft3020 W Santiago St UNIT 2, Tampa, FL 33629Off Market
- $1,804,100-- bd4 ba3.6k sqft3020 W Santiago St UNIT 3, Tampa, FL 33629Off Market
- $3,705,300-- bd6 ba7k sqft3020 W Santiago St UNIT 6, Tampa, FL 33629Off Market
- $2,675,0003 bd5 ba3.6k sqft3020 W Santiago St #8, Tampa, FL 33629Sold
- $2,385,0003 bd5 ba3.6k sqft3020 W Santiago St #4, Tampa, FL 33629New Construction
- $11,600,0005 bd7 ba11k sqft2912 W Santiago St #2801, Tampa, FL 33629Sold
- $3,115,8033 bd4 ba2.9k sqft2912 W Santiago St #1904, Tampa, FL 33629Sold
A local agent can set up tours, give advice and negotiate with sellers.
A local lender can help you make sure your offer is ready when you are.
Similar homes
- $2,795,0003 bd4 ba3.2k sqft2900 W BAY TO BAY BOULEVARD #1401, TAMPA, FL 33629For Sale
 MLS ID #TB8527620, Brenda Wade, KELLER WILLIAMS SOUTH TAMPA. Stellar MLS
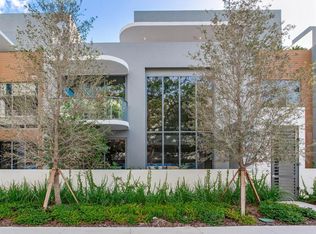
 - $2,385,0003 bd5 ba3.6k sqft3020 W SANTIAGO STREET #4, TAMPA, FL 33629New Construction
 MLS ID #TB8331298, Henderson Everett, THE TONI EVERETT COMPANY. Stellar MLS
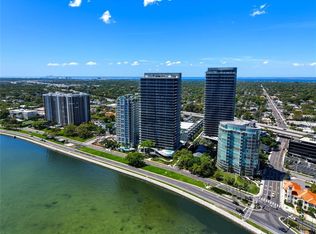
 - $2,985,0003 bd4 ba2.9k sqft3101 BAYSHORE BOULEVARD #504, TAMPA, FL 33629For Sale
 MLS ID #TB8482386, Karla Dorsey, COMPASS FLORIDA LLC. Stellar MLS
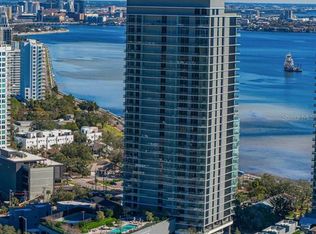
 - $2,895,0003 bd4 ba2.8k sqft3015 S YSABELLA AVENUE #2301, TAMPA, FL 33629New Construction
 MLS ID #TB8470584, Steve Samuels, OCEANFRONT REALTY. Stellar MLS
 - $2,800,0005 bd6 ba4.7k sqft3507 BAYSHORE BOULEVARD #102, TAMPA, FL 33629For SaleMLS ID #TB8529420, Karla Dorsey, COMPASS FLORIDA LLC. Stellar MLS
- $2,600,0003 bd3 ba2.4k sqft3101 BAYSHORE BOULEVARD #1402, TAMPA, FL 33629For SaleMLS ID #TB8515185, Brenda Daly, COMPASS FLORIDA LLC. Stellar MLS
- $2,499,0003 bd4 ba2.8k sqft3015 S YSABELLA AVENUE #1601, TAMPA, FL 33629New ConstructionMLS ID #TB8478943, Kerry Lather, COMPASS FLORIDA LLC. Stellar MLS
- $2,390,0003 bd3 ba2.4k sqft3101 W BAYSHORE BOULEVARD #402, TAMPA, FL 33629For SaleMLS ID #TB8496332, Catherine Cathey, THE TONI EVERETT COMPANY. Stellar MLS
- $2,799,0005 bd4 ba4.3k sqft4207 W JETTON AVENUE, TAMPA, FL 33629For SaleMLS ID #TB8533688, Caitlin ORSINI, COMPASS FLORIDA LLC. Stellar MLS
- $3,295,0003 bd4 ba2.8k sqft3015 S YSABELLA AVENUE #2401, TAMPA, FL 33629New ConstructionMLS ID #TB8486303, Catherine Cathey, THE TONI EVERETT COMPANY. Stellar MLS
- $1,995,0003 bd4 ba3k sqft2900 W BAY TO BAY BOULEVARD #501, TAMPA, FL 33629For SaleMLS ID #TB8477480, Brad Suddath, REALTY ADVISORS LLC. Stellar MLS
- $3,775,0003 bd4 ba2.9k sqft3101 W BAYSHORE BOULEVARD #804, TAMPA, FL 33629New ConstructionMLS ID #TB8483475, Toni Everett, THE TONI EVERETT COMPANY. Stellar MLS
- $3,750,0004 bd5 ba3.3k sqftRitz-Carlton Residences, Tampa, FL 33629New Construction
 MLS ID #A12036125, Toni Everett, The Toni Everett Company. MIAMI
 - $2,249,0005 bd6 ba4.3k sqft3901 W GRANADA STREET, TAMPA, FL 33629For SaleMLS ID #TB8486219, Renate Feyerabend, COASTAL PROPERTIES GROUP INTERNATIONAL. Stellar MLS
- $2,260,0002 bd3 ba1.9k sqft3015 S YSABELLA AVENUE #2102, TAMPA, FL 33629New ConstructionMLS ID #TB8508682, Maria Azuaje, PREMIER SOTHEBYS INTL REALTY. Stellar MLS
- $2,199,0003 bd4 ba2.5k sqft2910 W BARCELONA STREET #604, TAMPA, FL 33629For SaleMLS ID #TB8517770, Connie Culbertson, THE TONI EVERETT COMPANY. Stellar MLS
- $2,250,0002 bd3 ba2.3k sqft3015 S YSABELLA AVENUE #2003, TAMPA, FL 33629New ConstructionMLS ID #TB8481031, Mike Grizzell, COMPASS FLORIDA LLC. Stellar MLS
- $2,120,0002 bd3 ba2.3k sqft3015 S YSABELLA AVENUE #603, TAMPA, FL 33629New ConstructionMLS ID #TB8524123, Amanda Bure, SMITH & ASSOCIATES REAL ESTATE. Stellar MLS
- $3,145,0006 bd5 ba4.8k sqft4709 W ESTRELLA STREET, TAMPA, FL 33629New ConstructionMLS ID #TB8452908, Noah Rich, PINEYWOODS REALTY LLC. Stellar MLS
- $3,995,0003 bd5 ba4.7k sqft3015 S YSABELLA AVENUE #TH4, TAMPA, FL 33629New ConstructionMLS ID #T3449756, Toni Everett, THE TONI EVERETT COMPANY. Stellar MLS
