Virtually Staged. Live a life of luxury at The Ritz-Carlton Residences, Tampa, in this stunning Tower Two residence perched above the iconic Bayshore Boulevard with panoramic views of Hillsborough Bay. Offering two bedrooms, two-and-a-half baths, a den and 1,960 square feet, this waterfront condominium blends contemporary design with the elevated service and amenities synonymous with The Ritz-Carlton brand. Designed with an open-concept layout for effortless entertaining and everyday living, the residence features an expansive balcony overlooking the bay. The primary suite offers private balcony access and sweeping water views, while the den provides flexibility for a home office, media room or additional lounge space. This 31-story luxury condominium showcases internationally recognized design and exceptional resident experiences. Residents enjoy access to a curated collection of amenities and services, including 24-hour valet, concierge, doorman and security services, resort-style pool and spa, outdoor kitchen, fitness studio, steam room and sauna, pickleball and tennis courts, golf simulator, resident lounges, dog park and hobby playroom. Dining and hospitality offerings include continental breakfast, chef-prepared lunch and dinner options, and personalized service presented by The Ritz-Carlton staff. Tower Two’s rooftop lounge offers indoor and outdoor gathering spaces with expansive views stretching from downtown Tampa to downtown St. Petersburg, creating an elevated setting to enjoy day and evening waterfront views. Additional highlights include a two-car garage and vacant occupancy for immediate enjoyment.
New construction
Price cut: $40K (7/27)
$2,260,000
3015 S YSABELLA AVENUE #2102, TAMPA, FL 33629
2beds
1,960sqft
Condominium
Built in 2025
-- sqft lot
$-- Zestimate®
$1,153/sqft
$2,556/mo HOA
What's special
Waterfront condominiumSweeping water views
- 98 days |
- 114 |
- 6 |
Zillow last checked:
Listing updated:
Listed by:
Maria Azuaje 317-371-0935,
PREMIER SOTHEBYS INTL REALTY 813-217-5288
Source: Stellar MLS,MLS#: TB8508682 Originating MLS: Suncoast Tampa
Originating MLS: Suncoast Tampa
Facts & features
Interior
Bedrooms & bathrooms
- Bedrooms: 2
- Bathrooms: 3
- Full bathrooms: 2
- 1/2 bathrooms: 1
Rooms
- Room types: Den/Library/Office, Storage Rooms
Primary bedroom
- Features: Walk-In Closet(s)
- Level: First
- Area: 260 Square Feet
- Dimensions: 13x20
Bedroom 2
- Features: Walk-In Closet(s)
- Level: First
- Area: 168 Square Feet
- Dimensions: 12x14
Den
- Level: First
- Area: 102.19 Square Feet
- Dimensions: 8.11x12.6
Foyer
- Level: First
- Area: 380 Square Feet
- Dimensions: 19x20
Kitchen
- Level: First
- Area: 256 Square Feet
- Dimensions: 16x16
Living room
- Level: First
- Area: 169 Square Feet
- Dimensions: 13x13
Heating
- Central
Cooling
- Central Air
Appliances
- Included: Bar Fridge, Convection Oven, Cooktop, Dishwasher, Dryer, Electric Water Heater, Microwave, Refrigerator, Washer
- Laundry: Inside
Features
- Kitchen/Family Room Combo, Open Floorplan, Split Bedroom, Stone Counters, Walk-In Closet(s)
- Flooring: Marble, Porcelain Tile
- Has fireplace: No
Interior area
- Total structure area: 2,290
- Total interior livable area: 1,960 sqft
Video & virtual tour
Property
Parking
- Total spaces: 2
- Parking features: Assigned, Electric Vehicle Charging Station(s), Guest
- Carport spaces: 2
Features
- Levels: One
- Stories: 1
- Exterior features: Balcony, Private Entrance
- Has view: Yes
- View description: Water, Bay/Harbor - Full
- Has water view: Yes
- Water view: Water,Bay/Harbor - Full
- Body of water: HILLSBOROUGH BAY
Details
- Parcel number: A342918D9U00000002102.0
- Zoning: PD
- Special conditions: None
Construction
Type & style
- Home type: Condo
- Property subtype: Condominium
Materials
- Block, Concrete
- Foundation: Slab
- Roof: Membrane
Condition
- Completed
- New construction: Yes
- Year built: 2025
Details
- Builder model: 02
- Builder name: COASTAL CONSTRUCTION
Utilities & green energy
- Sewer: Public Sewer
- Water: Public
- Utilities for property: Cable Available, Electricity Connected
Community & HOA
Community
- Features: Buyer Approval Required, Community Mailbox, Deed Restrictions, Dog Park, Fitness Center, Pool, Tennis Court(s)
- Pet fee: $0 monthly
- Subdivision: BAYSHORE YSABELLA CONDOMINIUM
HOA
- Has HOA: Yes
- Amenities included: Elevator(s), Fitness Center, Pool, Sauna, Security, Storage
- Services included: 24-Hour Guard, Cable TV, Common Area Taxes, Community Pool, Reserve Fund, Internet, Manager, Security, Sewer, Trash, Water
- HOA fee: $2,556 monthly
- HOA name: James Baumgartner
- HOA phone: 813-934-2500
Location
- Region: Tampa
Financial & listing details
- Price per square foot: $1,153/sqft
- Date on market: 5/18/2026
- Cumulative days on market: 84 days
- Listing terms: Cash,Conventional
- Ownership: Fee Simple
- Total actual rent: 0
- Electric utility on property: Yes
- Road surface type: Asphalt
Estimated market value
Not available
Estimated sales range
Not available
Not available
Price history
| Date | Event | Price |
|---|---|---|
| 7/27/2026 | Price change | $2,260,000-1.7%$1,153/sqft |
Source:  Stellar MLS #TB8508682 Report a problem Stellar MLS #TB8508682 Report a problem | ||
| 5/18/2026 | Listed for sale | $2,300,000$1,173/sqft |
Source: Stellar MLS #TB8508682 Report a problem | ||
Public tax history
Tax history is unavailable.
Monthly payment
Est. payment
Payment breakdown
Explore the cost of this home by adjusting the details. Changes won't be saved.Climate risks
Neighborhood: Tampa-Bayshore Gardens
Nearby schools
GreatSchools rating
- 10/10Roosevelt Elementary SchoolGrades: PK-5Distance: 0.4 mi
- 10/10Coleman Middle SchoolGrades: 6-8Distance: 1.7 mi
- 8/10Plant High SchoolGrades: 9-12Distance: 0.8 mi
Schools provided by the listing agent
- Elementary: Roosevelt-HB
- Middle: Coleman-HB
- High: Plant-HB
Source: Stellar MLS. This data may not be complete. We recommend contacting the local school district to confirm school assignments for this home.
- $2,860,0004 bd5 ba3.3k sqft3015 S Ysabella Ave #1004, Tampa, FL 33629Sold
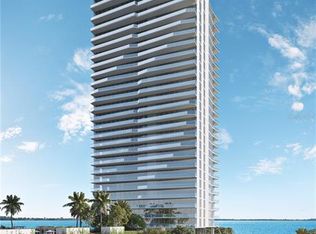
- $2,485,8174 bd5 ba3.3k sqft3015 S Ysabella Ave #604, Tampa, FL 33629Sold
- $1,850,0002 bd3 ba1.9k sqft3015 S Ysabella Ave #2002, Tampa, FL 33629Sold
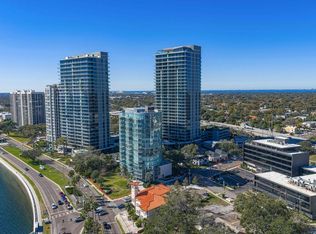
- $2,895,0003 bd4 ba2.8k sqft3015 S Ysabella Ave #2301, Tampa, FL 33629New Construction
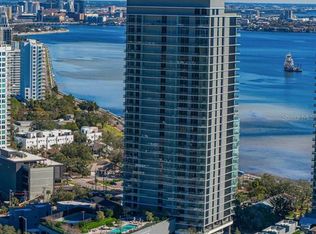
- $1,670,0002 bd2 ba1.6k sqft3015 S Ysabella Ave #1902, Tampa, FL 33629Sold
- $3,220,0004 bd5 ba3.3k sqft3015 S Ysabella Ave #1704, Tampa, FL 33629Sold
- $2,850,0004 bd5 ba3.3k sqft3015 S Ysabella Ave #704, Tampa, FL 33629Sold
- $3,300,0004 bd5 ba3.3k sqft3015 S Ysabella Ave #2104, Tampa, FL 33629Sold
- $3,995,0003 bd5 ba4.7k sqft3015 S Ysabella Ave #TOWNHOUSE 5, Tampa, FL 33629New Construction
A local agent can set up tours, give advice and negotiate with sellers.
Similar homes
- $2,295,0002 bd3 ba2.4k sqft3101 W BAYSHORE BOULEVARD #402, TAMPA, FL 33629For Sale

 MLS ID #TB8496332, Catherine Cathey, THE TONI EVERETT COMPANY. Stellar MLS
 - $2,250,0002 bd3 ba2.3k sqft3015 S YSABELLA AVENUE #2003, TAMPA, FL 33629New Construction
 MLS ID #TB8481031, Mike Grizzell, COMPASS FLORIDA LLC. Stellar MLS
 - $2,120,0002 bd3 ba2.3k sqft3015 S YSABELLA AVENUE #603, TAMPA, FL 33629New Construction
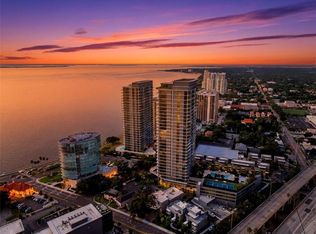 MLS ID #TB8524123, Amanda Bure, SMITH & ASSOCIATES REAL ESTATE. Stellar MLS
 - $2,050,0002 bd3 ba1.9k sqft3015 S YSABELLA AVENUE #1402, TAMPA, FL 33629New Construction
 MLS ID #TB8531207, Catherine Cathey, THE TONI EVERETT COMPANY. Stellar MLS
 - $2,199,0003 bd4 ba2.5k sqft2910 W BARCELONA STREET #604, TAMPA, FL 33629For SaleMLS ID #TB8517770, Connie Culbertson, THE TONI EVERETT COMPANY. Stellar MLS
- $2,600,0003 bd3 ba2.4k sqft3101 BAYSHORE BOULEVARD #1402, TAMPA, FL 33629For SaleMLS ID #TB8515185, Brenda Daly, COMPASS FLORIDA LLC. Stellar MLS
- $2,499,0003 bd4 ba2.8k sqft3015 S YSABELLA AVENUE #1601, TAMPA, FL 33629New ConstructionMLS ID #TB8478943, Kerry Lather, COMPASS FLORIDA LLC. Stellar MLS
- $2,220,0002 bd3 ba2.3k sqft5713 BOWEN DANIEL DRIVE #1402, TAMPA, FL 33616New ConstructionMLS ID #TB8538716, Rachael Manzanares, SMITH & ASSOCIATES REAL ESTATE. Stellar MLS
- $2,320,0002 bd3 ba2.3k sqft5713 BOWEN DANIEL DRIVE #1505, TAMPA, FL 33616New ConstructionMLS ID #TB8538744, Rachael Manzanares, SMITH & ASSOCIATES REAL ESTATE. Stellar MLS
- $2,895,0003 bd4 ba2.8k sqft3015 S YSABELLA AVENUE #2301, TAMPA, FL 33629New ConstructionMLS ID #TB8470584, Steve Samuels, OCEANFRONT REALTY. Stellar MLS
- $2,985,0003 bd4 ba2.9k sqft3101 BAYSHORE BOULEVARD #504, TAMPA, FL 33629For SaleMLS ID #TB8482386, Karla Dorsey, COMPASS FLORIDA LLC. Stellar MLS
- $3,295,0003 bd4 ba2.8k sqft3015 S YSABELLA AVENUE #2401, TAMPA, FL 33629New ConstructionMLS ID #TB8486303, Catherine Cathey, THE TONI EVERETT COMPANY. Stellar MLS
- $2,225,0003 bd3 ba2.3k sqft5120 MARINA WAY #16005, TAMPA, FL 33611For SaleMLS ID #TB8466092, Lucy Zavarce Silva, PREMIER SOTHEBYS INTL REALTY. Stellar MLS
- $1,698,0002 bd3 ba1.9k sqft2103 BAYSHORE BOULEVARD #1203, TAMPA, FL 33606For SaleMLS ID #TB8501824, Danielle Kashou, SMITH & ASSOCIATES REAL ESTATE. Stellar MLS
- $1,999,9993 bd3 ba2.4k sqft5120 MARINA WAY #16002, TAMPA, FL 33611For SaleMLS ID #TB8539177, Ally Russell, KELLER WILLIAMS TAMPA CENTRAL. Stellar MLS
- $2,400,0004 bd4 ba2.6k sqft5713 BOWEN DANIEL DRIVE #606, TAMPA, FL 33616New ConstructionMLS ID #TB8538740, Bridget Cortes, SMITH & ASSOCIATES REAL ESTATE. Stellar MLS
- $1,550,0002 bd3 ba1.8k sqft2103 BAYSHORE BOULEVARD #602, TAMPA, FL 33606For SaleMLS ID #TB8504753, Henderson Everett, THE TONI EVERETT COMPANY. Stellar MLS
- $1,750,0003 bd3 ba2.4k sqft5120 MARINA WAY #15005, TAMPA, FL 33611For SaleMLS ID #TB8397089, Michael Ceparano, FUTURE HOME REALTY INC. Stellar MLS
- $2,275,0003 bd3 ba2.4k sqft175 1ST STREET S #3102, ST PETERSBURG, FL 33701For SaleMLS ID #TB8494591, Zach Steinberger, COMPASS FLORIDA LLC. Stellar MLS
- $1,449,0002 bd3 ba2k sqft2103 BAYSHORE BOULEVARD #703, TAMPA, FL 33606For SaleMLS ID #TB8501419, Ariel Pitcher, SMITH & ASSOCIATES REAL ESTATE. Stellar MLS
