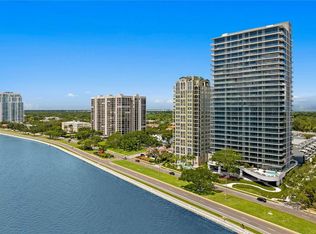
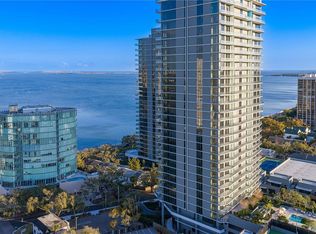
Offered designer furnished, this exceptional residence at the Ritz-Carlton Residences presents a rare opportunity to own one of Tampa's most prestigious waterfront addresses. Thoughtfully curated with a sophisticated yet relaxed aesthetic, every detail has been carefully selected to create a home that is both elegant and inviting. Perfectly positioned along iconic Bayshore Boulevard, the residence captures sweeping views of Tampa Bay and the glittering downtown skyline. An expansive private balcony serves as an elegant extension of the living space, creating the perfect setting for morning coffee, sunset cocktails, or entertaining against a breathtaking waterfront backdrop. Floor-to-ceiling glass fills the open-concept great room with natural light, while the chef's kitchen is beautifully appointed with premium appliances, quartz countertops, sleek custom cabinetry, and designer finishes. The luxurious primary suite is a private sanctuary featuring a spa-inspired bath and an extraordinary custom-designed walk-in closet that blends beauty with exceptional functionality. Outside your door, miles of scenic waterfront along Bayshore Boulevard invite walking, jogging, and cycling, while Hyde Park Village, Downtown Tampa, Amalie Arena, the Straz Center for the Performing Arts, and some of the city's finest dining and entertainment destinations are just minutes away. Ownership at the Ritz-Carlton Residences is defined by legendary service and exceptional amenities, including 24-hour concierge, complimentary valet parking, a resort-style pool, state-of-the-art fitness center, golf simulator, tennis courts, private wellness amenities, and the convenience of a daily continental breakfast. This is more than a residence—it is an opportunity to own a beautifully furnished home where timeless design, impeccable service, and one of Tampa Bay's most coveted addresses come together.
For sale
$2,700,000
3101 BAYSHORE BOULEVARD #1402, TAMPA, FL 33629
3beds
2,404sqft
Condominium
Built in 2024
-- sqft lot
$2,539,700 Zestimate®
$1,123/sqft
$3,229/mo HOA
What's special
Designer furnishedDesigner finishesFloor-to-ceiling glassQuartz countertopsSleek custom cabinetryPremium appliancesSpa-inspired bath
- 70 days |
- 241 |
- 9 |
Zillow last checked:
Listing updated:
Listed by:
Brenda Daly 941-447-0013,
COMPASS FLORIDA LLC 813-365-9935
Source: Stellar MLS,MLS#: TB8515185 Originating MLS: Suncoast Tampa
Originating MLS: Suncoast Tampa
Facts & features
Interior
Bedrooms & bathrooms
- Bedrooms: 3
- Bathrooms: 3
- Full bathrooms: 2
- 1/2 bathrooms: 1
Rooms
- Room types: Utility Room, Storage Rooms
Primary bedroom
- Features: Water Closet/Priv Toilet, Walk-In Closet(s)
- Level: First
- Area: 195 Square Feet
- Dimensions: 15x13
Bedroom 2
- Features: Walk-In Closet(s)
- Level: First
- Area: 124.35 Square Feet
- Dimensions: 10.11x12.3
Bedroom 3
- Features: Walk-In Closet(s)
- Level: First
- Area: 130 Square Feet
- Dimensions: 13x10
Dining room
- Level: First
- Dimensions: 15x16.4
Great room
- Level: First
- Area: 256.65 Square Feet
- Dimensions: 15x17.11
Kitchen
- Level: First
- Area: 183.75 Square Feet
- Dimensions: 12.5x14.7
Heating
- Electric
Cooling
- Central Air
Appliances
- Included: Oven, Convection Oven, Cooktop, Dishwasher, Disposal, Dryer, Electric Water Heater, Exhaust Fan, Microwave, Refrigerator, Washer, Wine Refrigerator
- Laundry: Inside, Laundry Room
Features
- Ceiling Fan(s), High Ceilings, Living Room/Dining Room Combo, Open Floorplan, Primary Bedroom Main Floor, Solid Wood Cabinets, Split Bedroom, Stone Counters, Thermostat
- Flooring: Travertine
- Doors: Sliding Doors
- Has fireplace: No
- Furnished: Yes
Interior area
- Total structure area: 2,663
- Total interior livable area: 2,404 sqft
Video & virtual tour
Property
Parking
- Total spaces: 2
- Parking features: Assigned, Covered, Valet
- Garage spaces: 2
Features
- Levels: One
- Stories: 1
- Patio & porch: Covered
- Exterior features: Balcony
- Pool features: Fiber Optic Lighting, Gunite, Heated, In Ground, Lighting, Tile
- Has spa: Yes
- Spa features: Heated, In Ground
- Has view: Yes
- View description: City, Water, Bay/Harbor - Full
- Has water view: Yes
- Water view: Water,Bay/Harbor - Full
- Body of water: HILLSBOROUGH BAY
Lot
- Size: 225 Square Feet
- Features: City Lot, Sidewalk
Details
- Parcel number: A342918D5Q00000001402.0
- Zoning: PD
- Special conditions: None
Construction
Type & style
- Home type: Condo
- Architectural style: Contemporary
- Property subtype: Condominium
Materials
- Concrete
- Foundation: Slab
- Roof: Concrete
Condition
- Completed
- New construction: No
- Year built: 2024
Details
- Builder name: Related Developer/Coastal Properties Builde
Utilities & green energy
- Sewer: Public Sewer
- Water: Public
- Utilities for property: BB/HS Internet Available, Electricity Available, Electricity Connected, Fiber Optics, Public, Sewer Available, Sewer Connected, Street Lights, Underground Utilities, Water Available, Water Connected
Community & HOA
Community
- Features: Association Recreation - Owned, Clubhouse, Deed Restrictions, Dog Park, Fitness Center, Pool, Special Community Restrictions, Tennis Court(s)
- Security: Fire Alarm, Fire Sprinkler System, Key Card Entry, Security Lights, Smoke Detector(s)
- Pet fee: $0 monthly
- Subdivision: RITZ CARLTON RESIDENCES
HOA
- Has HOA: Yes
- Amenities included: Clubhouse, Elevator(s), Fitness Center, Lobby Key Required, Pool, Recreation Facilities, Sauna, Spa/Hot Tub, Tennis Court(s)
- Services included: 24-Hour Guard, Common Area Taxes, Community Pool, Reserve Fund, Internet, Manager, Pool Maintenance, Recreational Facilities, Sewer, Trash, Water
- HOA fee: $3,229 monthly
- HOA name: Marilyn Gasienica
- HOA phone: 813-405-0405
Location
- Region: Tampa
Financial & listing details
- Price per square foot: $1,123/sqft
- Annual tax amount: $35,544
- Date on market: 6/6/2026
- Cumulative days on market: 66 days
- Listing terms: Cash,Conventional
- Ownership: Condominium
- Total actual rent: 0
- Electric utility on property: Yes
- Road surface type: Paved
Estimated market value
$2,539,700
$2.41M - $2.67M
$7,882/mo
Price history
| Date | Event | Price |
|---|---|---|
| 6/6/2026 | Listed for sale | $2,700,000$1,123/sqft |
Source:  Stellar MLS #TB8515185 Report a problem Stellar MLS #TB8515185 Report a problem | ||
| 6/4/2026 | Price change | $16,000-20%$7/sqft |
Source: Stellar MLS #TB8416778 Report a problem | ||
| 8/12/2025 | Listed for rent | $20,000$8/sqft |
Source: Stellar MLS #TB8416778 Report a problem | ||
Public tax history
Tax history is unavailable.
Monthly payment
Est. payment
Payment breakdown
Explore the cost of this home by adjusting the details. Changes won't be saved.Climate risks
Neighborhood: Tampa-Bayshore Gardens
Nearby schools
GreatSchools rating
- 10/10Roosevelt Elementary SchoolGrades: PK-5Distance: 0.4 mi
- 10/10Coleman Middle SchoolGrades: 6-8Distance: 1.7 mi
- 8/10Plant High SchoolGrades: 9-12Distance: 0.8 mi
Schools provided by the listing agent
- Elementary: Roosevelt-HB
- Middle: Coleman-HB
- High: Plant-HB
Source: Stellar MLS. This data may not be complete. We recommend contacting the local school district to confirm school assignments for this home.
- $1,950,0002 bd3 ba2.4k sqft2912 W Santiago St #1903, Tampa, FL 33629Sold
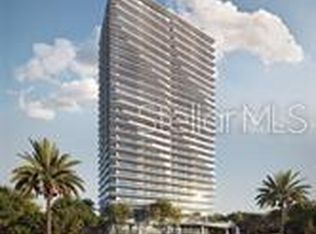
- $6,500,0004 bd6 ba5.5k sqft2912 Santiago St #2601, Tampa, FL 33629Sold
- $6,499,0004 bd6 ba5.5k sqft3101 Bayshore Blvd #2501, Tampa, FL 33629For Sale

- $3,075,0003 bd4 ba2.9k sqft3101 W Bayshore Blvd #801, Tampa, FL 33629Sold

- $2,150,0002 bd3 ba2.4k sqft3101 Bayshore Blvd #303, Tampa, FL 33629Sold
- $3,775,0003 bd4 ba2.9k sqft3101 W Bayshore Blvd #804, Tampa, FL 33629New Construction
- $2,800,0003 bd4 ba2.9k sqft3101 Bayshore Blvd UNIT 2104, Tampa, FL 33629Sold
- $2,390,0003 bd3 ba2.4k sqft3101 W Bayshore Blvd #402, Tampa, FL 33629For Sale
A local agent can set up tours, give advice and negotiate with sellers.
A local lender can help you make sure your offer is ready when you are.
Similar homes
- $2,795,0003 bd4 ba3.2k sqft2900 W BAY TO BAY BOULEVARD #1401, TAMPA, FL 33629For Sale
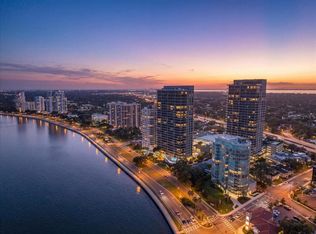
 MLS ID #TB8527620, Brenda Wade, KELLER WILLIAMS SOUTH TAMPA. Stellar MLS
 - $2,390,0003 bd3 ba2.4k sqft3101 W BAYSHORE BOULEVARD #402, TAMPA, FL 33629For Sale
 MLS ID #TB8496332, Catherine Cathey, THE TONI EVERETT COMPANY. Stellar MLS
 - $2,985,0003 bd4 ba2.9k sqft3101 BAYSHORE BOULEVARD #504, TAMPA, FL 33629For Sale
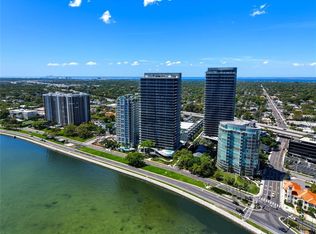 MLS ID #TB8482386, Karla Dorsey, COMPASS FLORIDA LLC. Stellar MLS
 - $2,499,0003 bd4 ba2.8k sqft3015 S YSABELLA AVENUE #1601, TAMPA, FL 33629New Construction
 MLS ID #TB8478943, Kerry Lather, COMPASS FLORIDA LLC. Stellar MLS
 - $2,895,0003 bd4 ba2.8k sqft3015 S YSABELLA AVENUE #2301, TAMPA, FL 33629New ConstructionMLS ID #TB8470584, Steve Samuels, OCEANFRONT REALTY. Stellar MLS
- $1,995,0003 bd4 ba3k sqft2900 W BAY TO BAY BOULEVARD #501, TAMPA, FL 33629For SaleMLS ID #TB8477480, Brad Suddath, REALTY ADVISORS LLC. Stellar MLS
- $2,199,0003 bd4 ba2.5k sqft2910 W BARCELONA STREET #604, TAMPA, FL 33629For SaleMLS ID #TB8517770, Connie Culbertson, THE TONI EVERETT COMPANY. Stellar MLS
- $2,385,0003 bd5 ba3.6k sqft3020 W SANTIAGO STREET #4, TAMPA, FL 33629New ConstructionMLS ID #TB8331298, Henderson Everett, THE TONI EVERETT COMPANY. Stellar MLS
- $2,120,0002 bd3 ba2.3k sqft3015 S YSABELLA AVENUE #603, TAMPA, FL 33629New ConstructionMLS ID #TB8524123, Amanda Bure, NORTHSTAR REALTY. Stellar MLS
- $2,260,0002 bd3 ba1.9k sqft3015 S YSABELLA AVENUE #2102, TAMPA, FL 33629New ConstructionMLS ID #TB8508682, Maria Azuaje, PREMIER SOTHEBYS INTL REALTY. Stellar MLS
- $3,295,0003 bd4 ba2.8k sqft3015 S YSABELLA AVENUE #2401, TAMPA, FL 33629New ConstructionMLS ID #TB8486303, Catherine Cathey, THE TONI EVERETT COMPANY. Stellar MLS
- $2,250,0002 bd3 ba2.3k sqft3015 S YSABELLA AVENUE #2003, TAMPA, FL 33629New ConstructionMLS ID #TB8481031, Mike Grizzell, COMPASS FLORIDA LLC. Stellar MLS
- $2,450,0003 bd4 ba3.3k sqft3507 BAYSHORE BOULEVARD #1202, TAMPA, FL 33629For SaleMLS ID #TB8478599, Toni Everett, THE TONI EVERETT COMPANY. Stellar MLS
- $3,775,0003 bd4 ba2.9k sqft3101 W BAYSHORE BOULEVARD #804, TAMPA, FL 33629New ConstructionMLS ID #TB8483475, Toni Everett, THE TONI EVERETT COMPANY. Stellar MLS
- $3,750,0004 bd5 ba3.3k sqftRitz-Carlton Residences, Tampa, FL 33629New Construction
 MLS ID #A12036125, Toni Everett, The Toni Everett Company. MIAMI
 - $2,799,0002 bd3 ba2k sqft1000 WATER STREET #1002, TAMPA, FL 33602For SaleMLS ID #TB8520667, Danielle Kashou, SMITH & ASSOCIATES REAL ESTATE. Stellar MLS
- $2,750,0003 bd4 ba2.6k sqft5713 BOWEN DANIEL DR. #1506, TAMPA, FL 33616For SaleMLS ID #TB8524972, Shane Vanderson, ENGEL & VOLKERS SOUTH TAMPA. Stellar MLS
- $2,320,0002 bd3 ba2.3k sqft5713 BOWEN DANIEL DRIVE #1505, TAMPA, FL 33616New ConstructionMLS ID #TB8538744, Rachael Manzanares, SMITH & ASSOCIATES REAL ESTATE. Stellar MLS
- $2,800,0002 bd3 ba1.8k sqft1000 WATER STREET #1103, TAMPA, FL 33602For SaleMLS ID #TB8451475, Bianca Lopez, SMITH & ASSOCIATES REAL ESTATE. Stellar MLS
- $1,698,0002 bd3 ba1.9k sqft2103 BAYSHORE BOULEVARD #1203, TAMPA, FL 33606For SaleMLS ID #TB8501824, Danielle Kashou, SMITH & ASSOCIATES REAL ESTATE. Stellar MLS
