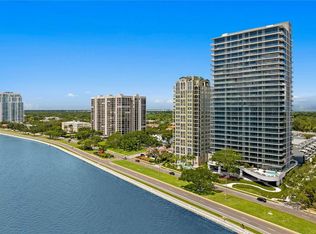
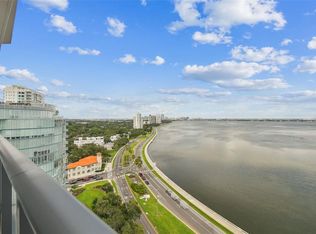
Virtually Staged. Situated on the 21st floor of The Ritz-Carlton Residences, Tampa, this corner residence offers a rare blend of modern luxury, sweeping bay and downtown views, and the legendary service synonymous with The Ritz-Carlton. Accessed through a private elevator entry, this home welcomes you into a light-filled interior where floor-to-ceiling windows frame panoramic views of Tampa Bay and the downtown skyline. Thoughtfully designed for both everyday comfort and elevated entertaining, the open-concept living and dining areas flow effortlessly onto a spacious wraparound terrace overlooking the bay - an ideal setting for morning coffee, sunset cocktails, or simply taking in the remarkable waterfront views. The chef’s kitchen is equipped with custom Italian cabinetry, bespoke stone countertops, premium Sub-Zero and Wolf appliances, and a spacious pantry, delivering both style and functionality. The private primary suite offers a serene retreat above the city, filled with natural light and direct access to the wraparound terrace. The spa-inspired primary bath features a spacious dressing room, dual vanities, a soaking tub, and a walk-in shower with dual showerheads. A dedicated den provides flexible space for a home office, media room, or quiet lounge. Two additional bedrooms, each with an ensuite and access to the second balcony, offer elevated comfort for guests or family. Beyond the residence, the renowned Ritz-Carlton lifestyle unfolds with an unparalleled collection of amenities, including poolside food and beverage service, 24-hour valet and concierge, a state-of-the-art fitness and wellness center, golf simulator, luxury spa, pickleball courts, and beautifully curated social spaces designed for both relaxation and community. Ideally located along Bayshore Boulevard and just moments from downtown Tampa’s premier dining, boutique shopping, and cultural destinations, this extraordinary residence offers a lifestyle where every day begins with a sunrise over the city and ends with a sunset worthy of the view.
Sold for $2,800,000
$2,800,000
3101 BAYSHORE BOULEVARD #2104, TAMPA, FL 33629
3beds
2,937sqft
Condominium
Built in 2024
-- sqft lot
$2,790,400 Zestimate®
$953/sqft
$-- Estimated rent
Home value
$2,790,400
$2.62M - $2.99M
Not available
Zestimate® history
Owner options
List your home for rent
Find your next renter with Zillow Rental Manager. Plus, with online applications, you can quickly screen prospective tenants – for free.
Refinance and save
$24,054/mo
Est. payment
Refinancing to a lower rate could help reduce your monthly payments and save thousands over the life of the loan.
$24,054/mo
Est. payment
Explore your selling options
Work with a Zillow partner agent
Leverage their expertise and Zillow's premium Showcase listings to get your home seen by more buyers.
Get startedList with your own agent
Get your home in front of millions of buyers by listing it on Zillow.
Learn how to do itSell it yourself
Take full control of how buyers see your home on Zillow by listing For Sale by Owner (FSBO).
List your homeWhat's special
Corner residenceFloor-to-ceiling windowsPrivate elevator entryCustom italian cabinetrySpa-inspired primary bathLight-filled interiorSoaking tub
Zillow last checked:
Listing updated:
Listed by:
Edward Gunning, Jr 813-690-7902,
SMITH & ASSOCIATES REAL ESTATE 813-839-3800,
Yuri Howlett 813-839-3800,
SMITH & ASSOCIATES REAL ESTATE
Bought with:
Edward Gunning, Jr, 358929
SMITH & ASSOCIATES REAL ESTATE
Yuri Howlett, 3078304
SMITH & ASSOCIATES REAL ESTATE
Source: Stellar MLS,MLS#: TB8484644 Originating MLS: Suncoast Tampa
Originating MLS: Suncoast Tampa
Facts & features
Interior
Bedrooms & bathrooms
- Bedrooms: 3
- Bathrooms: 4
- Full bathrooms: 3
- 1/2 bathrooms: 1
Primary bedroom
- Features: En Suite Bathroom, Walk-In Closet(s)
- Level: First
- Area: 210 Square Feet
- Dimensions: 14x15
Bedroom 2
- Features: En Suite Bathroom, Built-in Closet
- Level: First
- Area: 165 Square Feet
- Dimensions: 15x11
Bedroom 3
- Features: En Suite Bathroom, Built-in Closet
- Level: First
- Area: 170.5 Square Feet
- Dimensions: 15.5x11
Den
- Level: First
- Area: 190 Square Feet
- Dimensions: 19x10
Dining room
- Level: First
- Area: 287 Square Feet
- Dimensions: 20.5x14
Kitchen
- Level: First
- Area: 240 Square Feet
- Dimensions: 16x15
Living room
- Level: First
- Area: 270 Square Feet
- Dimensions: 15x18
Heating
- Electric
Cooling
- Central Air
Appliances
- Included: Oven, Cooktop, Dishwasher, Disposal, Range, Range Hood, Wine Refrigerator
- Laundry: Laundry Room
Features
- Eating Space In Kitchen, Elevator, High Ceilings, Kitchen/Family Room Combo, Living Room/Dining Room Combo, Open Floorplan, Primary Bedroom Main Floor, Solid Wood Cabinets, Stone Counters, Thermostat, Walk-In Closet(s)
- Flooring: Other, Tile
- Doors: Sliding Doors
- Has fireplace: No
- Common walls with other units/homes: End Unit
Interior area
- Total structure area: 3,599
- Total interior livable area: 2,937 sqft
Property
Parking
- Total spaces: 2
- Parking features: Assigned, Electric Vehicle Charging Station(s), Valet
- Attached garage spaces: 2
Features
- Levels: One
- Stories: 1
- Exterior features: Balcony, Dog Run, Lighting, Sidewalk, Tennis Court(s)
- Has spa: Yes
- Spa features: Heated, In Ground
- Has view: Yes
- View description: Bay/Harbor - Full
- Has water view: Yes
- Water view: Bay/Harbor - Full
Lot
- Size: 225 Square Feet
- Features: City Lot, In County, Sidewalk
- Residential vegetation: Trees/Landscaped
Details
- Parcel number: A342918D5Q00000002104.0
- Zoning: PD
- Special conditions: None
Construction
Type & style
- Home type: Condo
- Property subtype: Condominium
Materials
- Concrete
- Foundation: Slab
- Roof: Concrete
Condition
- Completed
- New construction: No
- Year built: 2024
Utilities & green energy
- Sewer: Public Sewer
- Water: Public
- Utilities for property: BB/HS Internet Available, Cable Available, Electricity Connected, Sewer Connected, Water Connected
Community & HOA
Community
- Features: Dog Park, Fitness Center, Pool, Restaurant, Sidewalks, Tennis Court(s)
- Pet fee: $0 monthly
- Subdivision: 3105 BAY OAKS CONDOMINIUM
HOA
- Has HOA: Yes
- Amenities included: Elevator(s), Fitness Center, Pickleball Court(s), Pool, Recreation Facilities, Sauna, Security, Spa/Hot Tub, Storage, Tennis Court(s)
- Services included: 24-Hour Guard, Cable TV, Common Area Taxes, Community Pool, Reserve Fund, Insurance, Maintenance Structure, Maintenance Grounds, Manager, Pest Control, Pool Maintenance, Security, Sewer, Trash, Water
- HOA fee: $4,740 monthly
- HOA name: Marilyn Gasienica
Location
- Region: Tampa
Financial & listing details
- Price per square foot: $953/sqft
- Annual tax amount: $46,337
- Date on market: 3/13/2026
- Cumulative days on market: 50 days
- Listing terms: Cash,Conventional
- Ownership: Condominium
- Total actual rent: 0
- Electric utility on property: Yes
- Road surface type: Paved
Price history
| Date | Event | Price |
|---|---|---|
| 7/9/2026 | Sold | $2,800,000-6.6%$953/sqft |
Source:  Stellar MLS #TB8484644 Report a problem Stellar MLS #TB8484644 Report a problem | ||
| 7/8/2026 | Contingent | $2,997,000$1,020/sqft |
Source: Stellar MLS #TB8484644 Report a problem | ||
| 5/5/2026 | Pending sale | $2,997,000$1,020/sqft |
Source: Stellar MLS #TB8484644 Report a problem | ||
| 3/13/2026 | Listed for sale | $2,997,000$1,020/sqft |
Source: Stellar MLS #TB8484644 Report a problem | ||
Public tax history
Tax history is unavailable.
Neighborhood: Tampa-Bayshore Gardens
Nearby homes
- $1,950,0002 bd3 ba2.4k sqft2912 W Santiago St #1903, Tampa, FL 33629Sold
- $6,500,0004 bd6 ba5.5k sqft2912 Santiago St #2601, Tampa, FL 33629Sold
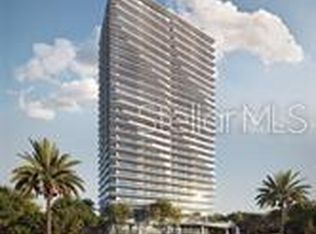
- $6,499,0004 bd6 ba5.5k sqft3101 Bayshore Blvd #2501, Tampa, FL 33629For Sale

- $2,600,0003 bd3 ba2.4k sqft3101 Bayshore Blvd #1402, Tampa, FL 33629For Sale
- $3,075,0003 bd4 ba2.9k sqft3101 W Bayshore Blvd #801, Tampa, FL 33629Sold
- $2,150,0002 bd3 ba2.4k sqft3101 Bayshore Blvd #303, Tampa, FL 33629Sold
- $3,775,0003 bd4 ba2.9k sqft3101 W Bayshore Blvd #804, Tampa, FL 33629New Construction
- $2,295,0002 bd3 ba2.4k sqft3101 W Bayshore Blvd #402, Tampa, FL 33629For Sale
Nearby schools
GreatSchools rating
- 10/10Roosevelt Elementary SchoolGrades: PK-5Distance: 0.4 mi
- 10/10Coleman Middle SchoolGrades: 6-8Distance: 1.7 mi
- 8/10Plant High SchoolGrades: 9-12Distance: 0.8 mi
Schools provided by the listing agent
- Elementary: Roosevelt-HB
- Middle: Coleman-HB
- High: Plant-HB
Source: Stellar MLS. This data may not be complete. We recommend contacting the local school district to confirm school assignments for this home.
Get a cash offer in 3 minutes
Find out how much your home could sell for in as little as 3 minutes with a no-obligation cash offer.
Estimated market value
$2,790,400
Get a cash offer in 3 minutes
Find out how much your home could sell for in as little as 3 minutes with a no-obligation cash offer.
Estimated market value
$2,790,400
- Florida
- Hillsborough County
- Tampa
- 33629
- Tampa-Bayshore Gardens
- 3101 BAYSHORE BOULEVARD Unit 2104
Nearby cities
Nearby neighborhoods
Nearby zip codes
Other Tampa Topics
