“Mind-blowing” is the only way to describe this impeccably appointed Ritz-Carlton residence. Thoughtfully customized by its owner, the home showcases sophisticated design, exceptional craftsmanship, and sweeping water views throughout its 2,405 square feet. A private elevator lobby opens to a separate foyer, where soft white stone flooring leads into an expansive open-concept living room, dining area, and kitchen, all extending to a generous waterfront terrace. The beautifully designed kitchen features ItalKraft solid-wood cabinetry, a large island, quartz waterfall countertops, and distinctive variegated finishes repeated across the upper cabinetry, backsplash, and service counter. Custom lighting—including sleek pencil pendants and coordinated dining and living room fixtures—adds an artistic element to the light-filled interiors. Even the powder room has been carefully considered, with a custom door complementing its serene design. The residence offers two bedrooms plus a den that can function as an office, media room, or flexible guest space. The den includes a full walk-in closet, convenient access to the second full bathroom, and a custom frosted-glass entry door. Both bedrooms overlook the open water and provide direct terrace access. The primary suite is complemented by a beautifully appointed marble bathroom and a remarkable custom closet featuring rich woodwork and frosted-glass details. Every closet throughout the residence has been professionally customized for effortless organization. Residents enjoy legendary Ritz-Carlton service, including 24-hour valet, concierge and security, dedicated door and pool attendants, and an on-site chef serving breakfast, lunch, and dinner. Exceptional amenities and attentive hotel-style management create an unparalleled residential experience. Ideally located along iconic Bayshore Boulevard, the residence is moments from the Selmon Expressway, downtown Tampa, premier shopping, dining, schools, sporting events, cultural attractions, and convenient access to the Gulf beaches. This extraordinary waterfront home must be experienced in person.
For sale
Price cut: $95K (8/23)
$2,295,000
3101 W BAYSHORE BOULEVARD #402, TAMPA, FL 33629
2beds
2,404sqft
Condominium
Built in 2024
-- sqft lot
$-- Zestimate®
$955/sqft
$3,229/mo HOA
What's special
Large islandQuartz waterfall countertopsCustom lightingSweeping water views throughoutDistinctive variegated finishesCustom frosted-glass entry doorSleek pencil pendants
- 90 days |
- 221 |
- 10 |
Zillow last checked:
Listing updated:
Listed by:
Catherine Cathey 703-298-9572,
THE TONI EVERETT COMPANY 813-839-5000
Source: Stellar MLS,MLS#: TB8496332 Originating MLS: Suncoast Tampa
Originating MLS: Suncoast Tampa
Facts & features
Interior
Bedrooms & bathrooms
- Bedrooms: 2
- Bathrooms: 3
- Full bathrooms: 2
- 1/2 bathrooms: 1
Primary bedroom
- Features: Walk-In Closet(s)
- Level: First
Kitchen
- Level: First
Living room
- Level: First
Heating
- Electric
Cooling
- Central Air
Appliances
- Included: Oven, Cooktop, Dishwasher, Disposal, Range, Range Hood, Refrigerator, Wine Refrigerator
- Laundry: Laundry Room
Features
- Eating Space In Kitchen, Elevator, High Ceilings, Kitchen/Family Room Combo, Living Room/Dining Room Combo, Open Floorplan, Primary Bedroom Main Floor, Solid Wood Cabinets, Stone Counters, Walk-In Closet(s)
- Flooring: Other, Tile
- Doors: Sliding Doors
- Has fireplace: No
Interior area
- Total structure area: 2,404
- Total interior livable area: 2,404 sqft
Video & virtual tour
Property
Parking
- Total spaces: 2
- Parking features: Garage - Attached
- Attached garage spaces: 2
Features
- Levels: One
- Stories: 1
- Exterior features: Balcony, Lighting, Sidewalk
Lot
- Size: 225 Square Feet
Details
- Parcel number: A342918D5Q00000000402.0
- Zoning: PD
- Special conditions: None
Construction
Type & style
- Home type: Condo
- Property subtype: Condominium
Materials
- Concrete, Stucco
- Foundation: Other
- Roof: Metal
Condition
- Completed
- New construction: No
- Year built: 2024
Utilities & green energy
- Sewer: Public Sewer
- Water: Public
- Utilities for property: BB/HS Internet Available, Cable Available, Electricity Available, Electricity Connected, Sewer Available, Sewer Connected, Water Available, Water Connected
Community & HOA
Community
- Features: Buyer Approval Required, Deed Restrictions, Fitness Center, Pool, Tennis Court(s)
- Pet fee: $0 monthly
- Subdivision: 3015 BAY OAKS CONDOMINIUM
HOA
- Has HOA: Yes
- Services included: 24-Hour Guard, Community Pool, Insurance, Maintenance Structure, Maintenance Grounds, Manager, Pool Maintenance, Recreational Facilities, Security, Sewer, Trash, Water
- HOA fee: $3,229 monthly
- HOA name: Marilyn Gascienica
Location
- Region: Tampa
Financial & listing details
- Price per square foot: $955/sqft
- Annual tax amount: $30,816
- Date on market: 5/29/2026
- Cumulative days on market: 91 days
- Listing terms: Cash,Conventional
- Ownership: Fee Simple
- Total actual rent: 0
- Electric utility on property: Yes
- Road surface type: Asphalt
Estimated market value
Not available
Estimated sales range
Not available
Not available
Price history
| Date | Event | Price |
|---|---|---|
| 8/23/2026 | Price change | $2,295,000-4%$955/sqft |
Source:  Stellar MLS #TB8496332 Report a problem Stellar MLS #TB8496332 Report a problem | ||
| 5/30/2026 | Price change | $2,390,000-4.2%$994/sqft |
Source: Stellar MLS #TB8496332 Report a problem | ||
| 5/29/2026 | Listed for sale | $2,495,000$1,038/sqft |
Source: Stellar MLS #TB8496332 Report a problem | ||
Public tax history
Tax history is unavailable.
Monthly payment
Est. payment
Payment breakdown
Explore the cost of this home by adjusting the details. Changes won't be saved.Climate risks
Neighborhood: Tampa-Bayshore Gardens
Nearby schools
GreatSchools rating
- 10/10Roosevelt Elementary SchoolGrades: PK-5Distance: 0.4 mi
- 10/10Coleman Middle SchoolGrades: 6-8Distance: 1.7 mi
- 8/10Plant High SchoolGrades: 9-12Distance: 0.8 mi
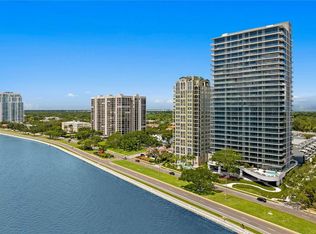
- $1,950,0002 bd3 ba2.4k sqft2912 W Santiago St #1903, Tampa, FL 33629Sold
- $6,500,0004 bd6 ba5.5k sqft2912 Santiago St #2601, Tampa, FL 33629Sold
- $6,499,0004 bd6 ba5.5k sqft3101 Bayshore Blvd #2501, Tampa, FL 33629For Sale

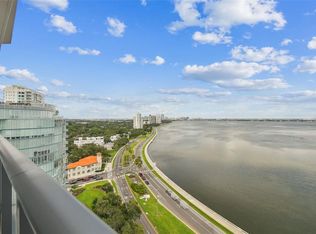
- $2,600,0003 bd3 ba2.4k sqft3101 Bayshore Blvd #1402, Tampa, FL 33629For Sale
- $3,075,0003 bd4 ba2.9k sqft3101 W Bayshore Blvd #801, Tampa, FL 33629Sold
- $2,150,0002 bd3 ba2.4k sqft3101 Bayshore Blvd #303, Tampa, FL 33629Sold
- $3,775,0003 bd4 ba2.9k sqft3101 W Bayshore Blvd #804, Tampa, FL 33629New Construction
- $2,800,0003 bd4 ba2.9k sqft3101 Bayshore Blvd UNIT 2104, Tampa, FL 33629Sold
A local agent can set up tours, give advice and negotiate with sellers.
