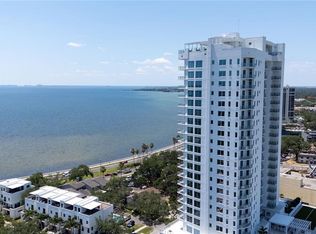
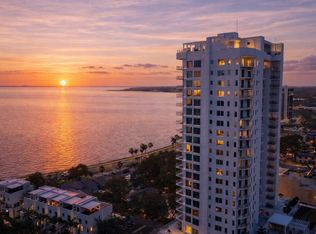
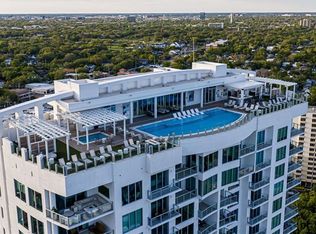
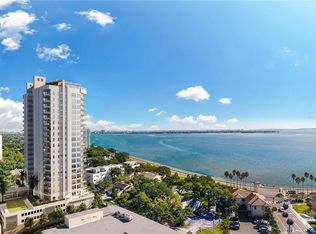

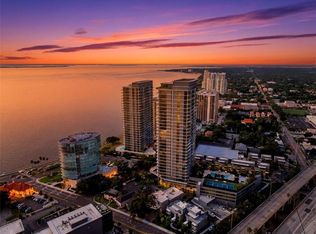
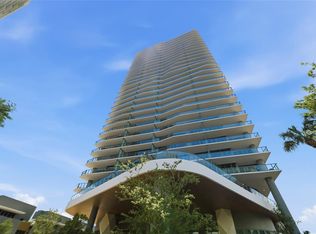
Discover the pinnacle of urban sophistication at Altura, a brand-new luxury hi-rise condominium offering unparalleled elegance and breathtaking water views. This exquisite residence features 3 spacious bedrooms and 3.5 opulent baths, each thoughtfully designed for the utmost in comfort and style. Step inside to experience the grandeur of 10-foot ceilings and seamlessly complementing the modern, open floor plan. The gourmet kitchen is a culinary masterpiece, outfitted with top-of-the-line Thermador appliances, including a wine cooler and striking quartz countertops that make both cooking and entertaining a pleasure. The unit’s front-to-back views are enhanced by private terraces on both sides, allowing for panoramic water vistas and a perfect spot for outdoor relaxation. Altura's two stunning amenity decks offer a resort-like lifestyle. The 24th floor features a rooftop pool, hot tub, outdoor wet bar, and a firepit with expansive living space for socializing or unwinding while enjoying spectacular views. The 4th floor amenities provide additional delights with grilling areas, a wet bar, firepit table, putting green, pickleball courts, a half basketball court, bocce ball, and a state-of-the-art fitness center. Perfectly positioned just moments from Hyde Park, Downtown Tampa, The Riverwalk, The Performing Arts Center, The Straz Center, and Amalie Arena, Altura places you at the heart of cultural and entertainment excitement. Experience luxury living at its finest—experience Altura.
For sale
$2,199,000
2910 W BARCELONA STREET #604, TAMPA, FL 33629
3beds
2,522sqft
Condominium
Built in 2024
-- sqft lot
$2,073,400 Zestimate®
$872/sqft
$2,453/mo HOA
What's special
Hot tubHalf basketball courtStriking quartz countertopsOutdoor wet barGrilling areasRooftop poolBocce ball
- 65 days |
- 256 |
- 7 |
Zillow last checked:
Listing updated:
Listed by:
Connie Culbertson 813-842-2162,
THE TONI EVERETT COMPANY 813-839-5000
Source: Stellar MLS,MLS#: TB8517770 Originating MLS: Suncoast Tampa
Originating MLS: Suncoast Tampa
Facts & features
Interior
Bedrooms & bathrooms
- Bedrooms: 3
- Bathrooms: 4
- Full bathrooms: 3
- 1/2 bathrooms: 1
Primary bedroom
- Features: Walk-In Closet(s)
- Level: First
- Area: 224 Square Feet
- Dimensions: 14x16
Kitchen
- Features: No Closet
- Level: First
- Area: 260 Square Feet
- Dimensions: 20x13
Living room
- Features: No Closet
- Level: First
- Area: 528 Square Feet
- Dimensions: 24x22
Heating
- Central
Cooling
- Central Air
Appliances
- Included: Oven, Cooktop, Dishwasher, Disposal, Dryer, Electric Water Heater, Exhaust Fan, Microwave, Refrigerator, Washer, Wine Refrigerator
- Laundry: Inside, Laundry Room
Features
- Living Room/Dining Room Combo, Solid Surface Counters, Split Bedroom, Walk-In Closet(s)
- Flooring: Engineered Hardwood
- Doors: Outdoor Grill, Outdoor Shower, Sliding Doors
- Windows: Window Treatments
- Has fireplace: No
Interior area
- Total structure area: 2,953
- Total interior livable area: 2,522 sqft
Video & virtual tour
Property
Parking
- Total spaces: 2
- Parking features: Garage - Attached
- Attached garage spaces: 2
Features
- Levels: One
- Stories: 1
- Exterior features: Balcony, Basketball Court, Dog Run, Fire Pit, Outdoor Grill, Outdoor Shower, Private Entrance, Storage, Tennis Court(s)
- Has view: Yes
- View description: Bay/Harbor - Partial
- Has water view: Yes
- Water view: Bay/Harbor - Partial
Details
- Parcel number: A342918D5H00000000604.0
- Zoning: PD/PD
- Special conditions: None
Construction
Type & style
- Home type: Condo
- Property subtype: Condominium
Materials
- Concrete
- Foundation: Raised
- Roof: Concrete,Other
Condition
- Completed
- New construction: No
- Year built: 2024
Utilities & green energy
- Sewer: Public Sewer
- Water: Public
- Utilities for property: BB/HS Internet Available, Cable Available, Electricity Connected, Sewer Connected, Water Connected
Community & HOA
Community
- Features: Clubhouse, Fitness Center, Pool, Tennis Court(s), Wheelchair Access
- Pet fee: $0 monthly
- Subdivision: ALTURA BAYSHORE
HOA
- Has HOA: Yes
- Amenities included: Basketball Court, Clubhouse, Elevator(s), Fitness Center, Gated, Handicap Modified, Pickleball Court(s), Pool, Security, Spa/Hot Tub, Tennis Court(s), Wheelchair Access
- Services included: 24-Hour Guard, Common Area Taxes, Community Pool, Insurance, Pool Maintenance, Security, Sewer, Water
- HOA fee: $2,453 monthly
- HOA name: Altura Bayshore Condominiums Frank Fundora
- HOA phone: 813-726-3726
Location
- Region: Tampa
Financial & listing details
- Price per square foot: $872/sqft
- Tax assessed value: $1,139,022
- Annual tax amount: $22,652
- Date on market: 6/10/2026
- Cumulative days on market: 11 days
- Listing terms: Cash,Conventional
- Ownership: Condominium
- Total actual rent: 0
- Electric utility on property: Yes
- Road surface type: Asphalt, Paved
Estimated market value
$2,073,400
$1.97M - $2.18M
$7,651/mo
Price history
| Date | Event | Price |
|---|---|---|
| 6/10/2026 | Listed for sale | $2,199,000+3.3%$872/sqft |
Source:  Stellar MLS #TB8517770 Report a problem Stellar MLS #TB8517770 Report a problem | ||
| 5/21/2026 | Price change | $22,000+29.4%$9/sqft |
Source: Stellar MLS #TB8482353 Report a problem | ||
| 3/3/2026 | Listed for rent | $17,000+6.3%$7/sqft |
Source: Stellar MLS #TB8482353 Report a problem | ||
| 5/1/2025 | Listing removed | $16,000$6/sqft |
Source: Stellar MLS #TB8337413 Report a problem | ||
| 1/13/2025 | Listed for rent | $16,000$6/sqft |
Source: Stellar MLS #TB8337413 Report a problem | ||
| 6/28/2024 | Sold | $2,129,000$844/sqft |
Source: Stellar MLS #T3537459 Report a problem | ||
| 5/8/2023 | Listing removed | -- |
Source: Stellar MLS #T3420254 Report a problem | ||
| 4/11/2023 | Price change | $2,129,000+4.9%$844/sqft |
Source: Stellar MLS #T3420254 Report a problem | ||
| 12/28/2022 | Listed for sale | $2,029,000+7.9%$805/sqft |
Source: Stellar MLS #T3420254 Report a problem | ||
| 2/21/2022 | Listing removed | -- |
Source: Stellar MLS #T3350055 Report a problem | ||
| 1/14/2022 | Listed for sale | $1,880,000+11.9%$745/sqft |
Source: Stellar MLS #T3350055 Report a problem | ||
| 9/23/2021 | Listing removed | -- |
Source: The Ronto Group Report a problem | ||
| 8/22/2021 | Listed for sale | $1,680,000$666/sqft |
Source: The Ronto Group #T3325226 Report a problem | ||
Public tax history
| Year | Property taxes | Tax assessment |
|---|---|---|
| 2025 | $22,653 | $1,139,022 +2144.3% |
| 2024 | -- | $50,751 |
Find assessor info on the county website
Monthly payment
Est. payment
Payment breakdown
Explore the cost of this home by adjusting the details. Changes won't be saved.Climate risks
Neighborhood: Tampa-Bayshore Gardens
Nearby schools
GreatSchools rating
- 10/10Roosevelt Elementary SchoolGrades: PK-5Distance: 0.5 mi
- 10/10Coleman Middle SchoolGrades: 6-8Distance: 1.7 mi
- 8/10Plant High SchoolGrades: 9-12Distance: 0.8 mi
- $1,725,0002 bd3 ba2.1k sqft2910 W Barcelona St #1902, Tampa, FL 33629Sold
- $2,100,0004 bd4 ba2.8k sqft2910 W Barcelona St #501, Tampa, FL 33629For Sale
- $2,435,0004 bd4 ba2.8k sqft2910 W Barcelona St #1501, Tampa, FL 33629Sold
- $1,815,0002 bd3 ba2.1k sqft2910 W Barcelona St #1402, Tampa, FL 33629Sold
- $2,590,0004 bd4 ba2.8k sqft2910 W Barcelona St #1701, Tampa, FL 33629Sold
- $1,350,0003 bd4 ba2.4k sqft2910 W Barcelona St UNIT 1003, Tampa, FL 33629Sold
- $2,395,0003 bd4 ba2.4k sqft2910 W Barcelona St #1903, Tampa, FL 33629Sold
- $1,750,0003 bd4 ba2.5k sqft2910 W Barcelona St #804, Tampa, FL 33629Sold
A local agent can set up tours, give advice and negotiate with sellers.
A local lender can help you make sure your offer is ready when you are.
Similar homes
- $1,995,0003 bd4 ba3k sqft2900 W BAY TO BAY BOULEVARD #501, TAMPA, FL 33629For Sale
 MLS ID #TB8477480, Brad Suddath, REALTY ADVISORS LLC. Stellar MLS
 - $2,390,0003 bd3 ba2.4k sqft3101 W BAYSHORE BOULEVARD #402, TAMPA, FL 33629For Sale
 MLS ID #TB8496332, Catherine Cathey, THE TONI EVERETT COMPANY. Stellar MLS
 - $2,120,0002 bd3 ba2.3k sqft3015 S YSABELLA AVENUE #603, TAMPA, FL 33629New Construction
 MLS ID #TB8524123, Amanda Bure, NORTHSTAR REALTY. Stellar MLS
 - $2,260,0002 bd3 ba1.9k sqft3015 S YSABELLA AVENUE #2102, TAMPA, FL 33629New Construction
 MLS ID #TB8508682, Maria Azuaje, PREMIER SOTHEBYS INTL REALTY. Stellar MLS
 - $2,250,0002 bd3 ba2.3k sqft3015 S YSABELLA AVENUE #2003, TAMPA, FL 33629New ConstructionMLS ID #TB8481031, Mike Grizzell, COMPASS FLORIDA LLC. Stellar MLS
- $2,385,0003 bd5 ba3.6k sqft3020 W SANTIAGO STREET #4, TAMPA, FL 33629New ConstructionMLS ID #TB8331298, Henderson Everett, THE TONI EVERETT COMPANY. Stellar MLS
- $2,499,0003 bd4 ba2.8k sqft3015 S YSABELLA AVENUE #1601, TAMPA, FL 33629New ConstructionMLS ID #TB8478943, Kerry Lather, COMPASS FLORIDA LLC. Stellar MLS
- $2,700,0003 bd3 ba2.4k sqft3101 BAYSHORE BOULEVARD #1402, TAMPA, FL 33629For SaleMLS ID #TB8515185, Brenda Daly, COMPASS FLORIDA LLC. Stellar MLS
- $2,895,0003 bd4 ba2.8k sqft3015 S YSABELLA AVENUE #2301, TAMPA, FL 33629New ConstructionMLS ID #TB8470584, Steve Samuels, OCEANFRONT REALTY. Stellar MLS
- $2,985,0003 bd4 ba2.9k sqft3101 BAYSHORE BOULEVARD #504, TAMPA, FL 33629For SaleMLS ID #TB8482386, Karla Dorsey, COMPASS FLORIDA LLC. Stellar MLS
- $3,295,0003 bd4 ba2.8k sqft3015 S YSABELLA AVENUE #2401, TAMPA, FL 33629New ConstructionMLS ID #TB8486303, Catherine Cathey, THE TONI EVERETT COMPANY. Stellar MLS
- $2,320,0002 bd3 ba2.3k sqft5713 BOWEN DANIEL DRIVE #1505, TAMPA, FL 33616New ConstructionMLS ID #TB8538744, Rachael Manzanares, SMITH & ASSOCIATES REAL ESTATE. Stellar MLS
- $2,200,0004 bd4 ba3k sqft5120 MARINA WAY #11003, TAMPA, FL 33611For SaleMLS ID #TB8521189, Sherry Wolfe, PREMIER SOTHEBYS INTL REALTY. Stellar MLS
- $2,225,0003 bd3 ba2.3k sqft5120 MARINA WAY #16005, TAMPA, FL 33611For SaleMLS ID #TB8466092, Lucy Zavarce Silva, PREMIER SOTHEBYS INTL REALTY. Stellar MLS
- $2,075,0004 bd3 ba3k sqft5120 MARINA WAY #7703, TAMPA, FL 33611For SaleMLS ID #TB8518221, Gregory Margliano, COMPASS FLORIDA LLC. Stellar MLS
- $2,850,0003 bd5 ba3.6k sqft3020 W SANTIAGO STREET #1, TAMPA, FL 33629For SaleMLS ID #TB8504023, Bianca Lopez, SMITH & ASSOCIATES REAL ESTATE. Stellar MLS
- $1,500,0003 bd3 ba2.5k sqft2216 S OCCIDENT STREET, TAMPA, FL 33629For SaleMLS ID #TB8497971, Cynthia Kaszirer, SMITH & ASSOCIATES REAL ESTATE. Stellar MLS
- $1,698,0002 bd3 ba1.9k sqft2103 BAYSHORE BOULEVARD #1203, TAMPA, FL 33606For SaleMLS ID #TB8501824, Danielle Kashou, SMITH & ASSOCIATES REAL ESTATE. Stellar MLS
- $1,750,0003 bd3 ba2.4k sqft5120 MARINA WAY #15005, TAMPA, FL 33611For SaleMLS ID #TB8397089, Michael Ceparano, FUTURE HOME REALTY INC. Stellar MLS
- $1,550,0002 bd3 ba1.8k sqft2103 BAYSHORE BOULEVARD #602, TAMPA, FL 33606For SaleMLS ID #TB8504753, Henderson Everett, THE TONI EVERETT COMPANY. Stellar MLS
