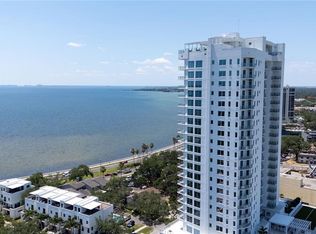
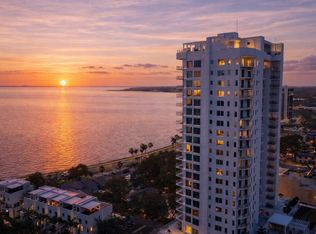
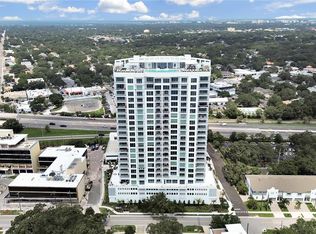
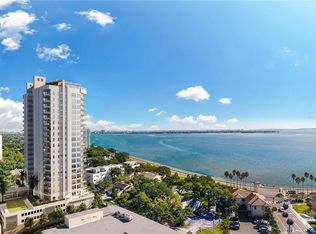
Welcome to luxury condominium living at Altura Bayshore, a boutique building in South Tampa offering elevated, waterfront-inspired living. This four-bedroom, 3.5-bath residence features fully integrated smart home technology and floor-to-ceiling windows showcasing sweeping views of the water and iconic Bayshore Boulevard. From your private foyer, enter to a bright, open-concept layout filled with natural light, where expansive living and dining spaces flow seamlessly for everyday living and entertaining. The designer kitchen connects effortlessly to the main living area, all framed by stunning bay views, and is elevated with Calacatta Gold suede countertops, a waterfall island with additional cabinetry, integrated hood, gas range, wine refrigerator and a separate ice maker. Integrated smart home technology allows you to control lighting, music, shades, temperature and more, all from your phone. The primary suite offers a retreat with a spacious, spa-inspired bath and a custom-built closet, while all closets throughout the home feature thoughtfully designed built-ins for elevated organization. Additional bedrooms are positioned to capture incredible views, with two opening to a private secondary balcony for an elevated indoor-outdoor experience. A bold, designer powder room adds a memorable pop of personality. Enjoy a lifestyle centered around comfort and connection, with private balconies and breathtaking views creating a backdrop for relaxing or entertaining. A well-appointed laundry room with a sink, custom cabinetry, and designer backsplash adds style and functionality. Every detail of this residence has been thoughtfully curated with custom upgrades and modern finishes throughout. In Altura Bayshore, a boutique condominium building in South Tampa, residents enjoy access to a private club room with a gas fireplace, bar and lounge seating, along with a state-of-the-art fitness center overlooking the bay. Amenities also include a putting green, pickleball courts, bocce courts, guest suites and a dedicated dog park. With a 24-hour concierge, secured garage parking with EV charging, and private storage, this is maintenance-free luxury living. Just moments from Bayshore Boulevard, Hyde Park Village and South Howard Avenue, this South Tampa location offers effortless access to some of the area’s best dining, shopping and entertainment, all within the sought-after Plant High School district.
Sold for $2,435,000
$2,435,000
2910 W BARCELONA STREET #1501, TAMPA, FL 33629
4beds
2,890sqft
Condominium
Built in 2024
-- sqft lot
$2,414,600 Zestimate®
$843/sqft
$7,818 Estimated rent
Home value
$2,414,600
$2.25M - $2.58M
$7,818/mo
Zestimate® history
Owner options
List your home for rent
$7,818/mo
Rent Zestimate®
Find your next renter with Zillow Rental Manager. Plus, with online applications, you can quickly screen prospective tenants – for free.
$7,818/mo
Rent Zestimate®
Refinance and save
$19,170/mo
Est. payment
Refinancing to a lower rate could help reduce your monthly payments and save thousands over the life of the loan.
$19,170/mo
Est. payment
Explore your selling options
Work with a Zillow partner agent
Leverage their expertise and Zillow's premium Showcase listings to get your home seen by more buyers.
Get startedList with your own agent
Get your home in front of millions of buyers by listing it on Zillow.
Learn how to do itSell it yourself
Take full control of how buyers see your home on Zillow by listing For Sale by Owner (FSBO).
List your homeWhat's special
Gas rangePrivate foyerStunning bay viewsPutting greenCalacatta gold suede countertopsDesigner kitchenPrivate balconies
Zillow last checked:
Listing updated:
Listed by:
Alee Douglass 727-330-5305,
PREMIER SOTHEBYS INTL REALTY 813-217-5288
Bought with:
Krista Maddox, 3036691
SMITH & ASSOCIATES REAL ESTATE
Frances Collier, 3166196
SMITH & ASSOCIATES REAL ESTATE
Source: Stellar MLS,MLS#: TB8488461 Originating MLS: Suncoast Tampa
Originating MLS: Suncoast Tampa
Facts & features
Interior
Bedrooms & bathrooms
- Bedrooms: 4
- Bathrooms: 4
- Full bathrooms: 3
- 1/2 bathrooms: 1
Rooms
- Room types: Den/Library/Office
Primary bedroom
- Features: Walk-In Closet(s)
- Level: First
- Area: 224 Square Feet
- Dimensions: 14x16
Bedroom 2
- Features: Walk-In Closet(s)
- Level: First
- Area: 165 Square Feet
- Dimensions: 15x11
Bedroom 3
- Features: Walk-In Closet(s)
- Level: First
- Area: 144 Square Feet
- Dimensions: 12x12
Balcony porch lanai
- Level: First
- Area: 260 Square Feet
- Dimensions: 20x13
Balcony porch lanai
- Level: First
- Area: 160 Square Feet
- Dimensions: 20x8
Den
- Level: First
- Area: 143 Square Feet
- Dimensions: 11x13
Great room
- Level: First
- Area: 598 Square Feet
- Dimensions: 23x26
Kitchen
- Level: First
- Area: 208 Square Feet
- Dimensions: 16x13
Heating
- Central
Cooling
- Central Air
Appliances
- Included: Oven, Convection Oven, Cooktop, Dishwasher, Disposal, Dryer, Electric Water Heater, Ice Maker, Microwave, Range Hood, Refrigerator, Tankless Water Heater, Washer, Wine Refrigerator
- Laundry: Inside, Laundry Room
Features
- Ceiling Fan(s), Elevator, High Ceilings, Kitchen/Family Room Combo, Living Room/Dining Room Combo, Open Floorplan, Primary Bedroom Main Floor, Solid Wood Cabinets, Split Bedroom, Stone Counters, Thermostat, Tray Ceiling(s), Walk-In Closet(s)
- Flooring: Ceramic Tile
- Doors: Outdoor Grill
- Windows: Window Treatments
- Has fireplace: No
- Common walls with other units/homes: Corner Unit
Interior area
- Total structure area: 3,245
- Total interior livable area: 2,890 sqft
Property
Parking
- Total spaces: 2
- Parking features: Assigned, Covered, Guest, Under Building
- Attached garage spaces: 2
Features
- Levels: One
- Stories: 1
- Patio & porch: Covered, Patio
- Exterior features: Balcony, Courtyard, Dog Run, Outdoor Grill
- Pool features: Gunite, Infinity
- Has spa: Yes
- Spa features: Heated, In Ground
- Has view: Yes
- View description: City, Water, Bay/Harbor - Full
- Has water view: Yes
- Water view: Water,Bay/Harbor - Full
- Body of water: HILLSBOROUGH BAY
Lot
- Size: 622 Square Feet
- Features: City Lot
Details
- Parcel number: A342918D5H00000001501.0
- Zoning: PD
- Special conditions: None
Construction
Type & style
- Home type: Condo
- Architectural style: Contemporary
- Property subtype: Condominium
- Attached to another structure: Yes
Materials
- Concrete
- Foundation: Raised
- Roof: Concrete,Other
Condition
- New construction: No
- Year built: 2024
Details
- Builder model: Residence 1
Utilities & green energy
- Sewer: Public Sewer
- Water: Public
- Utilities for property: Public
Community & HOA
Community
- Features: Community Mailbox, Deed Restrictions, Fitness Center, Pool, Wheelchair Access
- Pet fee: $0 monthly
- Subdivision: ALTURA BAYSHORE
HOA
- Has HOA: Yes
- Amenities included: Elevator(s), Fitness Center, Pool
- Services included: Community Pool, Reserve Fund, Gas, Insurance, Maintenance Structure, Maintenance Grounds, Manager, Pool Maintenance, Recreational Facilities, Security, Sewer, Trash, Water
- HOA fee: $2,500 monthly
- HOA name: The Ronto Group
Location
- Region: Tampa
Financial & listing details
- Price per square foot: $843/sqft
- Tax assessed value: $1,448,098
- Annual tax amount: $28,786
- Date on market: 3/19/2026
- Listing terms: Cash,Conventional
- Ownership: Condominium
- Total actual rent: 0
- Road surface type: Paved
Price history
| Date | Event | Price |
|---|---|---|
| 5/29/2026 | Sold | $2,435,000-0.6%$843/sqft |
Source:  Stellar MLS #TB8488461 Report a problem Stellar MLS #TB8488461 Report a problem | ||
| 3/19/2026 | Pending sale | $2,450,000$848/sqft |
Source: Stellar MLS #TB8488461 Report a problem | ||
| 3/19/2026 | Listed for sale | $2,450,000+13.4%$848/sqft |
Source: Stellar MLS #TB8488461 Report a problem | ||
| 6/20/2024 | Sold | $2,160,000$747/sqft |
Source: Stellar MLS #T3535148 Report a problem | ||
| 9/11/2021 | Listing removed | -- |
Source: The Ronto Group Report a problem | ||
| 8/22/2021 | Listed for sale | $2,160,000$747/sqft |
Source: The Ronto Group #T3325262 Report a problem | ||
Public tax history
| Year | Property taxes | Tax assessment |
|---|---|---|
| 2025 | $28,786 | $1,448,098 +2753.3% |
| 2024 | -- | $50,751 |
Find assessor info on the county website
Neighborhood: Tampa-Bayshore Gardens
Nearby homes
- $1,725,0002 bd3 ba2.1k sqft2910 W Barcelona St #1902, Tampa, FL 33629Sold
- $2,100,0004 bd4 ba2.8k sqft2910 W Barcelona St #501, Tampa, FL 33629For Sale
- $2,199,0003 bd4 ba2.5k sqft2910 W Barcelona St #604, Tampa, FL 33629For Sale
- $1,815,0002 bd3 ba2.1k sqft2910 W Barcelona St #1402, Tampa, FL 33629Sold
- $2,590,0004 bd4 ba2.8k sqft2910 W Barcelona St #1701, Tampa, FL 33629Sold
- $1,350,0003 bd4 ba2.4k sqft2910 W Barcelona St UNIT 1003, Tampa, FL 33629Sold
- $2,395,0003 bd4 ba2.4k sqft2910 W Barcelona St #1903, Tampa, FL 33629Sold
- $1,750,0003 bd4 ba2.5k sqft2910 W Barcelona St #804, Tampa, FL 33629Sold
Nearby schools
GreatSchools rating
- 10/10Roosevelt Elementary SchoolGrades: PK-5Distance: 0.5 mi
- 10/10Coleman Middle SchoolGrades: 6-8Distance: 1.7 mi
- 8/10Plant High SchoolGrades: 9-12Distance: 0.8 mi
Schools provided by the listing agent
- Elementary: Roosevelt-HB
- Middle: Coleman-HB
- High: Plant-HB
Source: Stellar MLS. This data may not be complete. We recommend contacting the local school district to confirm school assignments for this home.
Get a cash offer in 3 minutes
Find out how much your home could sell for in as little as 3 minutes with a no-obligation cash offer.
Estimated market value
$2,414,600
Get a cash offer in 3 minutes
Find out how much your home could sell for in as little as 3 minutes with a no-obligation cash offer.
Estimated market value
$2,414,600
- Florida
- Hillsborough County
- Tampa
- 33629
- Tampa-Bayshore Gardens
- 2910 W BARCELONA STREET Unit 1501
Nearby cities
Nearby neighborhoods
Nearby zip codes
Other Tampa Topics
