Virtually Staged. Ready to move in- selling furnished or unfurnished! Just bring your toothbrush and start living the Florida lifestyle now! Less than 2 years new, CORNER UNIT, Bayshore water views and park-like views, 4 bedrooms, KEYED ELEVATOR ACCESS to your PRIVATE FOYER... the list goes on and on. Located in Tampa's only condo building with a ROOF TOP POOL! Only blue skies and sunshine while enjoying the pool. 4 beds. 3.5 baths, & nearly 2,900 square feet of thoughtfully designed space. Enjoy breathtaking waterfront sunrises and sunset vistas from two expansive terraces! Step out of the fob-secured elevator to your private foyer and into a light-filled interior featuring soaring 10-foot ceilings and floor-to-ceiling glass windows with sweeping views of the bay and downtown Tampa. The spacious great room flows directly onto the oversized terrace, framed with glass railings and tiled flooring for a sleek, modern aesthetic. Seller enhancements include designer light fixtures, Minka Aire fans, and custom blinds throughout. The chef-inspired kitchen showcases Calacatta Gold Suede Quartz countertops and backsplash, under-cabinet lighting, and a large island ideal for both cooking and entertaining. It’s equipped with a premium Thermador appliance suite—including a 5-burner gas cooktop with hood, Wi-Fi-enabled wall ovens, concealed-control dishwasher, and a 92-bottle wine fridge. The European-style cabinetry features full-overlay doors, 42” uppers, soft-close drawers, and high-end pulls and handles. A Franke stainless steel undermount sink paired with a Grohe pull-out spray faucet complete the space. The owner’s suite is a peaceful retreat with stunning water views and remote-controlled Hunter Douglas shades for instant privacy. The custom-designed walk-in closet enhances both style and functionality. Bedroom #4 offers an ensuite bath & walk in closet w/ west facing terrace access. Large indoor laundry room with Electrolux washer and dryer are included. Additional premium features include: *Energy-efficient, impact-resistant sliding glass doors and insulated windows *Solid-core 8’ interior doors and 8’6” sliding-glass doors *Two reserved garage parking spaces with EV charging on the 20 floor *Private storage unit and bike storage *Access to two guest suites. No flood insurance required an No past storm. Location of this unit is so convenient for daily living with quick and easy stair access to your parking spots and all 4th floor amenities like the gym and dog park. Altura’s amenities are truly best-in-class—anchored by Tampa’s only rooftop infinity-edge pool, complete with lap lane, sun shelf and private cabanas. Host guests in the rooftop club lounge featuring a fireplace, bar, and media area. The fourth floor offers a panoramic fitness center, pickleball court, bocce, putting green, fire pits, bbq grills, social sitting areas, large bar area, and a shaded dog park. Stay active and enjoy Bayshore Blvd, known as the longest continuous sidewalk in the US and join others as they walk, jog, and roller blade. Or, host the ultimate Gasparilla party with a birds eye view of the invasion and parade. Located in the prestigious Plant High district and walking distance to the Academy of Holy Names. Near Hyde Park Village, Downtown, the Benchmark Arena and Tampa International Airport. You can't beat this premium location! Set appt today!
Sold for $2,000,000
$2,000,000
2910 W BARCELONA STREET #501, TAMPA, FL 33629
4beds
2,896sqft
Condominium
Built in 2024
-- sqft lot
$1,999,000 Zestimate®
$691/sqft
$7,829 Estimated rent
Home value
$1,999,000
$1.88M - $2.12M
$7,829/mo
Zestimate® history
Owner options
List your home for rent
$7,829/mo
Rent Zestimate®
Find your next renter with Zillow Rental Manager. Plus, with online applications, you can quickly screen prospective tenants – for free.
$7,829/mo
Rent Zestimate®
Refinance and save
$16,596/mo
Est. payment
Refinancing to a lower rate could help reduce your monthly payments and save thousands over the life of the loan.
$16,596/mo
Est. payment
Explore your selling options
Work with a Zillow partner agent
Leverage their expertise and Zillow's premium Showcase listings to get your home seen by more buyers.
Get startedList with your own agent
Get your home in front of millions of buyers by listing it on Zillow.
Learn how to do itSell it yourself
Take full control of how buyers see your home on Zillow by listing For Sale by Owner (FSBO).
List your homeWhat's special
Contemporary lever-style door hardwarePrivate foyerRoof top poolConcealed-control dishwasherGrohe fixtures throughoutCorner unitChef-inspired kitchen
Zillow last checked:
Listing updated:
Listed by:
Dania Alvarez 813-841-4449,
RE/MAX REALTY UNLIMITED 813-651-1900
Bought with:
Shawn Poole, 3035580
SNAP REALTY LLC
Source: Stellar MLS,MLS#: TB8465100 Originating MLS: Suncoast Tampa
Originating MLS: Suncoast Tampa
Facts & features
Interior
Bedrooms & bathrooms
- Bedrooms: 4
- Bathrooms: 4
- Full bathrooms: 3
- 1/2 bathrooms: 1
Rooms
- Room types: Utility Room
Primary bedroom
- Features: Walk-In Closet(s)
- Level: First
- Area: 238 Square Feet
- Dimensions: 14x17
Bedroom 2
- Features: Built-in Closet
- Level: First
- Area: 156 Square Feet
- Dimensions: 13x12
Bedroom 3
- Features: Built-in Closet
- Level: First
- Area: 143 Square Feet
- Dimensions: 11x13
Bedroom 4
- Features: Walk-In Closet(s)
- Level: First
- Area: 176 Square Feet
- Dimensions: 16x11
Great room
- Level: First
- Area: 598 Square Feet
- Dimensions: 23x26
Kitchen
- Level: First
- Area: 220.05 Square Feet
- Dimensions: 16.3x13.5
Heating
- Electric
Cooling
- Central Air
Appliances
- Included: Oven, Dishwasher, Disposal, Dryer, Microwave, Range, Range Hood, Refrigerator, Washer, Wine Refrigerator
- Laundry: Inside, Laundry Room
Features
- Ceiling Fan(s), Elevator, High Ceilings, Kitchen/Family Room Combo, Living Room/Dining Room Combo, Open Floorplan, Solid Wood Cabinets, Split Bedroom, Thermostat, Walk-In Closet(s)
- Flooring: Laminate, Porcelain Tile
- Doors: Outdoor Grill, Outdoor Kitchen, Outdoor Shower, Sliding Doors
- Windows: Window Treatments
- Has fireplace: No
- Common walls with other units/homes: Corner Unit
Interior area
- Total structure area: 3,252
- Total interior livable area: 2,896 sqft
Property
Parking
- Total spaces: 2
- Parking features: Assigned, Electric Vehicle Charging Station(s), Guest, Reserved
- Attached garage spaces: 2
Features
- Levels: One
- Stories: 1
- Patio & porch: Covered, Front Porch, Rear Porch
- Exterior features: Balcony, Dog Run, Garden, Outdoor Grill, Outdoor Kitchen, Outdoor Shower, Playground, Private Entrance, Private Mailbox, Sidewalk, Storage, Tennis Court(s)
- Has view: Yes
- View description: City, Trees/Woods, Water, Bay/Harbor - Full, Bay/Harbor - Partial
- Has water view: Yes
- Water view: Water,Bay/Harbor - Full,Bay/Harbor - Partial
- Waterfront features: Waterfront, Bay/Harbor
- Body of water: TAMPA BAY
Lot
- Size: 622 Square Feet
- Features: City Lot
Details
- Parcel number: A342918D5H00000000501.0
- Zoning: PD
- Special conditions: None
Construction
Type & style
- Home type: Condo
- Property subtype: Condominium
Materials
- Block
- Foundation: Block
- Roof: Other
Condition
- New construction: No
- Year built: 2024
Utilities & green energy
- Sewer: Public Sewer
- Water: Public
- Utilities for property: BB/HS Internet Available, Cable Available, Cable Connected, Electricity Available, Natural Gas Connected, Water Connected
Community & HOA
Community
- Features: Waterfront, Association Recreation - Owned, Buyer Approval Required, Clubhouse, Deed Restrictions, Dog Park, Fitness Center, Pool, Sidewalks
- Security: Fire Sprinkler System, Key Card Entry
- Pet fee: $0 monthly
- Subdivision: ALTURA BAYSHORE
HOA
- Has HOA: Yes
- Amenities included: Basketball Court, Clubhouse, Elevator(s), Fitness Center, Lobby Key Required, Pickleball Court(s), Pool, Recreation Facilities, Spa/Hot Tub, Storage
- Services included: Community Pool, Internet, Maintenance Structure, Maintenance Grounds, Manager, Pool Maintenance, Recreational Facilities
- HOA fee: $2,800 monthly
- HOA name: Altura Bayshore Condominium
Location
- Region: Tampa
Financial & listing details
- Price per square foot: $691/sqft
- Tax assessed value: $1,241,414
- Annual tax amount: $22,900
- Date on market: 1/16/2026
- Cumulative days on market: 160 days
- Listing terms: Cash,Conventional,Other
- Ownership: Fee Simple
- Total actual rent: 0
- Electric utility on property: Yes
- Road surface type: Paved
Price history
| Date | Event | Price |
|---|---|---|
| 7/24/2026 | Sold | $2,000,000-4.8%$691/sqft |
Source:  Stellar MLS #TB8465100 Report a problem Stellar MLS #TB8465100 Report a problem | ||
| 7/17/2026 | Listing removed | $14,000$5/sqft |
Source: Stellar MLS #TB8519521 Report a problem | ||
| 7/8/2026 | Contingent | $2,100,000$725/sqft |
Source: Stellar MLS #TB8465100 Report a problem | ||
| 6/26/2026 | Pending sale | $2,100,000$725/sqft |
Source: Stellar MLS #TB8465100 Report a problem | ||
| 6/16/2026 | Listed for rent | $14,000$5/sqft |
Source: Stellar MLS #TB8519521 Report a problem | ||
| 5/29/2026 | Price change | $2,100,000-4.5%$725/sqft |
Source: Stellar MLS #TB8465100 Report a problem | ||
| 4/14/2026 | Price change | $2,200,000-4.3%$760/sqft |
Source: Stellar MLS #TB8465100 Report a problem | ||
| 4/2/2026 | Price change | $2,299,000-1.1%$794/sqft |
Source: Stellar MLS #TB8465100 Report a problem | ||
| 2/23/2026 | Price change | $2,325,000-1.1%$803/sqft |
Source: Stellar MLS #TB8465100 Report a problem | ||
| 1/16/2026 | Listed for sale | $2,350,000+3.3%$811/sqft |
Source: Stellar MLS #TB8465100 Report a problem | ||
| 10/28/2025 | Listing removed | $2,275,000$786/sqft |
Source: Stellar MLS #TB8410187 Report a problem | ||
| 10/3/2025 | Price change | $2,275,000-4.2%$786/sqft |
Source: Stellar MLS #TB8410187 Report a problem | ||
| 8/21/2025 | Price change | $2,375,000-3.1%$820/sqft |
Source: Stellar MLS #TB8410187 Report a problem | ||
| 7/25/2025 | Listed for sale | $2,450,000+12.1%$846/sqft |
Source: Stellar MLS #TB8410187 Report a problem | ||
| 8/2/2024 | Sold | $2,185,000-6.2%$754/sqft |
Source: Stellar MLS #T3476816 Report a problem | ||
| 6/12/2024 | Pending sale | $2,329,000$804/sqft |
Source: Stellar MLS #T3476816 Report a problem | ||
| 10/3/2023 | Listed for sale | $2,329,000$804/sqft |
Source: Stellar MLS #T3476816 Report a problem | ||
Public tax history
| Year | Property taxes | Tax assessment |
|---|---|---|
| 2025 | $23,841 | $1,241,414 +2346.1% |
| 2024 | -- | $50,751 |
Find assessor info on the county website
Neighborhood: Tampa-Bayshore Gardens
Nearby homes
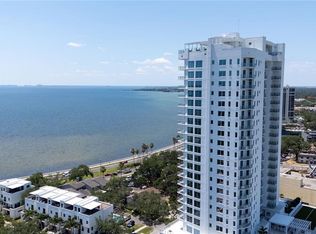
- $1,725,0002 bd3 ba2.1k sqft2910 W Barcelona St #1902, Tampa, FL 33629Sold
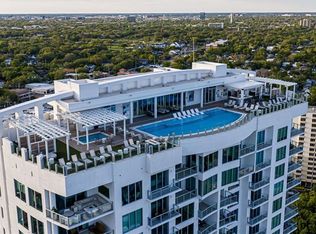
- $2,435,0004 bd4 ba2.8k sqft2910 W Barcelona St #1501, Tampa, FL 33629Sold
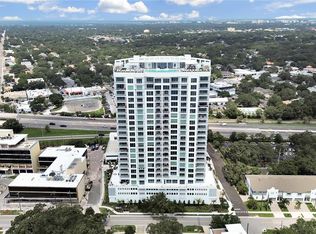
- $2,199,0003 bd4 ba2.5k sqft2910 W Barcelona St #604, Tampa, FL 33629For Sale
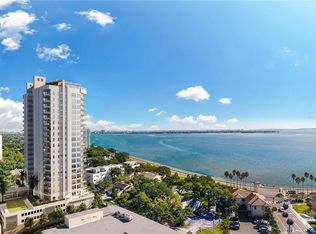
- $1,815,0002 bd3 ba2.1k sqft2910 W Barcelona St #1402, Tampa, FL 33629Sold
- $2,590,0004 bd4 ba2.8k sqft2910 W Barcelona St #1701, Tampa, FL 33629Sold
- $1,350,0003 bd4 ba2.4k sqft2910 W Barcelona St UNIT 1003, Tampa, FL 33629Sold
- $2,395,0003 bd4 ba2.4k sqft2910 W Barcelona St #1903, Tampa, FL 33629Sold
- $1,750,0003 bd4 ba2.5k sqft2910 W Barcelona St #804, Tampa, FL 33629Sold
Nearby schools
GreatSchools rating
- 10/10Roosevelt Elementary SchoolGrades: PK-5Distance: 0.5 mi
- 10/10Coleman Middle SchoolGrades: 6-8Distance: 1.7 mi
- 8/10Plant High SchoolGrades: 9-12Distance: 0.8 mi
Schools provided by the listing agent
- Elementary: Roosevelt-HB
- Middle: Coleman-HB
- High: Plant-HB
Source: Stellar MLS. This data may not be complete. We recommend contacting the local school district to confirm school assignments for this home.
Get a cash offer in 3 minutes
Find out how much your home could sell for in as little as 3 minutes with a no-obligation cash offer.
Estimated market value
$1,999,000
Get a cash offer in 3 minutes
Find out how much your home could sell for in as little as 3 minutes with a no-obligation cash offer.
Estimated market value
$1,999,000
- Florida
- Hillsborough County
- Tampa
- 33629
- Tampa-Bayshore Gardens
- 2910 W BARCELONA STREET Unit 501
Nearby cities
Nearby neighborhoods
Nearby zip codes
Other Tampa Topics
