Welcome to elevated living at Altura Bayshore, one of Tampa’s newest and most prestigious luxury high-rise residences. Ideally positioned just moments from world-famous Bayshore Boulevard and the city’s premier shopping and dining destinations, this exquisite residence offers a refined blend of modern elegance, comfort, and breathtaking waterfront views. Unit #1902 showcases a thoughtfully designed interior characterized by wide-plank wood flooring, custom built-in closets, and floor-to-ceiling windows and sliding glass doors that flood the home with natural light while framing outstanding water views. Step onto your private balcony to enjoy sweeping vistas and unforgettable sunrises and sunsets over Tampa Bay. The chef’s kitchen is a true showpiece, featuring sleek cabinetry, premium appliances, an integrated wine refrigerator, and elegant finishes ideal for both everyday living and upscale entertaining. The open-concept layout seamlessly connects the kitchen, dining, and living spaces, creating an inviting atmosphere that is both sophisticated and functional. Altura Bayshore delivers a resort-style lifestyle with an exceptional suite of amenities, including 24/7 security, a rooftop pool with expansive outdoor entertaining spaces, pickleball and basketball courts, and a state-of-the-art fitness center. Every detail has been curated to meet the expectations of the most discerning buyer. This is luxury urban living at its finest — where panoramic water views, refined interiors, and an unparalleled South Tampa location come together in one extraordinary residence.
Sold for $1,725,000
$1,725,000
2910 W BARCELONA STREET #1902, TAMPA, FL 33629
2beds
2,176sqft
Condominium
Built in 2024
-- sqft lot
$1,724,500 Zestimate®
$793/sqft
$6,949 Estimated rent
Home value
$1,724,500
$1.62M - $1.85M
$6,949/mo
Zestimate® history
Owner options
List your home for rent
$6,949/mo
Rent Zestimate®
Find your next renter with Zillow Rental Manager. Plus, with online applications, you can quickly screen prospective tenants – for free.
$6,949/mo
Rent Zestimate®
Refinance and save
$13,977/mo
Est. payment
Refinancing to a lower rate could help reduce your monthly payments and save thousands over the life of the loan.
$13,977/mo
Est. payment
Explore your selling options
Work with a Zillow partner agent
Leverage their expertise and Zillow's premium Showcase listings to get your home seen by more buyers.
Get startedList with your own agent
Get your home in front of millions of buyers by listing it on Zillow.
Learn how to do itSell it yourself
Take full control of how buyers see your home on Zillow by listing For Sale by Owner (FSBO).
List your homeWhat's special
Private balconyInviting atmospherePanoramic water viewsElegant finishesOpen-concept layoutPremium appliancesSleek cabinetry
Zillow last checked:
Listing updated:
Listed by:
Kristen Arseneau 443-243-4738,
SMITH & ASSOCIATES REAL ESTATE 813-839-3800
Bought with:
Kelly Callahan, 3298207
SMITH & ASSOCIATES REAL ESTATE
Source: Stellar MLS,MLS#: TB8460426 Originating MLS: Suncoast Tampa
Originating MLS: Suncoast Tampa
Facts & features
Interior
Bedrooms & bathrooms
- Bedrooms: 2
- Bathrooms: 3
- Full bathrooms: 3
Primary bedroom
- Features: Walk-In Closet(s)
- Level: First
- Area: 252 Square Feet
- Dimensions: 14x18
Bedroom 2
- Features: Walk-In Closet(s)
- Level: First
- Area: 144 Square Feet
- Dimensions: 12x12
Den
- Features: No Closet
- Level: First
- Area: 143 Square Feet
- Dimensions: 11x13
Dining room
- Level: First
- Area: 132 Square Feet
- Dimensions: 11x12
Kitchen
- Level: First
- Area: 216 Square Feet
- Dimensions: 12x18
Living room
- Level: First
- Area: 324 Square Feet
- Dimensions: 18x18
Heating
- Central
Cooling
- Central Air
Appliances
- Included: Bar Fridge, Oven, Convection Oven, Cooktop, Dishwasher, Disposal, Dryer, Freezer, Gas Water Heater, Ice Maker, Kitchen Reverse Osmosis System, Microwave, Range, Range Hood, Refrigerator, Tankless Water Heater, Washer, Water Filtration System, Water Purifier, Whole House R.O. System, Wine Refrigerator
- Laundry: Laundry Room
Features
- Ceiling Fan(s), Elevator, High Ceilings, Open Floorplan, Solid Wood Cabinets, Stone Counters, Thermostat, Walk-In Closet(s)
- Flooring: Engineered Hardwood, Porcelain Tile
- Doors: Sliding Doors
- Windows: Window Treatments
- Has fireplace: No
Interior area
- Total structure area: 2,403
- Total interior livable area: 2,176 sqft
Property
Parking
- Total spaces: 2
- Parking features: Garage - Attached
- Attached garage spaces: 2
Features
- Levels: One
- Stories: 1
- Patio & porch: Covered, Patio
- Exterior features: Balcony, Dog Run
- Has view: Yes
- View description: Water, Bay/Harbor - Full, Bay/Harbor - Partial
- Has water view: Yes
- Water view: Water,Bay/Harbor - Full,Bay/Harbor - Partial
Lot
- Size: 622 Square Feet
Details
- Parcel number: A342918D5H00000001902.0
- Zoning: PD
- Special conditions: None
Construction
Type & style
- Home type: Condo
- Property subtype: Condominium
Materials
- Concrete
- Foundation: Raised
- Roof: Concrete,Other
Condition
- New construction: No
- Year built: 2024
Utilities & green energy
- Sewer: Public Sewer
- Water: Public
- Utilities for property: Cable Connected, Electricity Connected, Natural Gas Connected, Sewer Connected, Street Lights, Water Connected
Community & HOA
Community
- Features: Community Mailbox, Deed Restrictions, Fitness Center, Pool, Wheelchair Access
- Security: Fire Sprinkler System, Security Gate, Smoke Detector(s)
- Pet fee: $0 monthly
- Subdivision: ALTURA BAYSHORE
HOA
- Has HOA: Yes
- Amenities included: Basketball Court, Elevator(s), Fitness Center, Maintenance, Pickleball Court(s), Pool, Recreation Facilities, Security, Wheelchair Access
- Services included: 24-Hour Guard, Common Area Taxes, Community Pool, Reserve Fund, Gas, Insurance, Internet, Maintenance Structure, Maintenance Grounds, Manager, Pest Control, Pool Maintenance, Recreational Facilities, Security, Sewer, Trash, Water
- HOA fee: $2,171 monthly
- HOA name: The Ronto Group
Location
- Region: Tampa
Financial & listing details
- Price per square foot: $793/sqft
- Annual tax amount: $24,276
- Date on market: 1/2/2026
- Cumulative days on market: 194 days
- Listing terms: Cash,Conventional,VA Loan
- Ownership: Fee Simple
- Total actual rent: 0
- Electric utility on property: Yes
- Road surface type: Asphalt
Price history
| Date | Event | Price |
|---|---|---|
| 8/14/2026 | Sold | $1,725,000-1.4%$793/sqft |
Source:  Stellar MLS #TB8460426 Report a problem Stellar MLS #TB8460426 Report a problem | ||
| 7/16/2026 | Pending sale | $1,750,000$804/sqft |
Source: Stellar MLS #TB8460426 Report a problem | ||
| 6/1/2026 | Price change | $1,750,000-7.9%$804/sqft |
Source: Stellar MLS #TB8460426 Report a problem | ||
| 2/23/2026 | Price change | $1,900,000-4.8%$873/sqft |
Source: Stellar MLS #TB8460426 Report a problem | ||
| 1/2/2026 | Listed for sale | $1,995,000-5%$917/sqft |
Source: Stellar MLS #TB8460426 Report a problem | ||
| 6/25/2025 | Listing removed | $2,100,000$965/sqft |
Source: Stellar MLS #TB8374500 Report a problem | ||
| 4/14/2025 | Listed for sale | $2,100,000+3.7%$965/sqft |
Source: Stellar MLS #TB8374500 Report a problem | ||
| 11/21/2024 | Sold | $2,025,000$931/sqft |
Source: Stellar MLS #T3550584 Report a problem | ||
| 4/24/2023 | Listing removed | -- |
Source: Stellar MLS #T3431063 Report a problem | ||
| 2/27/2023 | Listed for sale | $2,025,000+0.5%$931/sqft |
Source: Stellar MLS #T3431063 Report a problem | ||
| 12/28/2022 | Listing removed | -- |
Source: Stellar MLS #T3362669 Report a problem | ||
| 3/25/2022 | Listed for sale | $2,015,000$926/sqft |
Source: Stellar MLS #T3362669 Report a problem | ||
Public tax history
Tax history is unavailable.
Neighborhood: Tampa-Bayshore Gardens
Nearby homes
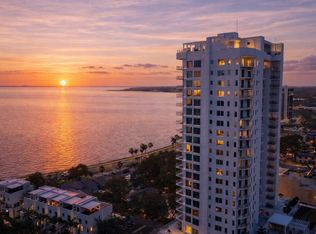
- $2,100,0004 bd4 ba2.8k sqft2910 W Barcelona St #501, Tampa, FL 33629For Sale
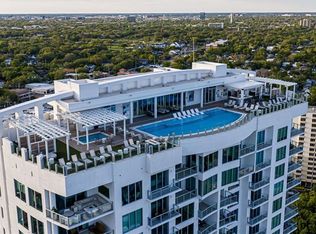
- $2,435,0004 bd4 ba2.8k sqft2910 W Barcelona St #1501, Tampa, FL 33629Sold
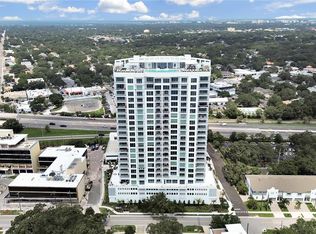
- $2,199,0003 bd4 ba2.5k sqft2910 W Barcelona St #604, Tampa, FL 33629For Sale
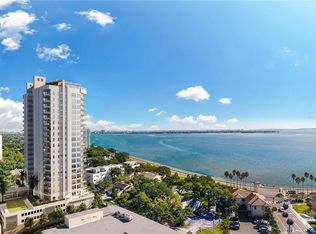
- $1,815,0002 bd3 ba2.1k sqft2910 W Barcelona St #1402, Tampa, FL 33629Sold
- $2,590,0004 bd4 ba2.8k sqft2910 W Barcelona St #1701, Tampa, FL 33629Sold
- $1,350,0003 bd4 ba2.4k sqft2910 W Barcelona St UNIT 1003, Tampa, FL 33629Sold
- $2,395,0003 bd4 ba2.4k sqft2910 W Barcelona St #1903, Tampa, FL 33629Sold
- $1,750,0003 bd4 ba2.5k sqft2910 W Barcelona St #804, Tampa, FL 33629Sold
Nearby schools
GreatSchools rating
- 10/10Roosevelt Elementary SchoolGrades: PK-5Distance: 0.5 mi
- 10/10Coleman Middle SchoolGrades: 6-8Distance: 1.7 mi
- 8/10Plant High SchoolGrades: 9-12Distance: 0.8 mi
Schools provided by the listing agent
- Elementary: Roosevelt-HB
- Middle: Coleman-HB
- High: Plant-HB
Source: Stellar MLS. This data may not be complete. We recommend contacting the local school district to confirm school assignments for this home.
Get a cash offer in 3 minutes
Find out how much your home could sell for in as little as 3 minutes with a no-obligation cash offer.
Estimated market value
$1,724,500
Get a cash offer in 3 minutes
Find out how much your home could sell for in as little as 3 minutes with a no-obligation cash offer.
Estimated market value
$1,724,500
- Florida
- Hillsborough County
- Tampa
- 33629
- Tampa-Bayshore Gardens
- 2910 W BARCELONA STREET Unit 1902
Nearby cities
Nearby neighborhoods
Nearby zip codes
Other Tampa Topics
