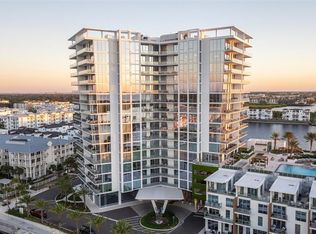
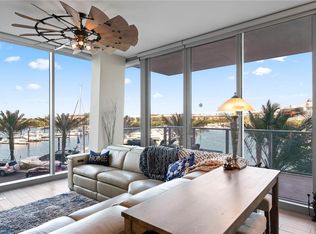
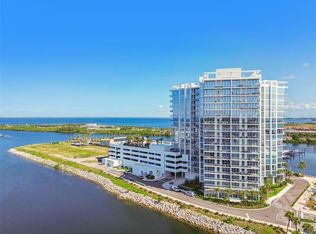
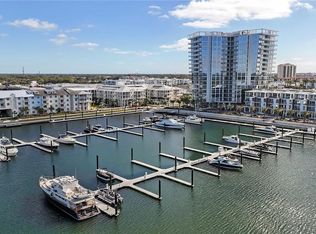
Resting along the sparkling waters of Tampa Bay, Marina Pointe stands as one of Tampa’s most distinguished waterfront addresses, where modern architecture and a true resort atmosphere come together. This 16th-floor junior penthouse features three bedrooms, a bonus room and three baths, and it delivers panoramic views, elevated design and a floor plan crafted for flexibility. From the moment you step into the building’s grand lobby, staffed around the clock, the tone is unmistakably refined. An elevator escorts you directly to your custom-designed foyer, offering privacy and exclusivity rarely found in condominium living. Inside, the residence opens to breathtaking vistas of Tampa, Tampa Bay and St. Petersburg, all framed by floor-to-ceiling, hurricane-rated glass that floods the space with natural light from sunrise to sunset. The main living and dining areas are expansive and intentional, carefully created to keep the water as the focal point. Tile flooring flows throughout, while the dining area is anchored by a statement chandelier and transitions seamlessly into the living room beneath an artfully finished 11-foot Venetian-plastered ceiling that adds subtle drama without overpowering the space. A private balcony extends the living area outdoors, creating an ideal setting for morning coffee, evening cocktails, or simply watching the city glow across the bay. The kitchen is sleek, sophisticated, and built for easy cooking and entertaining, featuring European cabinetry, quartz countertops with a waterfall edge, upgraded lighting, Sub-Zero and Wolf appliances, a beverage refrigerator and ample pantry storage. Every detail feels curated, polished and purposeful. The primary suite is positioned to maximize privacy and views, offering direct balcony access and unobstructed water vistas that will remain protected for years to come. A spacious walk-in closet with custom organizers leads to a luxurious en suite bath with dual vanities, a private water closet and a spa-style wet room complete with a freestanding soaking tub and Grohe shower head. An oversized bonus room sits quietly at the rear of the residence, providing flexibility for a media lounge, home office or guest retreat, conveniently located beside the second full bath. Bedrooms two and three are generously sized, enjoy city views, and share a Jack-and-Jill ensuite bath with a tub and shower combination, offering privacy for guests or family. Additional highlights include remote-controlled blinds throughout, a large laundry room with abundant storage and a utility sink, and three assigned parking spaces. A separately available 40-foot boat slip presents the rare opportunity to pair luxury living with direct access to Tampa Bay’s open waters. Marina Pointe elevates everyday living with an exceptional suite of amenities, including a heated rooftop pool overlooking the bay, a state-of-the-art fitness center, a golf simulator, steam and massage rooms, elegant social lounges, guest suites, fire pits, grilling areas and a dedicated dog park. All of this is set within the vibrant Westshore Marina District, just minutes from Downtown Tampa, St. Petersburg and Tampa International Airport. Call us today to learn more about this unmatched luxury lifestyle!
For sale
$2,225,000
5120 MARINA WAY #16005, TAMPA, FL 33611
3beds
2,369sqft
Condominium
Built in 2023
-- sqft lot
$-- Zestimate®
$939/sqft
$2,402/mo HOA
What's special
Private balconyUnobstructed water vistasOversized bonus roomGrilling areasEuropean cabinetryPanoramic viewsDedicated dog park
- 208 days |
- 139 |
- 3 |
Zillow last checked:
Listing updated:
Listed by:
Lucy Zavarce Silva 813-241-5363,
PREMIER SOTHEBYS INTL REALTY 813-217-5288
Source: Stellar MLS,MLS#: TB8466092 Originating MLS: Suncoast Tampa
Originating MLS: Suncoast Tampa
Facts & features
Interior
Bedrooms & bathrooms
- Bedrooms: 3
- Bathrooms: 3
- Full bathrooms: 3
Rooms
- Room types: Bonus Room, Utility Room
Primary bedroom
- Features: En Suite Bathroom, Walk-In Closet(s)
- Level: First
- Area: 392 Square Feet
- Dimensions: 28x14
Bedroom 2
- Features: Jack & Jill Bathroom, Dual Closets
- Level: First
Bedroom 3
- Features: Jack & Jill Bathroom, Built-in Closet
- Level: First
Bonus room
- Features: No Closet
- Level: First
- Area: 165 Square Feet
- Dimensions: 11x15
Dining room
- Level: First
- Area: 175 Square Feet
- Dimensions: 25x7
Kitchen
- Features: Breakfast Bar, Pantry, Stone Counters
- Level: First
- Area: 91 Square Feet
- Dimensions: 7x13
Living room
- Level: First
- Area: 544 Square Feet
- Dimensions: 32x17
Heating
- Central
Cooling
- Central Air
Appliances
- Included: Oven, Cooktop, Dishwasher, Microwave, Range Hood, Refrigerator, Wine Refrigerator
- Laundry: Inside, Laundry Room
Features
- Eating Space In Kitchen, Elevator, High Ceilings, Living Room/Dining Room Combo, Open Floorplan, Primary Bedroom Main Floor, Split Bedroom, Stone Counters, Walk-In Closet(s)
- Flooring: Tile
- Doors: Sliding Doors
- Windows: Window Treatments
- Has fireplace: No
Interior area
- Total structure area: 2,681
- Total interior livable area: 2,369 sqft
Video & virtual tour
Property
Parking
- Parking features: Assigned, Covered, Guest
Features
- Levels: One
- Stories: 1
- Patio & porch: Covered, Deck
- Exterior features: Balcony, Lighting
- Has view: Yes
- View description: City, Water, Bay/Harbor - Full
- Has water view: Yes
- Water view: Water,Bay/Harbor - Full
- Waterfront features: Bay/Harbor Access, Marina Access
- Body of water: OLD TAMPA BAY/TAMPA BAY
Lot
- Features: City Lot, Near Marina, Sidewalk
- Residential vegetation: Trees/Landscaped
Details
- Parcel number: A083018D0900000016005.0
- Zoning: PD-A
- Special conditions: None
Construction
Type & style
- Home type: Condo
- Property subtype: Condominium
Materials
- Block, Concrete
- Foundation: Slab
- Roof: Membrane
Condition
- New construction: No
- Year built: 2023
Utilities & green energy
- Sewer: Public Sewer
- Water: Public
- Utilities for property: BB/HS Internet Available, Electricity Connected, Public, Sewer Connected, Water Connected
Community & HOA
Community
- Features: Boat Slip, Marina, Buyer Approval Required, Deed Restrictions, Dog Park, Fitness Center, Gated Community - Guard, Pool
- Pet fee: $0 monthly
- Subdivision: MARINA POINTE EAST
HOA
- Has HOA: Yes
- Services included: 24-Hour Guard, Cable TV, Community Pool, Reserve Fund, Maintenance Structure, Maintenance Grounds, Sewer, Trash, Water
- HOA fee: $2,402 monthly
- HOA name: Angela Valentine
- HOA phone: 813-443-5503
- Second HOA name: Westshore Marina District
Location
- Region: Tampa
Financial & listing details
- Price per square foot: $939/sqft
- Tax assessed value: $1,236,010
- Annual tax amount: $25,320
- Date on market: 1/21/2026
- Cumulative days on market: 125 days
- Listing terms: Cash,Conventional,Other
- Ownership: Condominium
- Total actual rent: 0
- Electric utility on property: Yes
- Road surface type: Paved
Estimated market value
Not available
Estimated sales range
Not available
Not available
Price history
| Date | Event | Price |
|---|---|---|
| 1/21/2026 | Listed for sale | $2,225,000+2.3%$939/sqft |
Source:  Stellar MLS #TB8466092 Report a problem Stellar MLS #TB8466092 Report a problem | ||
| 10/28/2025 | Listing removed | $2,175,000$918/sqft |
Source: Stellar MLS #T3481136 Report a problem | ||
| 4/28/2025 | Price change | $2,175,000-7.4%$918/sqft |
Source: Stellar MLS #T3481136 Report a problem | ||
| 4/29/2024 | Price change | $2,350,000-5%$992/sqft |
Source: Stellar MLS #T3481136 Report a problem | ||
| 4/3/2024 | Price change | $2,474,000-1%$1,044/sqft |
Source: Stellar MLS #T3481136 Report a problem | ||
| 10/26/2023 | Listed for sale | $2,499,000+36.6%$1,055/sqft |
Source: Stellar MLS #T3481136 Report a problem | ||
| 5/9/2023 | Sold | $1,830,000$772/sqft |
Source: Public Record Report a problem | ||
Public tax history
| Year | Property taxes | Tax assessment |
|---|---|---|
| 2025 | $26,552 +4.9% | $1,236,010 +0.9% |
| 2024 | $25,320 +1104.2% | $1,224,698 +14193.9% |
| 2023 | $2,103 | $8,568 |
Find assessor info on the county website
Monthly payment
Est. payment
Payment breakdown
Explore the cost of this home by adjusting the details. Changes won't be saved.Climate risks
Neighborhood: Rattlesnake
Nearby schools
GreatSchools rating
- 6/10Anderson Elementary SchoolGrades: PK-5Distance: 1.5 mi
- 5/10Madison Middle SchoolGrades: 6-8Distance: 1.3 mi
- 6/10Robinson High SchoolGrades: 9-12Distance: 1.4 mi
Schools provided by the listing agent
- Elementary: Anderson-HB
- Middle: Madison-HB
- High: Robinson-HB
Source: Stellar MLS. This data may not be complete. We recommend contacting the local school district to confirm school assignments for this home.
- $1,150,0003 bd3 ba1.8k sqft5120 Marina Way #2207, Tampa, FL 33611Sold

- $1,999,9993 bd3 ba2.4k sqft5120 Marina Way #16002, Tampa, FL 33611For Sale

- $2,080,0004 bd4 ba3k sqft5120 Marina Way UNIT 12003, Tampa, FL 33611Sold
- $1,400,0003 bd3 ba1.8k sqft5120 Marina Way UNIT 2208, Tampa, FL 33611Sold
- $1,100,0003 bd3 ba2k sqft5120 Marina Way UNIT 2205, Tampa, FL 33611Sold
- $2,075,0004 bd3 ba3k sqft5120 Marina Way UNIT 7703, Tampa, FL 33611For Sale
- $1,550,0003 bd3 ba1.9k sqft5120 Marina Way #9907, Tampa, FL 33611For Sale
- $120,000-- bd-- ba-- sqft5120 Marina Way #E-E-19, Tampa, FL 33611Sold
A local agent can set up tours, give advice and negotiate with sellers.
Similar homes
- $1,999,9993 bd3 ba2.4k sqft5120 MARINA WAY #16002, TAMPA, FL 33611For Sale
 MLS ID #TB8539177, Ally Russell, KELLER WILLIAMS TAMPA CENTRAL. Stellar MLS
 - $2,200,0004 bd4 ba3k sqft5120 MARINA WAY #11003, TAMPA, FL 33611For Sale
 MLS ID #TB8521189, Sherry Wolfe, PREMIER SOTHEBYS INTL REALTY. Stellar MLS
 - $1,750,0003 bd3 ba2.4k sqft5120 MARINA WAY #15005, TAMPA, FL 33611For Sale
 MLS ID #TB8397089, Michael Ceparano, FUTURE HOME REALTY INC. Stellar MLS
 - $2,075,0004 bd3 ba3k sqft5120 MARINA WAY #7703, TAMPA, FL 33611For Sale
 MLS ID #TB8518221, Gregory Margliano, COMPASS FLORIDA LLC. Stellar MLS
 - $2,220,0002 bd3 ba2.3k sqft5713 BOWEN DANIEL DRIVE #1402, TAMPA, FL 33616New ConstructionMLS ID #TB8538716, Rachael Manzanares, SMITH & ASSOCIATES REAL ESTATE. Stellar MLS
- $1,550,0003 bd3 ba1.9k sqft5120 MARINA WAY #9907, TAMPA, FL 33611For SaleMLS ID #TB8536457, Anastasiia Bolgova LLC, TAMPA4U.COM REALTY,LLC. Stellar MLS
- $2,370,0003 bd4 ba2.4k sqft5713 BOWEN DANIEL DR. #1603, TAMPA, FL 33616New ConstructionMLS ID #TB8538273, Bridget Cortes, SMITH & ASSOCIATES REAL ESTATE. Stellar MLS
- $2,320,0002 bd3 ba2.3k sqft5713 BOWEN DANIEL DRIVE #1505, TAMPA, FL 33616New ConstructionMLS ID #TB8538744, Rachael Manzanares, SMITH & ASSOCIATES REAL ESTATE. Stellar MLS
- $1,899,9003 bd4 ba2.4k sqft5713 BOWEN DANIEL DRIVE #903, TAMPA, FL 33616New ConstructionMLS ID #TB8521326, Paul DeSantis, PA, PREMIER SOTHEBYS INTL REALTY. Stellar MLS
- $3,105,0004 bd5 ba2.8k sqft5142 MARINA WAY, TAMPA, FL 33611For SaleMLS ID #TB8488082, Jose Cardenas Sanchez, PREMIER SOTHEBYS INTL REALTY. Stellar MLS
- $2,750,0003 bd4 ba2.6k sqft5713 BOWEN DANIEL DR. #1506, TAMPA, FL 33616For SaleMLS ID #TB8524972, Shane Vanderson, ENGEL & VOLKERS SOUTH TAMPA. Stellar MLS
- $2,275,0003 bd3 ba2.4k sqft175 1ST STREET S #3102, ST PETERSBURG, FL 33701For SaleMLS ID #TB8494591, Zach Steinberger, COMPASS FLORIDA LLC. Stellar MLS
- $1,250,0003 bd2 ba2k sqft5823 BOWEN DANIEL DRIVE #1103, TAMPA, FL 33616For SaleMLS ID #TB8493305, Jennifer Fuddy, SMITH & ASSOCIATES REAL ESTATE. Stellar MLS
- $2,199,0003 bd4 ba2.5k sqft2910 W BARCELONA STREET #604, TAMPA, FL 33629For SaleMLS ID #TB8517770, Connie Culbertson, THE TONI EVERETT COMPANY. Stellar MLS
- $1,995,0003 bd4 ba3k sqft2900 W BAY TO BAY BOULEVARD #501, TAMPA, FL 33629For SaleMLS ID #TB8477480, Brad Suddath, REALTY ADVISORS LLC. Stellar MLS
- $1,485,0002 bd3 ba2.3k sqft5713 BOWEN DANIEL DRIVE #402, TAMPA, FL 33616New ConstructionMLS ID #TB8532454, Inna Sych, SMITH & ASSOCIATES REAL ESTATE. Stellar MLS
- $2,138,5002 bd3 ba2.1k sqft400 CENTRAL AVENUE #306, ST PETERSBURG, FL 33701New ConstructionMLS ID #TB8488567, Jing Nimchuk, IVY UNITED. Stellar MLS
- $2,795,0003 bd4 ba3.2k sqft2900 W BAY TO BAY BOULEVARD #1401, TAMPA, FL 33629For SaleMLS ID #TB8527620, Brenda Wade, KELLER WILLIAMS SOUTH TAMPA. Stellar MLS
- $2,260,0002 bd3 ba1.9k sqft3015 S YSABELLA AVENUE #2102, TAMPA, FL 33629New ConstructionMLS ID #TB8508682, Maria Azuaje, PREMIER SOTHEBYS INTL REALTY. Stellar MLS
- $2,250,0002 bd3 ba2.3k sqft3015 S YSABELLA AVENUE #2003, TAMPA, FL 33629New ConstructionMLS ID #TB8481031, Mike Grizzell, COMPASS FLORIDA LLC. Stellar MLS
