INCREDIBLE OFFERING WITH MOTIVATED SELLER!! Welcome to Marina Pointe, a stunning waterfront condominium in the heart of Tampa’s sparkling Bay, offering high-and-dry waterfront living paired with refined luxury. This exquisite residence spans over 2,000 square feet and is thoughtfully designed for those who value comfort, sophistication, and effortless waterfront living. Set within one of Tampa’s premier waterfront communities, the home showcases breathtaking views and seamless access to the city’s vibrant dining, shopping, and entertainment scene. A 40' boat slip is available separately, providing a rare opportunity for boating enthusiasts while maintaining flexibility for those who prefer a lock-and-leave lifestyle. The spacious interior is both functional and elegant, featuring a well-designed split floor plan that enhances privacy throughout. Each bedroom is generously sized, offering a tranquil retreat, while the dedicated office/den provides a quiet, private space ideal for working from home. Three beautifully appointed bathrooms showcase high-quality fixtures and finishes, ensuring everyday comfort with a touch of indulgence. Marina Pointe residents enjoy an exceptional suite of resort-style amenities, including a state-of-the-art fitness center and 24/7 concierge service, all within meticulously maintained grounds that reflect the community’s commitment to luxury living. This is a rare opportunity to own a turnkey residence in one of Tampa’s most desirable waterfront locations. With upscale amenities, sophisticated design, and optional boating access, this home offers the perfect blend of convenience and elegance!
Sold for $1,100,000
$1,100,000
5120 MARINA WAY #2205, TAMPA, FL 33611
3beds
2,098sqft
Condominium
Built in 2023
-- sqft lot
$1,099,900 Zestimate®
$524/sqft
$7,006 Estimated rent
Home value
$1,099,900
$1.03M - $1.17M
$7,006/mo
Zestimate® history
Owner options
List your home for rent
$7,006/mo
Rent Zestimate®
Find your next renter with Zillow Rental Manager. Plus, with online applications, you can quickly screen prospective tenants – for free.
$7,006/mo
Rent Zestimate®
Refinance and save
$9,594/mo
Est. payment
Refinancing to a lower rate could help reduce your monthly payments and save thousands over the life of the loan.
$9,594/mo
Est. payment
Explore your selling options
Work with a Zillow partner agent
Leverage their expertise and Zillow's premium Showcase listings to get your home seen by more buyers.
Get startedList with your own agent
Get your home in front of millions of buyers by listing it on Zillow.
Learn how to do itSell it yourself
Take full control of how buyers see your home on Zillow by listing For Sale by Owner (FSBO).
List your homeWhat's special
Waterfront condominiumThree beautifully appointed bathroomsBreathtaking viewsHigh-quality fixtures and finishesSpacious interiorSophisticated designWell-designed split floor plan
Zillow last checked:
Listing updated:
Listed by:
Megan Lacombe 727-452-4229,
CORCORAN DWELLINGS 727-888-4663
Bought with:
Jamieson Fitzpatrick, 3461894
PRISTINE FLORIDA PROPERTIES LLC
Source: Stellar MLS,MLS#: TB8459623 Originating MLS: Suncoast Tampa
Originating MLS: Suncoast Tampa
Facts & features
Interior
Bedrooms & bathrooms
- Bedrooms: 3
- Bathrooms: 3
- Full bathrooms: 3
Primary bedroom
- Features: Walk-In Closet(s)
- Level: First
Bedroom 2
- Features: Built-in Closet
- Level: First
Bedroom 3
- Features: Built-in Closet
- Level: First
Primary bathroom
- Level: First
Bathroom 2
- Features: Exhaust Fan, Jack & Jill Bathroom, Stone Counters
- Level: First
Bathroom 3
- Level: First
Den
- Level: First
Dining room
- Level: First
Kitchen
- Level: First
Laundry
- Level: First
Living room
- Level: First
Heating
- Central
Cooling
- Central Air
Appliances
- Included: Oven, Convection Oven, Cooktop, Dishwasher, Disposal, Dryer, Electric Water Heater, Exhaust Fan, Microwave, Range, Range Hood, Refrigerator, Washer
- Laundry: Inside, Laundry Room
Features
- Ceiling Fan(s), Eating Space In Kitchen, Living Room/Dining Room Combo, Open Floorplan, Stone Counters, Thermostat, Walk-In Closet(s)
- Flooring: Ceramic Tile
- Doors: Outdoor Grill, Outdoor Kitchen, Sliding Doors
- Windows: Window Treatments
- Has fireplace: No
- Common walls with other units/homes: Corner Unit
Interior area
- Total structure area: 2,098
- Total interior livable area: 2,098 sqft
Property
Parking
- Total spaces: 2
- Parking features: Assigned, Boat, Guest, Off Street
- Attached garage spaces: 2
Features
- Levels: One
- Stories: 1
- Patio & porch: Patio
- Exterior features: Balcony, Dog Run, Outdoor Grill, Outdoor Kitchen, Sauna, Storage
- Has view: Yes
- View description: Pond
- Has water view: Yes
- Water view: Pond
- Waterfront features: Bay/Harbor Front, Bay/Harbor Access
Details
- Parcel number: A083018D0900000002205.0
- Zoning: PD-A
- Special conditions: None
Construction
Type & style
- Home type: Condo
- Architectural style: Contemporary
- Property subtype: Condominium
Materials
- Concrete, Stucco
- Foundation: Pillar/Post/Pier, Slab
- Roof: Membrane
Condition
- Completed
- New construction: Yes
- Year built: 2023
Utilities & green energy
- Sewer: Public Sewer
- Water: Public
- Utilities for property: Electricity Connected, Sewer Connected, Water Connected
Community & HOA
Community
- Features: Bay/Harbor Front, Marina, Water Access, Buyer Approval Required, Deed Restrictions, Dog Park, Fitness Center, Gated Community - No Guard, Golf Carts OK, Pool, Sidewalks
- Pet fee: $0 monthly
- Subdivision: MARINA POINTE
HOA
- Has HOA: Yes
- Amenities included: Cable TV, Clubhouse, Elevator(s), Fitness Center, Gated, Lobby Key Required, Maintenance, Pool, Recreation Facilities, Spa/Hot Tub
- Services included: 24-Hour Guard, Cable TV, Community Pool, Reserve Fund, Fidelity Bond, Internet, Maintenance Structure, Maintenance Grounds, Manager, Pest Control, Pool Maintenance, Recreational Facilities, Security, Trash
- HOA fee: $2,066 monthly
- HOA name: Angela Valentine
- HOA phone: 813-443-5503
Location
- Region: Tampa
Financial & listing details
- Price per square foot: $524/sqft
- Tax assessed value: $988,003
- Annual tax amount: $21,631
- Date on market: 1/2/2026
- Cumulative days on market: 173 days
- Listing terms: Cash,Conventional,Other
- Ownership: Condominium
- Total actual rent: 0
- Electric utility on property: Yes
- Road surface type: Paved
Price history
| Date | Event | Price |
|---|---|---|
| 7/30/2026 | Sold | $1,100,000+0.1%$524/sqft |
Source:  Stellar MLS #TB8459623 Report a problem Stellar MLS #TB8459623 Report a problem | ||
| 7/8/2026 | Contingent | $1,099,000$524/sqft |
Source: Stellar MLS #TB8459623 Report a problem | ||
| 7/1/2026 | Pending sale | $1,099,000$524/sqft |
Source: Stellar MLS #TB8459623 Report a problem | ||
| 4/26/2026 | Price change | $1,099,000-8.3%$524/sqft |
Source: Stellar MLS #TB8459623 Report a problem | ||
| 1/25/2026 | Price change | $1,199,000-7.7%$571/sqft |
Source: Stellar MLS #TB8459623 Report a problem | ||
| 1/12/2026 | Price change | $1,299,000-3.8%$619/sqft |
Source: Stellar MLS #TB8459623 Report a problem | ||
| 1/2/2026 | Listed for sale | $1,350,000-8.5%$643/sqft |
Source: Stellar MLS #TB8459623 Report a problem | ||
| 4/12/2025 | Listing removed | $1,475,000$703/sqft |
Source: Stellar MLS #TB8340401 Report a problem | ||
| 3/18/2025 | Price change | $1,475,000-1.7%$703/sqft |
Source: Stellar MLS #TB8340401 Report a problem | ||
| 1/31/2025 | Listed for sale | $1,500,000$715/sqft |
Source: Stellar MLS #TB8340401 Report a problem | ||
Public tax history
| Year | Property taxes | Tax assessment |
|---|---|---|
| 2025 | $21,631 +2.2% | $988,003 -1.9% |
| 2024 | $21,167 +906.7% | $1,006,629 +11648.7% |
| 2023 | $2,103 | $8,568 |
Find assessor info on the county website
Neighborhood: Rattlesnake
Nearby homes
- $1,150,0003 bd3 ba1.8k sqft5120 Marina Way #2207, Tampa, FL 33611Sold

- $1,999,9993 bd3 ba2.4k sqft5120 Marina Way #16002, Tampa, FL 33611For Sale

- $2,225,0003 bd3 ba2.3k sqft5120 Marina Way UNIT 16005, Tampa, FL 33611For Sale
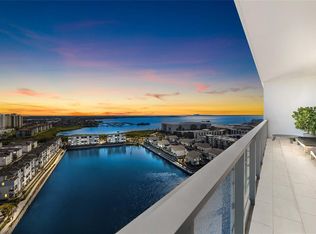
- $2,080,0004 bd4 ba3k sqft5120 Marina Way UNIT 12003, Tampa, FL 33611Sold
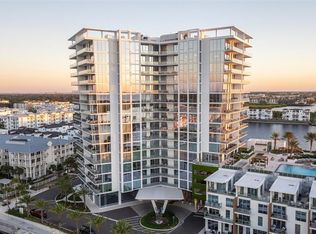
- $1,400,0003 bd3 ba1.8k sqft5120 Marina Way UNIT 2208, Tampa, FL 33611Sold
- $2,075,0004 bd3 ba3k sqft5120 Marina Way UNIT 7703, Tampa, FL 33611For Sale
- $1,550,0003 bd3 ba1.9k sqft5120 Marina Way #9907, Tampa, FL 33611For Sale
- $120,000-- bd-- ba-- sqft5120 Marina Way #E-E-19, Tampa, FL 33611Sold
Nearby schools
GreatSchools rating
- 6/10Anderson Elementary SchoolGrades: PK-5Distance: 1.5 mi
- 5/10Madison Middle SchoolGrades: 6-8Distance: 1.3 mi
- 6/10Robinson High SchoolGrades: 9-12Distance: 1.4 mi
Schools provided by the listing agent
- Elementary: Anderson-HB
- Middle: Madison-HB
- High: Robinson-HB
Source: Stellar MLS. This data may not be complete. We recommend contacting the local school district to confirm school assignments for this home.
Get a cash offer in 3 minutes
Find out how much your home could sell for in as little as 3 minutes with a no-obligation cash offer.
Estimated market value
$1,099,900
Get a cash offer in 3 minutes
Find out how much your home could sell for in as little as 3 minutes with a no-obligation cash offer.
Estimated market value
$1,099,900
- Florida
- Hillsborough County
- Tampa
- 33611
- Rattlesnake
- 5120 MARINA WAY Unit 2205
Nearby cities
Nearby neighborhoods
Nearby zip codes
Other Tampa Topics
