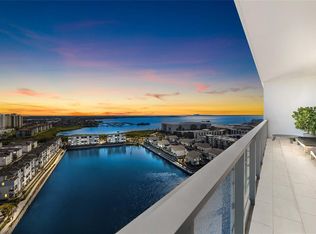
Experience Marina Pointe at its finest in this exquisitely customized residence where luxury, design and waterfront living converge. Located on the 11th floor of South Tampa's premier waterfront tower, this grand four-bedroom, 3.5-bath residence spans over 3,000 square feet. With dramatic floor-to-ceiling glass windows and sliders, a 38-foot west-facing balcony that showcases breathtaking views of Old Tampa Bay, the marina and the St. Petersburg skyline. Originally delivered as new construction in 2023, this residence has since undergone an extensive transformation and premium custom upgrades. Arrive via your semi-private elevator to a private foyer and immediately appreciate the sophisticated designer aesthetic. Throughout the residence, the original faux wood tile and carpet have been replaced with 24-by-24-inch modern tile, creating a seamless and contemporary feel. The spacious open-concept floor plan is anchored by a gourmet chef's kitchen featuring European-style cabinetry, waterfall-edge quartz countertops and premium Sub-Zero and Wolf appliances. The luxurious owner's retreat offers a 25-foot balcony with south-facing water views, a spa-inspired bath with a soaking tub, wet room shower, large vanity with built-in drawers added and an extraordinary custom California Closets wardrobe system. The laundry room has also been completely customized with cabinetry featuring illuminated built-ins. Additional enhancements include designer wallpaper installations, upgraded lighting throughout, a custom wood surround for the living room TV, automated shades in every room and carefully curated finishes that create a refined, magazine-worthy interior. The two expansive covered balconies provide the perfect setting for entertaining or enjoying spectacular sunsets over Tampa Bay. Some furnishings are negotiable, presenting a rare turnkey opportunity. Marina Pointe residents enjoy world-class amenities, including a 24-hour attended lobby and concierge, a resort-style waterfront heated pool and spa, a state-of-the-art fitness center, a golf simulator, a social lounge, spa and massage rooms, a dog park and access to one of Tampa Bay's impressive private marinas with deepwater boat slips available to purchase by residents only. Within the vibrant Westshore Marina District, residents enjoy convenient access to waterfront dining, shopping and entertainment while remaining minutes from Downtown Tampa, Hyde Park, Tampa International Airport, St. Petersburg and the Gulf beaches. This is not simply a Marina Pointe residence, it's one of the most thoughtfully upgraded and beautifully finished units in the building.
For sale
$2,200,000
5120 MARINA WAY #11003, TAMPA, FL 33611
4beds
3,036sqft
Condominium
Built in 2023
-- sqft lot
$-- Zestimate®
$725/sqft
$2,981/mo HOA
What's special
Waterfall-edge quartz countertopsSpacious open-concept floor planDog parkSophisticated designer aestheticUpgraded lighting throughoutDesigner wallpaper installations
- 69 days |
- 171 |
- 6 |
Zillow last checked:
Listing updated:
Listed by:
Sherry Wolfe 727-637-8168,
PREMIER SOTHEBYS INTL REALTY 813-217-5288
Source: Stellar MLS,MLS#: TB8521189 Originating MLS: Suncoast Tampa
Originating MLS: Suncoast Tampa
Facts & features
Interior
Bedrooms & bathrooms
- Bedrooms: 4
- Bathrooms: 4
- Full bathrooms: 3
- 1/2 bathrooms: 1
Rooms
- Room types: Utility Room
Primary bedroom
- Features: Walk-In Closet(s)
- Level: First
- Area: 414 Square Feet
- Dimensions: 18x23
Bedroom 2
- Features: Built-in Closet
- Level: First
- Area: 132 Square Feet
- Dimensions: 11x12
Bedroom 3
- Features: Built-in Closet
- Level: First
- Area: 144 Square Feet
- Dimensions: 12x12
Bedroom 4
- Features: Walk-In Closet(s)
- Level: First
- Area: 195 Square Feet
- Dimensions: 15x13
Great room
- Level: First
- Area: 475 Square Feet
- Dimensions: 19x25
Kitchen
- Features: Stone Counters
- Level: First
- Area: 130 Square Feet
- Dimensions: 10x13
Heating
- Central
Cooling
- Central Air
Appliances
- Included: Oven, Cooktop, Dishwasher, Dryer, Microwave, Range Hood, Washer
- Laundry: Electric Dryer Hookup, Inside, Laundry Room, Washer Hookup
Features
- Built-in Features, Eating Space In Kitchen, Kitchen/Family Room Combo, Open Floorplan, Split Bedroom, Stone Counters, Thermostat, Walk-In Closet(s)
- Flooring: Ceramic Tile
- Doors: Sliding Doors
- Windows: Window Treatments
- Has fireplace: No
- Common walls with other units/homes: Corner Unit
Interior area
- Total structure area: 3,554
- Total interior livable area: 3,036 sqft
Video & virtual tour
Property
Parking
- Total spaces: 2
- Parking features: Assigned, Covered, Guest
- Attached garage spaces: 2
Features
- Levels: One
- Stories: 1
- Patio & porch: Covered
- Exterior features: Balcony, Lighting
- Has spa: Yes
- Spa features: Heated
- Has view: Yes
- View description: City, Pool, Water, Bay/Harbor - Full
- Has water view: Yes
- Water view: Water,Bay/Harbor - Full
- Waterfront features: Bay/Harbor Access
Lot
- Residential vegetation: Trees/Landscaped
Details
- Parcel number: A083018D0900000011003.0
- Zoning: PD-A
- Special conditions: None
Construction
Type & style
- Home type: Condo
- Architectural style: Contemporary
- Property subtype: Condominium
Materials
- Concrete
- Foundation: Slab
- Roof: Membrane
Condition
- New construction: No
- Year built: 2023
Utilities & green energy
- Sewer: Public Sewer
- Water: Public
- Utilities for property: Cable Available, Electricity Connected, Water Connected
Community & HOA
Community
- Features: Buyer Approval Required, Deed Restrictions, Dog Park, Fitness Center, Gated Community - No Guard, Pool, Sidewalks
- Pet fee: $0 monthly
- Subdivision: MARINA POINTE EAST
HOA
- Has HOA: Yes
- Amenities included: Cable TV, Elevator(s), Fitness Center, Gated, Pool, Security, Spa/Hot Tub
- Services included: Cable TV, Community Pool, Reserve Fund, Internet, Maintenance Structure, Maintenance Grounds, Pool Maintenance, Sewer, Trash, Water
- HOA fee: $2,981 monthly
- HOA name: First Service Residential
- HOA phone: 813-443-5503
- Second HOA name: Westshore Marina District
Location
- Region: Tampa
Financial & listing details
- Price per square foot: $725/sqft
- Tax assessed value: $1,318,737
- Annual tax amount: $27,349
- Date on market: 6/19/2026
- Cumulative days on market: 58 days
- Listing terms: Cash,Conventional
- Ownership: Fee Simple
- Total actual rent: 0
- Electric utility on property: Yes
- Road surface type: Asphalt
Estimated market value
Not available
Estimated sales range
Not available
Not available
Price history
| Date | Event | Price |
|---|---|---|
| 6/19/2026 | Listed for sale | $2,200,000$725/sqft |
Source:  Stellar MLS #TB8521189 Report a problem Stellar MLS #TB8521189 Report a problem | ||
| 12/18/2023 | Sold | $2,200,000-6.4%$725/sqft |
Source: Stellar MLS #T3479719 Report a problem | ||
| 11/3/2023 | Pending sale | $2,350,000$774/sqft |
Source: Stellar MLS #T3479719 Report a problem | ||
| 10/16/2023 | Listed for sale | $2,350,000-4%$774/sqft |
Source: Stellar MLS #T3479719 Report a problem | ||
| 10/1/2023 | Listing removed | -- |
Source: Stellar MLS #T3458226 Report a problem | ||
| 9/14/2023 | Listing removed | -- |
Source: Stellar MLS #T3468171 Report a problem | ||
| 8/24/2023 | Listed for rent | $13,500$4/sqft |
Source: Stellar MLS #T3468171 Report a problem | ||
| 8/24/2023 | Price change | $2,449,000-3.9%$807/sqft |
Source: Stellar MLS #T3458226 Report a problem | ||
| 7/27/2023 | Price change | $2,549,000-1.9%$840/sqft |
Source: Stellar MLS #T3458226 Report a problem | ||
| 7/13/2023 | Listed for sale | $2,599,000+25.6%$856/sqft |
Source: Stellar MLS #T3458226 Report a problem | ||
| 6/20/2023 | Sold | $2,069,000$681/sqft |
Source: Public Record Report a problem | ||
Public tax history
| Year | Property taxes | Tax assessment |
|---|---|---|
| 2025 | $27,350 +0.7% | $1,318,737 -0.2% |
| 2024 | $27,156 +1191.5% | $1,321,105 +15319.1% |
| 2023 | $2,103 | $8,568 |
Find assessor info on the county website
Monthly payment
Est. payment
Payment breakdown
Explore the cost of this home by adjusting the details. Changes won't be saved.Climate risks
Neighborhood: Rattlesnake
Nearby schools
GreatSchools rating
- 6/10Anderson Elementary SchoolGrades: PK-5Distance: 1.5 mi
- 5/10Madison Middle SchoolGrades: 6-8Distance: 1.3 mi
- 6/10Robinson High SchoolGrades: 9-12Distance: 1.4 mi
Schools provided by the listing agent
- Elementary: Anderson-HB
- Middle: Madison-HB
- High: Robinson-HB
Source: Stellar MLS. This data may not be complete. We recommend contacting the local school district to confirm school assignments for this home.
- $1,150,0003 bd3 ba1.8k sqft5120 Marina Way #2207, Tampa, FL 33611Sold

- $1,999,9993 bd3 ba2.4k sqft5120 Marina Way #16002, Tampa, FL 33611For Sale

- $2,225,0003 bd3 ba2.3k sqft5120 Marina Way UNIT 16005, Tampa, FL 33611For Sale
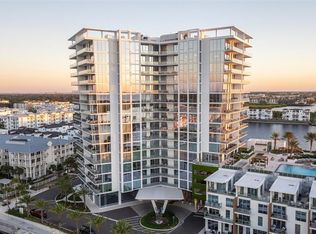
- $2,080,0004 bd4 ba3k sqft5120 Marina Way UNIT 12003, Tampa, FL 33611Sold
- $1,400,0003 bd3 ba1.8k sqft5120 Marina Way UNIT 2208, Tampa, FL 33611Sold
- $1,100,0003 bd3 ba2k sqft5120 Marina Way UNIT 2205, Tampa, FL 33611Sold
- $2,075,0004 bd3 ba3k sqft5120 Marina Way UNIT 7703, Tampa, FL 33611For Sale
- $1,550,0003 bd3 ba1.9k sqft5120 Marina Way #9907, Tampa, FL 33611For Sale
- $120,000-- bd-- ba-- sqft5120 Marina Way #E-E-19, Tampa, FL 33611Sold
A local agent can set up tours, give advice and negotiate with sellers.
Similar homes
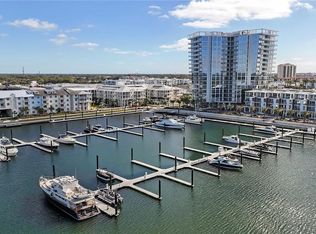
- $2,075,0004 bd3 ba3k sqft5120 MARINA WAY #7703, TAMPA, FL 33611For Sale
 MLS ID #TB8518221, Gregory Margliano, COMPASS FLORIDA LLC. Stellar MLS
 - $1,999,9993 bd3 ba2.4k sqft5120 MARINA WAY #16002, TAMPA, FL 33611For SaleMLS ID #TB8539177, Ally Russell, KELLER WILLIAMS TAMPA CENTRAL. Stellar MLS
- $2,225,0003 bd3 ba2.3k sqft5120 MARINA WAY #16005, TAMPA, FL 33611For SaleMLS ID #TB8466092, Lucy Zavarce Silva, PREMIER SOTHEBYS INTL REALTY. Stellar MLS
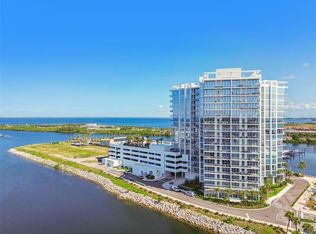
- $1,750,0003 bd3 ba2.4k sqft5120 MARINA WAY #15005, TAMPA, FL 33611For Sale
 MLS ID #TB8397089, Michael Ceparano, FUTURE HOME REALTY INC. Stellar MLS
 - $1,550,0003 bd3 ba1.9k sqft5120 MARINA WAY #9907, TAMPA, FL 33611For SaleMLS ID #TB8536457, Anastasiia Bolgova LLC, TAMPA4U.COM REALTY,LLC. Stellar MLS
- $2,220,0002 bd3 ba2.3k sqft5713 BOWEN DANIEL DRIVE #1402, TAMPA, FL 33616New ConstructionMLS ID #TB8538716, Rachael Manzanares, SMITH & ASSOCIATES REAL ESTATE. Stellar MLS
- $2,320,0002 bd3 ba2.3k sqft5713 BOWEN DANIEL DRIVE #1505, TAMPA, FL 33616New ConstructionMLS ID #TB8538744, Rachael Manzanares, SMITH & ASSOCIATES REAL ESTATE. Stellar MLS
- $1,899,9003 bd4 ba2.4k sqft5713 BOWEN DANIEL DRIVE #903, TAMPA, FL 33616New ConstructionMLS ID #TB8521326, Paul DeSantis, PA, PREMIER SOTHEBYS INTL REALTY. Stellar MLS
- $3,105,0004 bd5 ba2.8k sqft5142 MARINA WAY, TAMPA, FL 33611For SaleMLS ID #TB8488082, Jose Cardenas Sanchez, PREMIER SOTHEBYS INTL REALTY. Stellar MLS
- $2,750,0003 bd4 ba2.6k sqft5713 BOWEN DANIEL DR. #1506, TAMPA, FL 33616For SaleMLS ID #TB8524972, Shane Vanderson, ENGEL & VOLKERS SOUTH TAMPA. Stellar MLS
- $1,995,0003 bd4 ba3k sqft2900 W BAY TO BAY BOULEVARD #501, TAMPA, FL 33629For SaleMLS ID #TB8477480, Brad Suddath, REALTY ADVISORS LLC. Stellar MLS
- $2,795,0003 bd4 ba3.2k sqft2900 W BAY TO BAY BOULEVARD #1401, TAMPA, FL 33629For SaleMLS ID #TB8527620, Brenda Wade, KELLER WILLIAMS SOUTH TAMPA. Stellar MLS
- $2,199,0003 bd4 ba2.5k sqft2910 W BARCELONA STREET #604, TAMPA, FL 33629For SaleMLS ID #TB8517770, Connie Culbertson, THE TONI EVERETT COMPANY. Stellar MLS
- $2,275,0003 bd3 ba2.4k sqft175 1ST STREET S #3102, ST PETERSBURG, FL 33701For SaleMLS ID #TB8494591, Zach Steinberger, COMPASS FLORIDA LLC. Stellar MLS
- $2,150,0003 bd3 ba2.5k sqft100 BEACH DRIVE NE #1501, ST PETERSBURG, FL 33701For SaleMLS ID #TB8481559, Jennifer Thayer, KELLER WILLIAMS ST PETE REALTY. Stellar MLS
- $1,250,0003 bd2 ba2k sqft5823 BOWEN DANIEL DRIVE #1103, TAMPA, FL 33616For SaleMLS ID #TB8493305, Jennifer Fuddy, SMITH & ASSOCIATES REAL ESTATE. Stellar MLS
- $1,485,0002 bd3 ba2.3k sqft5713 BOWEN DANIEL DRIVE #402, TAMPA, FL 33616New ConstructionMLS ID #TB8532454, Inna Sych, SMITH & ASSOCIATES REAL ESTATE. Stellar MLS
- $2,138,5002 bd3 ba2.1k sqft400 CENTRAL AVENUE #306, ST PETERSBURG, FL 33701New ConstructionMLS ID #TB8488567, Jing Nimchuk, IVY UNITED. Stellar MLS
- $2,395,0003 bd3 ba2.5k sqft100 BEACH DRIVE NE #301, ST PETERSBURG, FL 33701For SaleMLS ID #TB8512252, Liz Heinkel, SMITH & ASSOCIATES REAL ESTATE. Stellar MLS
- $2,120,0002 bd3 ba2.3k sqft3015 S YSABELLA AVENUE #603, TAMPA, FL 33629New ConstructionMLS ID #TB8524123, Amanda Bure, SMITH & ASSOCIATES REAL ESTATE. Stellar MLS
