Welcome to unparalleled luxury living in TOWER ONE at the Ritz-Carlton Residences. Located on Tampa’s iconic Bayshore Boulevard. This stunning 3-bedroom, 3.5-bathroom + bonus den residence offering approximately 2,937 square feet of absolute sophistication, seamlessly blending modern design with timeless elegance. Enjoy sunrise and sunset views from your wraparound balconies facing the Bayshore AND an extensive balcony spanning across the back of the unit enjoying western facing sunsets too! All 3 bedrooms have balconies to enjoy year- round views. Step off the elevator into your private grand entryway, setting the tone for the opulence that awaits. The heart of the home is a chef’s dream kitchen, thoughtfully designed with induction cooktop, dual islands, walk-in pantry, and premium finishes that cater to both functionality and style. Floor-to-ceiling windows bathe the interiors in natural light while offering breathtaking full Eastern and Western views, including a sweeping panorama of Bayshore Boulevard. Electric powered window coverings add convenience and comfort to this sunlit sanctuary. This corner unit offers a wraparound balcony inviting you to savor sunrise and sunset moments, while the open layout is perfect for hosting or simply enjoying the serene ambiance. Retreat to the primary suite where an incredible custom walk-in closet awaits, offering a level of luxury and organization that is the envy of all fashionistas. Every detail of this residence has been meticulously curated to elevate your lifestyle, from the expansive living spaces to the thoughtful finishes. Located in one of Tampa’s most prestigious addresses, this is more than a home—it’s a statement. The Ritz-Carlton lifestyle includes 24-hour concierge, valet, security, along with exclusive resident amenities such as a resort-style pools, state-of-the-art fitness center, private wellness spa, jacuzzi, continental breakfast, and club-level lounge area. Looking to entertain the little ones, come visit the private play area designed just for kids! Do not forget to spend some time perfecting your swing in the golf simulator suite too! The Ritz Residences are conveniently located just moments from Hyde Park, downtown Tampa, fine dining, and cultural venues. This residence offers a rare blend of privacy, prestige, and panoramic views. Don’t miss the opportunity to experience this masterpiece firsthand. Schedule your private tour today and step into the next chapter of refined living.
For sale
Price cut: $10K (7/17)
$2,985,000
3101 BAYSHORE BOULEVARD #504, TAMPA, FL 33629
3beds
2,937sqft
Condominium
Built in 2024
-- sqft lot
$2,848,900 Zestimate®
$1,016/sqft
$3,538/mo HOA
What's special
Premium finishesDual islandsElectric powered window coveringsPrivate grand entrywayExpansive living spacesWalk-in pantryInduction cooktop
- 164 days |
- 380 |
- 23 |
Zillow last checked:
Listing updated:
Listed by:
Karla Dorsey 813-394-7049,
COMPASS FLORIDA LLC 813-365-9935,
Glynis Donnelly 813-477-2205,
COMPASS FLORIDA LLC
Source: Stellar MLS,MLS#: TB8482386 Originating MLS: Suncoast Tampa
Originating MLS: Suncoast Tampa
Facts & features
Interior
Bedrooms & bathrooms
- Bedrooms: 3
- Bathrooms: 4
- Full bathrooms: 3
- 1/2 bathrooms: 1
Primary bedroom
- Features: Walk-In Closet(s)
- Level: First
- Area: 210 Square Feet
- Dimensions: 15x14
Bedroom 2
- Features: Built-in Closet
- Level: First
- Area: 300 Square Feet
- Dimensions: 20x15
Bedroom 3
- Features: Built-in Closet
- Level: First
- Area: 300 Square Feet
- Dimensions: 20x15
Primary bathroom
- Level: First
- Area: 210 Square Feet
- Dimensions: 15x14
Bathroom 2
- Level: First
- Area: 64 Square Feet
- Dimensions: 8x8
Bathroom 3
- Level: First
- Area: 50 Square Feet
- Dimensions: 5x10
Dining room
- Level: First
- Area: 280 Square Feet
- Dimensions: 14x20
Kitchen
- Level: First
- Area: 352 Square Feet
- Dimensions: 16x22
Living room
- Level: First
- Area: 252 Square Feet
- Dimensions: 18x14
Heating
- Central
Cooling
- Central Air
Appliances
- Included: Oven, Convection Oven, Cooktop, Dishwasher, Disposal, Dryer, Ice Maker, Microwave, Refrigerator, Washer
- Laundry: Laundry Room
Features
- Ceiling Fan(s), Eating Space In Kitchen, Elevator, High Ceilings, Living Room/Dining Room Combo, Open Floorplan, Primary Bedroom Main Floor, Smart Home, Solid Wood Cabinets, Stone Counters, Thermostat, Walk-In Closet(s)
- Flooring: Tile
- Doors: Sliding Doors
- Has fireplace: No
Interior area
- Total structure area: 3,599
- Total interior livable area: 2,937 sqft
Video & virtual tour
Property
Parking
- Total spaces: 2
- Parking features: Assigned, Guest, Valet
- Attached garage spaces: 2
Features
- Levels: One
- Stories: 1
- Patio & porch: Patio, Wrap Around
- Exterior features: Balcony, Storage, Tennis Court(s)
- Has view: Yes
- View description: City, Water, Bay/Harbor - Full
- Has water view: Yes
- Water view: Water,Bay/Harbor - Full
Lot
- Size: 225 Square Feet
Details
- Parcel number: A342918D5Q00000000504.0
- Zoning: PD
- Special conditions: None
Construction
Type & style
- Home type: Condo
- Architectural style: Contemporary
- Property subtype: Condominium
Materials
- Concrete
- Foundation: Concrete Perimeter, Other
- Roof: Concrete
Condition
- New construction: No
- Year built: 2024
Utilities & green energy
- Sewer: Public Sewer
- Water: Public
- Utilities for property: BB/HS Internet Available, Cable Available, Electricity Connected, Sewer Connected, Water Connected
Community & HOA
Community
- Features: Community Mailbox, Fitness Center, Pool, Tennis Court(s)
- Pet fee: $0 monthly
- Subdivision: RITZ CARLTON RESIDENCES
HOA
- Has HOA: Yes
- Amenities included: Elevator(s), Fitness Center, Pool, Tennis Court(s)
- Services included: 24-Hour Guard, Community Pool, Reserve Fund, Insurance, Maintenance Structure, Maintenance Grounds, Maintenance Repairs, Manager, Pool Maintenance, Security, Sewer, Trash, Water
- HOA fee: $3,538 monthly
- HOA name: Marilyn Gasienica
Location
- Region: Tampa
Financial & listing details
- Price per square foot: $1,016/sqft
- Annual tax amount: $36,354
- Date on market: 3/13/2026
- Cumulative days on market: 161 days
- Listing terms: Cash,Conventional,FHA,VA Loan
- Ownership: Condominium
- Total actual rent: 0
- Electric utility on property: Yes
- Road surface type: Asphalt
Estimated market value
$2,848,900
$2.71M - $2.99M
Not available
Price history
| Date | Event | Price |
|---|---|---|
| 7/20/2026 | Listed for rent | $16,000$5/sqft |
Source: Stellar MLS #TB8530295 Report a problem | ||
| 7/17/2026 | Price change | $2,985,000-0.3%$1,016/sqft |
Source:  Stellar MLS #TB8482386 Report a problem Stellar MLS #TB8482386 Report a problem | ||
| 4/15/2026 | Price change | $2,995,000-6.4%$1,020/sqft |
Source: Stellar MLS #TB8482386 Report a problem | ||
| 3/13/2026 | Listed for sale | $3,200,000$1,090/sqft |
Source: Stellar MLS #TB8482386 Report a problem | ||
Public tax history
Tax history is unavailable.
Monthly payment
Est. payment
Payment breakdown
Explore the cost of this home by adjusting the details. Changes won't be saved.Climate risks
Neighborhood: Tampa-Bayshore Gardens
Nearby schools
GreatSchools rating
- 10/10Roosevelt Elementary SchoolGrades: PK-5Distance: 0.4 mi
- 10/10Coleman Middle SchoolGrades: 6-8Distance: 1.7 mi
- 8/10Plant High SchoolGrades: 9-12Distance: 0.8 mi
Schools provided by the listing agent
- Elementary: Roosevelt-HB
- Middle: Coleman-HB
- High: Plant-HB
Source: Stellar MLS. This data may not be complete. We recommend contacting the local school district to confirm school assignments for this home.
- $5,881,2474 bd6 ba5.5k sqft2912 Santiago St #2402, Tampa, FL 33629Sold
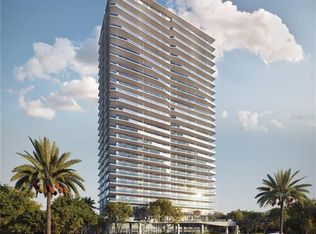
- $4,001,0003 bd5 ba3.6k sqft3020 W Santiago St #TOWNHOUSE 6, Tampa, FL 33629Sold
- $23,0003 bd4 ba2.9k sqft3101 Bayshore Blvd #1804, Tampa, FL 33629For Rent
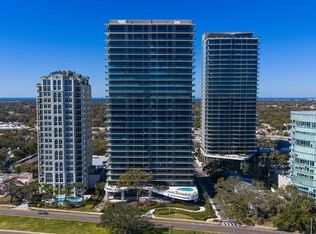
- $20,8003 bd4 ba2.9k sqft3101 W Bayshore Blvd #2304, Tampa, FL 33629For Rent
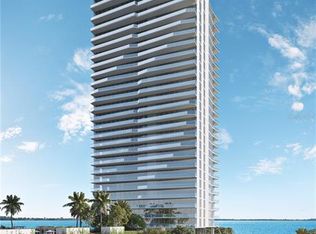
- $14,0003 bd3 ba2.4k sqft3101 W Bayshore Blvd #502, Tampa, FL 33629For Rent
- $14,0003 bd3 ba2.4k sqft3101 W Bayshore Blvd #503, Tampa, FL 33629For Rent
- $2,048,2352 bd3 ba2.4k sqft2912 W Santiago St #1603, Tampa, FL 33629Sold
- $1,847,7002 bd3 ba2.4k sqft2912 W Santiago St #1002, Tampa, FL 33629Off Market
A local agent can set up tours, give advice and negotiate with sellers.
Similar homes
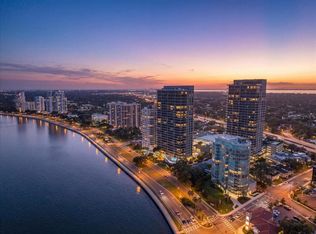
- $2,795,0003 bd4 ba3.2k sqft2900 W BAY TO BAY BOULEVARD #1401, TAMPA, FL 33629For Sale
 MLS ID #TB8527620, Brenda Wade, KELLER WILLIAMS SOUTH TAMPA. Stellar MLS
 - $2,895,0003 bd4 ba2.8k sqft3015 S YSABELLA AVENUE #2301, TAMPA, FL 33629New Construction
 MLS ID #TB8470584, Steve Samuels, OCEANFRONT REALTY. Stellar MLS
 - $3,295,0003 bd4 ba2.8k sqft3015 S YSABELLA AVENUE #2401, TAMPA, FL 33629New ConstructionMLS ID #TB8486303, Catherine Cathey, THE TONI EVERETT COMPANY. Stellar MLS
- $2,600,0003 bd3 ba2.4k sqft3101 BAYSHORE BOULEVARD #1402, TAMPA, FL 33629For Sale
 MLS ID #TB8515185, Brenda Daly, COMPASS FLORIDA LLC. Stellar MLS
 - $2,499,0003 bd4 ba2.8k sqft3015 S YSABELLA AVENUE #1601, TAMPA, FL 33629New ConstructionMLS ID #TB8478943, Kerry Lather, COMPASS FLORIDA LLC. Stellar MLS
- $1,995,0003 bd4 ba3k sqft2900 W BAY TO BAY BOULEVARD #501, TAMPA, FL 33629For SaleMLS ID #TB8477480, Brad Suddath, REALTY ADVISORS LLC. Stellar MLS
- $2,850,0003 bd5 ba3.6k sqft3020 W SANTIAGO STREET #1, TAMPA, FL 33629For SaleMLS ID #TB8504023, Bianca Lopez, SMITH & ASSOCIATES REAL ESTATE. Stellar MLS
- $3,775,0003 bd4 ba2.9k sqft3101 W BAYSHORE BOULEVARD #804, TAMPA, FL 33629New ConstructionMLS ID #TB8483475, Toni Everett, THE TONI EVERETT COMPANY. Stellar MLS
- $2,385,0003 bd5 ba3.6k sqft3020 W SANTIAGO STREET #4, TAMPA, FL 33629New ConstructionMLS ID #TB8331298, Henderson Everett, THE TONI EVERETT COMPANY. Stellar MLS
- $2,199,0003 bd4 ba2.5k sqft2910 W BARCELONA STREET #604, TAMPA, FL 33629For SaleMLS ID #TB8517770, Connie Culbertson, THE TONI EVERETT COMPANY. Stellar MLS
- $2,295,0002 bd3 ba2.4k sqft3101 W BAYSHORE BOULEVARD #402, TAMPA, FL 33629For SaleMLS ID #TB8496332, Catherine Cathey, THE TONI EVERETT COMPANY. Stellar MLS
- $2,450,0003 bd4 ba3.3k sqft3507 BAYSHORE BOULEVARD #1202, TAMPA, FL 33629For SaleMLS ID #TB8478599, Toni Everett, THE TONI EVERETT COMPANY. Stellar MLS
- $3,750,0004 bd5 ba3.3k sqftRitz-Carlton Residences, Tampa, FL 33629New Construction
 MLS ID #A12036125, Toni Everett, The Toni Everett Company. MIAMI
 - $2,250,0002 bd3 ba2.3k sqft3015 S YSABELLA AVENUE #2003, TAMPA, FL 33629New ConstructionMLS ID #TB8481031, Mike Grizzell, COMPASS FLORIDA LLC. Stellar MLS
- $2,120,0002 bd3 ba2.3k sqft3015 S YSABELLA AVENUE #603, TAMPA, FL 33629New ConstructionMLS ID #TB8524123, Amanda Bure, SMITH & ASSOCIATES REAL ESTATE. Stellar MLS
- $2,260,0002 bd3 ba1.9k sqft3015 S YSABELLA AVENUE #2102, TAMPA, FL 33629New ConstructionMLS ID #TB8508682, Maria Azuaje, PREMIER SOTHEBYS INTL REALTY. Stellar MLS
- $2,050,0002 bd3 ba1.9k sqft3015 S YSABELLA AVENUE #1402, TAMPA, FL 33629New ConstructionMLS ID #TB8531207, Catherine Cathey, THE TONI EVERETT COMPANY. Stellar MLS
- $2,830,0004 bd5 ba3.9k sqft212 S Renellie Dr, Tampa, FL 33609For Sale By Owner
- $2,249,0005 bd6 ba4.3k sqft3901 W GRANADA STREET, TAMPA, FL 33629For SaleMLS ID #TB8486219, Renate Feyerabend, COASTAL PROPERTIES GROUP INTERNATIONAL. Stellar MLS
- $2,750,0004 bd4 ba2.6k sqft5713 BOWEN DANIEL DRIVE #901, TAMPA, FL 33616New ConstructionMLS ID #TB8538728, Inna Sych, SMITH & ASSOCIATES REAL ESTATE. Stellar MLS
