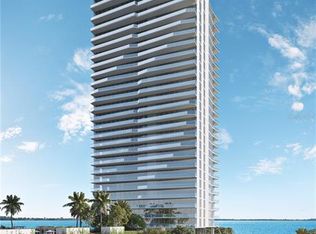
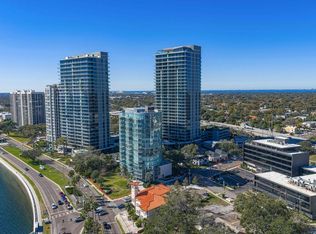
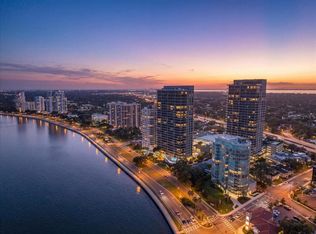
Virtually Staged. Residence 2301 at The Ritz-Carlton Residences, Tampa Tower II is a premier 01-line corner residence on the 23rd floor offering spectacular, wide-open Hillsborough Bay views with both sunrise and sunset exposures. This elevated vantage point delivers true open bay sightlines that are significantly superior to lower-floor 01-line residences. Floor-to-ceiling glass sliders in the great room and primary suite open directly to an expansive east-facing terrace overlooking the open water, perfectly oriented for dramatic sunrises and morning light. On the west side of the residence, both guest bedroom suites feature en-suite baths and direct access to a second oversized terrace capturing beautiful sunset skies and evening light. This 3-bedroom plus den, 3.5-bath residence offers a desirable flow-through design with approximately 2,815 square feet of interior living space. Interior features include 10-foot ceilings, semi-private elevator access with private entry foyer, custom Italian cabinetry by Italkraft, Sub-Zero and Wolf appliances, bespoke stone countertops, high-end Kohler fixtures, full-size washer and dryer, and upgraded closet doors throughout. Tower II has just been completed, and Residence 2301 represents the first and only 01-line opportunity at this elevation, making it a truly rare offering within the building. Residents enjoy a full suite of luxury amenities including 24-hour valet and concierge services, resort-style pool and spa amenities, state-of-the-art fitness facilities, rooftop lounge, and beautifully landscaped grounds, all set along iconic Bayshore Boulevard just minutes from downtown Tampa and Hyde Park. A rare combination of height, corner positioning, flow-through design, and spectacular open bay sunrise-to-sunset views defines Residence 2301 at The Ritz-Carlton Residences, Tampa.
New construction
$2,895,000
3015 S YSABELLA AVENUE #2301, TAMPA, FL 33629
3beds
2,815sqft
Condominium
Built in 2026
-- sqft lot
$2,787,000 Zestimate®
$1,028/sqft
$3,032/mo HOA
What's special
Desirable flow-through designBeautifully landscaped groundsFull-size washer and dryerHigh-end kohler fixturesBespoke stone countertopsSunrise and sunset exposuresUpgraded closet doors throughout
- 202 days |
- 137 |
- 4 |
Zillow last checked:
Listing updated:
Listed by:
Steve Samuels 305-494-1767,
OCEANFRONT REALTY 305-494-1767,
Carol Layton 813-417-9601,
OCEANFRONT REALTY
Source: Stellar MLS,MLS#: TB8470584 Originating MLS: Suncoast Tampa
Originating MLS: Suncoast Tampa
Facts & features
Interior
Bedrooms & bathrooms
- Bedrooms: 3
- Bathrooms: 4
- Full bathrooms: 3
- 1/2 bathrooms: 1
Rooms
- Room types: Den/Library/Office, Great Room, Storage Rooms
Primary bedroom
- Features: En Suite Bathroom, Walk-In Closet(s)
- Level: First
- Area: 294 Square Feet
- Dimensions: 21x14
Bedroom 2
- Features: En Suite Bathroom, Built-in Closet
- Level: First
- Area: 182 Square Feet
- Dimensions: 14x13
Bedroom 3
- Features: En Suite Bathroom, Built-in Closet
- Level: First
- Area: 168.75 Square Feet
- Dimensions: 12.5x13.5
Kitchen
- Level: First
- Area: 156 Square Feet
- Dimensions: 12x13
Laundry
- Features: Built-In Shelving
- Level: First
- Area: 72 Square Feet
- Dimensions: 9x8
Living room
- Level: First
- Area: 660 Square Feet
- Dimensions: 44x15
Office
- Level: First
- Area: 198 Square Feet
- Dimensions: 18x11
Heating
- Central
Cooling
- Central Air
Appliances
- Included: Convection Oven, Cooktop, Dishwasher, Disposal, Dryer, Electric Water Heater, Exhaust Fan, Freezer, Ice Maker, Microwave, Range, Range Hood, Refrigerator, Washer, Wine Refrigerator
- Laundry: Laundry Room
Features
- High Ceilings, Living Room/Dining Room Combo, Open Floorplan, Solid Wood Cabinets, Split Bedroom, Stone Counters, Thermostat, Walk-In Closet(s)
- Flooring: Marble, Porcelain Tile, Tile
- Doors: Sliding Doors
- Has fireplace: No
- Common walls with other units/homes: Corner Unit,End Unit
Interior area
- Total structure area: 2,815
- Total interior livable area: 2,815 sqft
Video & virtual tour
Property
Parking
- Total spaces: 2
- Parking features: Assigned, Covered, Deeded, Garage Door Opener, Guest, Valet
- Attached garage spaces: 2
Features
- Levels: One
- Stories: 1
- Exterior features: Balcony
- Pool features: Heated, In Ground, Lighting, Outside Bath Access
- Has spa: Yes
- Spa features: Heated, In Ground
- Has view: Yes
- View description: Water, Bay/Harbor - Full
- Has water view: Yes
- Water view: Water,Bay/Harbor - Full
Details
- Parcel number: 3015 S YSABELLA UNIT2301
- Zoning: RM-35
- Special conditions: None
Construction
Type & style
- Home type: Condo
- Architectural style: Contemporary
- Property subtype: Condominium
Materials
- Concrete
- Foundation: Slab
- Roof: Concrete
Condition
- Completed
- New construction: Yes
- Year built: 2026
Details
- Builder model: THE RITZ-CARLTON RESIDENCES TAMPA
- Builder name: Related Group
Utilities & green energy
- Sewer: Public Sewer
- Water: Public
- Utilities for property: BB/HS Internet Available, Cable Available, Electricity Available, Sewer Connected, Water Connected
Community & HOA
Community
- Features: Dog Park, Fitness Center, Gated Community - Guard, Pool, Tennis Court(s)
- Pet fee: $0 monthly
- Subdivision: BAYSHORE YSABELLA CONDOMINIUM
HOA
- Has HOA: Yes
- Services included: 24-Hour Guard, Community Pool, Reserve Fund, Insurance, Maintenance Structure, Maintenance Grounds, Manager, Pest Control, Pool Maintenance, Security, Sewer, Trash, Water
- HOA fee: $3,032 monthly
- HOA name: James Baumgartner
- HOA phone: 813-934-2500
Location
- Region: Tampa
Financial & listing details
- Price per square foot: $1,028/sqft
- Date on market: 2/2/2026
- Cumulative days on market: 161 days
- Listing terms: Cash,Conventional
- Ownership: Condominium
- Total actual rent: 0
- Electric utility on property: Yes
- Road surface type: Brick, Paved
Estimated market value
$2,787,000
$2.65M - $2.93M
$7,943/mo
Price history
| Date | Event | Price |
|---|---|---|
| 2/3/2026 | Listed for sale | $2,895,000+7.4%$1,028/sqft |
Source:  Stellar MLS #TB8470584 Report a problem Stellar MLS #TB8470584 Report a problem | ||
| 1/26/2026 | Sold | $2,696,361$958/sqft |
Source: Stellar MLS #J997904 Report a problem | ||
Public tax history
Tax history is unavailable.
Monthly payment
Est. payment
Payment breakdown
Explore the cost of this home by adjusting the details. Changes won't be saved.Climate risks
Neighborhood: Tampa-Bayshore Gardens
Nearby schools
GreatSchools rating
- 10/10Roosevelt Elementary SchoolGrades: PK-5Distance: 0.4 mi
- 10/10Coleman Middle SchoolGrades: 6-8Distance: 1.7 mi
- 8/10Plant High SchoolGrades: 9-12Distance: 0.8 mi
Schools provided by the listing agent
- Elementary: Roosevelt-HB
- Middle: Coleman-HB
- High: Plant-HB
Source: Stellar MLS. This data may not be complete. We recommend contacting the local school district to confirm school assignments for this home.
- $2,860,0004 bd5 ba3.3k sqft3015 S Ysabella Ave #1004, Tampa, FL 33629Sold
- $2,485,8174 bd5 ba3.3k sqft3015 S Ysabella Ave #604, Tampa, FL 33629Sold
- $1,850,0002 bd3 ba1.9k sqft3015 S Ysabella Ave #2002, Tampa, FL 33629Sold
- $1,670,0002 bd2 ba1.6k sqft3015 S Ysabella Ave #1902, Tampa, FL 33629Sold
- $3,220,0004 bd5 ba3.3k sqft3015 S Ysabella Ave #1704, Tampa, FL 33629Sold
- $2,850,0004 bd5 ba3.3k sqft3015 S Ysabella Ave #704, Tampa, FL 33629Sold
- $3,300,0004 bd5 ba3.3k sqft3015 S Ysabella Ave #2104, Tampa, FL 33629Sold
- $3,995,0003 bd5 ba4.7k sqft3015 S Ysabella Ave #TOWNHOUSE 5, Tampa, FL 33629New Construction
A local agent can set up tours, give advice and negotiate with sellers.
A local lender can help you make sure your offer is ready when you are.
Similar homes
- $2,795,0003 bd4 ba3.2k sqft2900 W BAY TO BAY BOULEVARD #1401, TAMPA, FL 33629For Sale
 MLS ID #TB8527620, Brenda Wade, KELLER WILLIAMS SOUTH TAMPA. Stellar MLS
 - $2,985,0003 bd4 ba2.9k sqft3101 BAYSHORE BOULEVARD #504, TAMPA, FL 33629For Sale
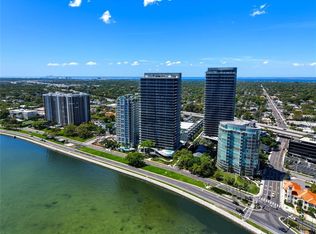 MLS ID #TB8482386, Karla Dorsey, COMPASS FLORIDA LLC. Stellar MLS
 - $2,600,0003 bd3 ba2.4k sqft3101 BAYSHORE BOULEVARD #1402, TAMPA, FL 33629For Sale
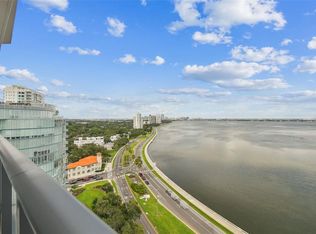 MLS ID #TB8515185, Brenda Daly, COMPASS FLORIDA LLC. Stellar MLS
 - $2,499,0003 bd4 ba2.8k sqft3015 S YSABELLA AVENUE #1601, TAMPA, FL 33629New Construction
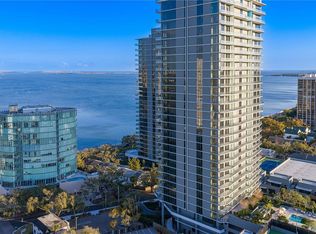 MLS ID #TB8478943, Kerry Lather, COMPASS FLORIDA LLC. Stellar MLS
 - $3,295,0003 bd4 ba2.8k sqft3015 S YSABELLA AVENUE #2401, TAMPA, FL 33629New ConstructionMLS ID #TB8486303, Catherine Cathey, THE TONI EVERETT COMPANY. Stellar MLS
- $2,850,0003 bd5 ba3.6k sqft3020 W SANTIAGO STREET #1, TAMPA, FL 33629For SaleMLS ID #TB8504023, Bianca Lopez, SMITH & ASSOCIATES REAL ESTATE. Stellar MLS
- $2,385,0003 bd5 ba3.6k sqft3020 W SANTIAGO STREET #4, TAMPA, FL 33629New ConstructionMLS ID #TB8331298, Henderson Everett, THE TONI EVERETT COMPANY. Stellar MLS
- $1,995,0003 bd4 ba3k sqft2900 W BAY TO BAY BOULEVARD #501, TAMPA, FL 33629For SaleMLS ID #TB8477480, Brad Suddath, REALTY ADVISORS LLC. Stellar MLS
- $2,199,0003 bd4 ba2.5k sqft2910 W BARCELONA STREET #604, TAMPA, FL 33629For SaleMLS ID #TB8517770, Connie Culbertson, THE TONI EVERETT COMPANY. Stellar MLS
- $2,295,0002 bd3 ba2.4k sqft3101 W BAYSHORE BOULEVARD #402, TAMPA, FL 33629For SaleMLS ID #TB8496332, Catherine Cathey, THE TONI EVERETT COMPANY. Stellar MLS
- $2,250,0002 bd3 ba2.3k sqft3015 S YSABELLA AVENUE #2003, TAMPA, FL 33629New ConstructionMLS ID #TB8481031, Mike Grizzell, COMPASS FLORIDA LLC. Stellar MLS
- $3,775,0003 bd4 ba2.9k sqft3101 W BAYSHORE BOULEVARD #804, TAMPA, FL 33629New ConstructionMLS ID #TB8483475, Toni Everett, THE TONI EVERETT COMPANY. Stellar MLS
- $2,120,0002 bd3 ba2.3k sqft3015 S YSABELLA AVENUE #603, TAMPA, FL 33629New ConstructionMLS ID #TB8524123, Amanda Bure, SMITH & ASSOCIATES REAL ESTATE. Stellar MLS
- $2,260,0002 bd3 ba1.9k sqft3015 S YSABELLA AVENUE #2102, TAMPA, FL 33629New ConstructionMLS ID #TB8508682, Maria Azuaje, PREMIER SOTHEBYS INTL REALTY. Stellar MLS
- $3,750,0004 bd5 ba3.3k sqftRitz-Carlton Residences, Tampa, FL 33629New Construction
 MLS ID #A12036125, Toni Everett, The Toni Everett Company. MIAMI
 - $2,050,0002 bd3 ba1.9k sqft3015 S YSABELLA AVENUE #1402, TAMPA, FL 33629New ConstructionMLS ID #TB8531207, Catherine Cathey, THE TONI EVERETT COMPANY. Stellar MLS
- $2,750,0003 bd4 ba2.6k sqft5713 BOWEN DANIEL DR. #1506, TAMPA, FL 33616For SaleMLS ID #TB8524972, Shane Vanderson, ENGEL & VOLKERS SOUTH TAMPA. Stellar MLS
- $2,750,0004 bd4 ba2.6k sqft5713 BOWEN DANIEL DRIVE #901, TAMPA, FL 33616New ConstructionMLS ID #TB8538728, Inna Sych, SMITH & ASSOCIATES REAL ESTATE. Stellar MLS
- $2,799,0002 bd3 ba2k sqft1000 WATER STREET #1002, TAMPA, FL 33602For SaleMLS ID #TB8520667, Danielle Kashou, SMITH & ASSOCIATES REAL ESTATE. Stellar MLS
- $2,400,0004 bd4 ba2.6k sqft5713 BOWEN DANIEL DRIVE #606, TAMPA, FL 33616New ConstructionMLS ID #TB8538740, Bridget Cortes, SMITH & ASSOCIATES REAL ESTATE. Stellar MLS
