Skip main navigation
Sold for $1,850,000
  • $1,850,000

    3015 S YSABELLA AVENUE #2002, TAMPA, FL 33629

    2beds
    1,960sqft
    Condominium
    Built in 2026
    -- sqft lot
    $1,827,800 Zestimate®
    $944/sqft
    $7,751 Estimated rent

    Home value

    $1,827,800

    $1.70M - $1.97M

    $7,751/mo

    Zestimate® history
    Loading
    Loading...

    Owner options

    List your home for rent

    $7,751/mo

    Rent Zestimate®

    Find your next renter with Zillow Rental Manager. Plus, with online applications, you can quickly screen prospective tenants – for free.

    Learn more

    $7,751/mo

    Rent Zestimate®

    Refinance and save

    $15,317/mo

    Est. payment

    Refinancing to a lower rate could help reduce your monthly payments and save thousands over the life of the loan.

    See today's rates

    $15,317/mo

    Est. payment

    Explore your selling options

    Work with a Zillow partner agent

    Leverage their expertise and Zillow's premium Showcase listings to get your home seen by more buyers.

    Get started

    List with your own agent

    Get your home in front of millions of buyers by listing it on Zillow.

    Learn how to do it

    Sell it yourself

    Take full control of how buyers see your home on Zillow by listing For Sale by Owner (FSBO).

    List your home

    What's special

    Quartz countertopsDramatic western sunsetsElectrolux washer and dryerAsko dishwasherKohler fixturesPickleball and tennis courtsWolf induction cooktop
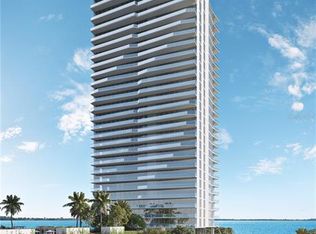
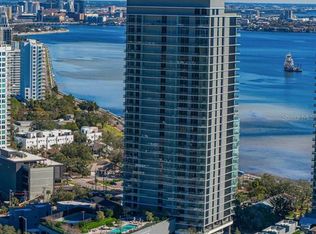
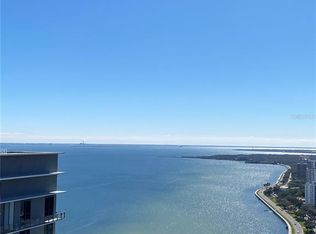
    Best Price High Floor View Unit At Ritz Residences! A "Sold Out" '02 At Ritz Under 2M! Close With Equity From Day 1! Ritz Residence Owner's Perks Include Marriott Bonvoy "Platinum Elite Residence Owner" Status. Enjoy white glove level service at home and while traveling. Just completed above iconic Bayshore Boulevard, The Ritz-Carlton Residences, Tampa, Tower II represents a new pinnacle of luxury. Overlooking Hillsborough Bay, this landmark address sets an uncompromising standard for refined design, privacy, and elevated living. This offering presents a rare and highly coveted opportunity—the only floor plan in Tower II to completely sell out within weeks of its initial release. Residence 2002 is ideally positioned on a high floor and mid-building for optimal sightlines, capturing sweeping eastern views of the open bay and downtown Tampa, while evenings are adorned with dramatic western sunsets. The interior features a primary and guest suite with incredible bay views and a den/office/3rd bedroom all framed by soaring 10-foot ceilings. Arrive via private elevator access into an elegant foyer, revealing a meticulously curated interior finished to the highest standards. The gourmet kitchen showcases Sub-Zero and Wolf appliances, quartz countertops, and custom Italian cabinetry by ItalKraft. Appliance package includes a Wolf Induction cooktop, Wolf double convection oven, an Asko dishwasher, and an under-cabinet Sub-Zero beverage fridge. Additional highlights include spacious walk-in closets, Kohler fixtures, and Electrolux washer and dryer. Tower II offers a private residential experience with hotel-caliber service, including 24-hour security and valet, true full service concierge, daytime pool and doorman services, and an on-site chef serving lunch and dinner a la carte, as well as a complimentary continental breakfast. Amenities are world-class and comprehensive: large amenities deck with swimming pool and spa with food and beverage options, pickleball and tennis courts, a fully equipped state-of-the-art fitness center with locker rooms with steam rooms and saunas, barre studio, spa and treatment rooms, children’s playroom, and a golf simulator, dedicated dog washing stations and landscaped dog park, two private meeting/business spaces and two luxurious guest suites. The 32nd-floor rooftop lounge offers an exceptional setting for entertaining or unwinding, complete with a bar and panoramic views. The residence includes two separate dedicated parking spaces in the owners’ garage as well as a climate-controlled storage unit, valet guest parking, and EV charging stations. Ownership also provides Ritz-Carlton and Marriott Bonvoy privileges, delivering white-glove service at home and worldwide. Bayshore Boulevard lifestyle —home to the longest continuous sidewalk in the Western Hemisphere—this address offers unparalleled access to South Tampa’s premier shopping, dining, and cultural destinations. Walkable to dozens of restaurants including Barcelona Wine Bar, CounterCulture, Maru Rooftop, Pane Rustica, Cafe BT, Cafe Paradiso, and a short drive to Hyde Park Village, Water Street, International Plaza, Armature Works, Ybor City, and Tampa International Airport. Nearby private clubs include Palma Ceia Golf & Country Club, Tampa Yacht & Country Club, Stovall House, and more. Make your appointment today!

    Zillow last checked:

    Listing updated:

    Listed by:

    John D Hudson, P.A. 813-682-8080,

    COMPASS FLORIDA LLC 813-365-9935

    Bought with:

    Carmine Petruzziello, 3455970

    THE SOMERDAY GROUP PL

    Source: Stellar MLS,MLS#: TB8471530MLS LogoOriginating MLS: Suncoast Tampa

    Facts & features

    Interior

    Bedrooms & bathrooms
    • Bedrooms: 2
    • Bathrooms: 3
    • Full bathrooms: 2
    • 1/2 bathrooms: 1
    Primary bedroom
    • Features: Walk-In Closet(s)
    • Level: First
    • Area: 260 Square Feet
    • Dimensions: 13x20
    Bedroom 2
    • Features: Jack & Jill Bathroom, Walk-In Closet(s)
    • Level: First
    • Area: 168 Square Feet
    • Dimensions: 12x14
    Bedroom 3
    • Features: Jack & Jill Bathroom, No Closet
    • Level: First
    • Area: 117 Square Feet
    • Dimensions: 9x13
    Foyer
    • Level: First
    • Area: 180 Square Feet
    • Dimensions: 9x20
    Great room
    • Level: First
    • Area: 224 Square Feet
    • Dimensions: 14x16
    Kitchen
    • Level: First
    • Area: 256 Square Feet
    • Dimensions: 16x16
    Heating
    • Central, Electric
    Cooling
    • Central Air
    Appliances
    • Included: Bar Fridge, Oven, Convection Oven, Cooktop, Dishwasher, Disposal, Dryer, Electric Water Heater, Exhaust Fan, Kitchen Reverse Osmosis System, Microwave, Range Hood, Refrigerator, Washer
    • Laundry: Electric Dryer Hookup, Inside, Laundry Closet, Washer Hookup
    Features
    • Kitchen/Family Room Combo, Open Floorplan, Primary Bedroom Main Floor, Solid Wood Cabinets, Split Bedroom, Stone Counters, Thermostat, Walk-In Closet(s)
    • Flooring: Marble, Porcelain Tile
    • Doors: Sliding Doors
    • Has fireplace: No
    Interior area
    • Total structure area: 2,290
    • Total interior livable area: 1,960 sqft

    Property

    Parking
    • Total spaces: 2
    • Parking features: Deeded, Electric Vehicle Charging Station(s), Guest, Valet
    • Attached garage spaces: 2
    Features
    • Levels: One
    • Stories: 1
    • Pool features: Gunite, Heated, Salt Water
    • Spa features: Heated, In Ground
    • Has view: Yes
    • View description: Water, Bay/Harbor - Full
    • Has water view: Yes
    • Water view: Water,Bay/Harbor - Full
    • Body of water: HILLSBOROUGH BAY
    Details
    • Parcel number: A342918D9U00000002002.0
    • Zoning: PD
    • Special conditions: None

    Construction

    Type & style
    • Home type: Condo
    • Architectural style: Contemporary
    • Property subtype: Condominium
    Materials
    • Block, Concrete
    • Foundation: Slab
    • Roof: Membrane
    Condition
    • Completed
    • New construction: Yes
    • Year built: 2026
    Details
    • Builder model: Tower II, '02 Floor Plan
    • Builder name: Ritz Carlton Residences

    Utilities & green energy

    • Sewer: Public Sewer
    • Water: Public
    • Utilities for property: Cable Connected, Electricity Connected, Public, Sewer Connected, Water Connected

    Community & HOA

    Community
    • Features: Buyer Approval Required, Community Mailbox, Deed Restrictions, Dog Park, Fitness Center, Pool, Restaurant, Tennis Court(s)
    • Security: Closed Circuit Camera(s)
    • Pet fee: $0 monthly
    • Subdivision: RITZ CARLTON RESIDENCES TOWER II
    HOA
    • Has HOA: Yes
    • Amenities included: Cable TV, Fitness Center, Pickleball Court(s), Pool, Recreation Facilities, Sauna, Security, Spa/Hot Tub, Storage, Tennis Court(s)
    • Services included: 24-Hour Guard, Cable TV, Community Pool, Reserve Fund, Fidelity Bond, Insurance, Internet, Maintenance Structure, Maintenance Grounds, Manager, Pest Control, Recreational Facilities, Security, Sewer, Trash, Water
    • HOA fee: $2,555 monthly
    • HOA name: James Baumgartner / Marriott International
    • HOA phone: 813-934-2400
    Location
    • Region: Tampa

    Financial & listing details

    • Price per square foot: $944/sqft
    • Date on market: 2/2/2026
    • Cumulative days on market: 66 days
    • Listing terms: Cash,Conventional
    • Ownership: Condominium
    • Total actual rent: 0
    • Electric utility on property: Yes
    • Road surface type: Asphalt

    Price history

    DateEventPrice
    4/30/2026Sold$1,850,000-2.6%$944/sqft
    Source: Stellar MLS #TB8471530 Report a problem
    4/9/2026Pending sale$1,899,900$969/sqft
    Source: Stellar MLS #TB8471530 Report a problem
    4/2/2026Price change$1,899,900-2.6%$969/sqft
    Source: Stellar MLS #TB8471530 Report a problem
    3/26/2026Price change$1,950,000-2.5%$995/sqft
    Source: Stellar MLS #TB8471530 Report a problem
    3/17/2026Price change$1,999,900-4.3%$1,020/sqft
    Source: Stellar MLS #TB8471530 Report a problem
    3/11/2026Price change$2,089,000-2.8%$1,066/sqft
    Source: Stellar MLS #TB8471530 Report a problem
    3/3/2026Price change$2,150,000-4.4%$1,097/sqft
    Source: Stellar MLS #TB8471530 Report a problem
    2/9/2026Price change$2,249,000-4.3%$1,147/sqft
    Source: Stellar MLS #TB8471530 Report a problem
    2/2/2026Listed for sale$2,350,000+39.1%$1,199/sqft
    Source: Stellar MLS #TB8471530 Report a problem
    1/23/2026Sold$1,690,000$862/sqft
    Source: Stellar MLS #J997835 Report a problem

    Public tax history

    Tax history is unavailable.

    Neighborhood: Tampa-Bayshore Gardens

    Nearby schools

    GreatSchools rating
    Schools provided by the listing agent
    • Elementary: Roosevelt-HB
    • Middle: Coleman-HB
    • High: Plant-HB

    Source: Stellar MLS. This data may not be complete. We recommend contacting the local school district to confirm school assignments for this home.

    Get a cash offer in 3 minutes
    Find out how much your home could sell for in as little as 3 minutes with a no-obligation cash offer.
    Estimated market value
    $1,827,800
    Get a cash offer in 3 minutes
    Find out how much your home could sell for in as little as 3 minutes with a no-obligation cash offer.
    Estimated market value
    $1,827,800