Under Construction. New waterfront Davis Islands Home with 5 bedrooms, 4.5 baths, plus a den and a loft. Top quality workmanship and attention to detail, including but not limited to new dock with covered boat lift, newly dredged area around dock, and lowering platform, wood floors throughout, high ceilings, open floor plan, hardwood floors, upgraded tiles, heavy trim package, gourmet kitchen with large island, Inset cabinets, Marble/Quartz countertops, custom Wolf/Subzero appliances, large walk-in closets and much more. Bring your boat and start living the Islands lifestyle! Located on beautiful Davis Islands, not too far from the walking and bike path, and just a short distance away from Davis Islands Village with many restaurants, shops, and bars. Bring your golf cart and enjoy the Island lifestyle with walking/biking paths, baseball fields, public tennis courts, public historic pool, two dog parks (one wet and one dry), a beach, public marina, and an airport. Located only minutes from Downtown Tampa, Water Street, Sparkman Wharf, and the Tampa Riverwalk, this neighborhood is the most desired in South Tampa!
New construction
Price cut: $101K (8/12)
$4,399,000
690 GENEVA PLACE, TAMPA, FL 33606
5beds
5,029sqft
Single Family Residence
Built in 2026
9,894 Square Feet Lot
$-- Zestimate®
$875/sqft
$-- HOA
What's special
Public marinaHigh ceilingsWaterfront davis islands homeA beachUpgraded tilesOpen floor planLowering platform
- 305 days
- 1,301
- 80
Zillow last checked:
Listing updated:
Listed by:
Scott Wolfe 813-839-3800,
SMITH & ASSOCIATES REAL ESTATE 813-839-3800,
Jeanne Wolfe 813-997-7654,
SMITH & ASSOCIATES REAL ESTATE
Source: Stellar MLS,MLS#: TB8383425 Originating MLS: Suncoast Tampa
Originating MLS: Suncoast Tampa
Facts & features
Interior
Bedrooms & bathrooms
- Bedrooms: 5
- Bathrooms: 6
- Full bathrooms: 5
- 1/2 bathrooms: 1
Rooms
- Room types: Attic, Den/Library/Office, Family Room, Great Room, Utility Room, Loft
Primary bedroom
- Features: Walk-In Closet(s)
- Level: Second
- Area: 378 Square Feet
- Dimensions: 18x21
Bedroom 2
- Features: Walk-In Closet(s)
- Level: Second
- Area: 195 Square Feet
- Dimensions: 15x13
Bedroom 3
- Features: Walk-In Closet(s)
- Level: Second
Bedroom 4
- Features: Walk-In Closet(s)
- Level: Second
- Area: 270 Square Feet
- Dimensions: 18x15
Bedroom 5
- Features: Walk-In Closet(s)
- Level: First
- Area: 210 Square Feet
- Dimensions: 14x15
Den
- Level: First
- Area: 196 Square Feet
- Dimensions: 14x14
Dining room
- Level: First
- Area: 210 Square Feet
- Dimensions: 14x15
Kitchen
- Level: First
- Area: 300 Square Feet
- Dimensions: 15x20
Living room
- Level: First
- Area: 441 Square Feet
- Dimensions: 21x21
Loft
- Level: Second
- Area: 294 Square Feet
- Dimensions: 21x14
Heating
- Central, Electric, Heat Pump, Zoned
Cooling
- Central Air, Zoned
Appliances
- Included: Oven, Cooktop, Dishwasher, Disposal, Dryer, Microwave, Range, Refrigerator, Tankless Water Heater, Washer, Wine Refrigerator
- Laundry: Inside, Laundry Room, Upper Level
Features
- Built-in Features, Ceiling Fan(s), Crown Molding, Eating Space In Kitchen, Open Floorplan, Solid Surface Counters, Solid Wood Cabinets, Thermostat, Walk-In Closet(s)
- Flooring: Ceramic Tile, Engineered Hardwood
- Doors: Sliding Doors
- Has fireplace: Yes
- Fireplace features: Family Room
Interior area
- Total structure area: 6,578
- Total interior livable area: 5,029 sqft
Property
Parking
- Total spaces: 3
- Parking features: Circular Driveway, Driveway, Garage Door Opener, Ground Level, On Street
- Attached garage spaces: 3
- Has uncovered spaces: Yes
- Details: Garage Dimensions: 22x24
Features
- Levels: Two
- Stories: 2
- Patio & porch: Covered, Front Porch, Rear Porch
- Exterior features: Irrigation System, Rain Gutters, Sidewalk
- Has private pool: Yes
- Pool features: Gunite, In Ground
- Has spa: Yes
- Spa features: In Ground
- Fencing: Fenced
- Has view: Yes
- View description: City, Canal
- Has water view: Yes
- Water view: Canal
- Waterfront features: Canal - Saltwater, Saltwater Canal Access, Bridges - Fixed, Lift, Lift - Covered, No Wake Zone, Seawall
Lot
- Size: 9,894 Square Feet
- Features: Flood Insurance Required, FloodZone, City Lot, Landscaped, Level, Near Public Transit, Sidewalk
- Residential vegetation: Trees/Landscaped
Details
- Additional structures: Outdoor Kitchen
- Parcel number: A36291850900007100007.0
- Zoning: RS-75
- Special conditions: None
Construction
Type & style
- Home type: SingleFamily
- Architectural style: Traditional
- Property subtype: Single Family Residence
Materials
- Block, Cement Siding, Stucco, Wood Siding
- Foundation: Block, Stem Wall
- Roof: Metal,Tile
Condition
- Under Construction
- New construction: Yes
- Year built: 2026
Details
- Builder model: Model 690 Geneva
- Builder name: Mobley Custom Homes LLC
Utilities & green energy
- Sewer: Public Sewer
- Water: Public
- Utilities for property: BB/HS Internet Available, Cable Available, Electricity Connected, Natural Gas Connected, Water Connected
Community & HOA
Community
- Features: Dock, Public Boat Ramp, Airport/Runway, Dog Park, Golf Carts OK, Irrigation-Reclaimed Water, Park, Playground, Pool, Restaurant, Sidewalks, Tennis Court(s)
- Security: Security System Owned, Smoke Detector(s)
- Pet fee: $0 monthly
- Subdivision: DAVIS ISLANDS PB10 PG52 TO 57
HOA
- Has HOA: No
Location
- Region: Tampa
Financial & listing details
- Price per square foot: $875/sqft
- Tax assessed value: $1,195,123
- Annual tax amount: $20,497
- Date on market: 5/8/2025
- Cumulative days on market: 480 days
- Listing terms: Cash,Conventional,FHA,VA Loan
- Ownership: Fee Simple
- Total actual rent: 0
- Electric utility on property: Yes
- Road surface type: Paved, Asphalt
Estimated market value
Not available
Estimated sales range
Not available
Not available
Price history
| Date | Event | Price |
|---|---|---|
| 8/12/2026 | Price change | $4,399,000-2.2%$875/sqft |
Source:  Stellar MLS #TB8383425 Report a problem Stellar MLS #TB8383425 Report a problem | ||
| 7/28/2026 | Price change | $4,500,000-4%$895/sqft |
Source: Stellar MLS #TB8383425 Report a problem | ||
| 7/22/2026 | Price change | $4,689,000-0.2%$932/sqft |
Source: Stellar MLS #TB8383425 Report a problem | ||
| 5/18/2026 | Price change | $4,699,000-4.1%$934/sqft |
Source: Stellar MLS #TB8383425 Report a problem | ||
| 5/14/2026 | Price change | $4,899,000-2%$974/sqft |
Source: Stellar MLS #TB8383425 Report a problem | ||
| 11/6/2025 | Listed for sale | $4,999,000$994/sqft |
Source: Stellar MLS #TB8383425 Report a problem | ||
| 10/30/2025 | Listing removed | $4,999,000$994/sqft |
Source: Stellar MLS #TB8383425 Report a problem | ||
| 5/8/2025 | Listed for sale | $4,999,000+257.1%$994/sqft |
Source: Stellar MLS #TB8383425 Report a problem | ||
| 1/7/2025 | Sold | $1,400,000-6.7%$278/sqft |
Source: Public Record Report a problem | ||
| 6/5/2024 | Sold | $1,500,000-11.2%$298/sqft |
Source: Stellar MLS #T3518813 Report a problem | ||
| 5/3/2024 | Pending sale | $1,690,000$336/sqft |
Source: Stellar MLS #T3518813 Report a problem | ||
| 4/13/2024 | Listed for sale | $1,690,000$336/sqft |
Source: Stellar MLS #T3518813 Report a problem | ||
Public tax history
| Year | Property taxes | Tax assessment |
|---|---|---|
| 2025 | $23,999 +17.1% | $1,195,123 +12.6% |
| 2024 | $20,497 +289.3% | $1,061,369 +251% |
| 2023 | $5,265 +2.7% | $302,368 +3% |
| 2022 | $5,126 +1.2% | $293,561 +3% |
| 2021 | $5,064 +1.1% | $285,011 +1.4% |
| 2020 | $5,009 +2% | $281,076 +2.3% |
| 2019 | $4,909 | $274,757 +1.9% |
| 2018 | $4,909 +0.9% | $269,634 -49.3% |
| 2017 | $4,865 +1.6% | $531,377 +105.4% |
| 2016 | $4,789 +3.1% | $258,656 +0.7% |
| 2015 | $4,645 +2.5% | $256,858 +0.8% |
| 2014 | $4,530 | $254,819 +1.5% |
| 2013 | $4,530 +0.7% | $251,053 +1.7% |
| 2012 | $4,498 +3.4% | $246,856 +3% |
| 2011 | $4,352 +5.4% | $239,666 +3.8% |
| 2010 | $4,127 +4.2% | $230,784 +4% |
| 2009 | $3,962 -0.4% | $221,946 +0.1% |
| 2008 | $3,977 -3.8% | $221,724 +3% |
| 2007 | $4,136 -5.9% | $215,266 +2.5% |
| 2006 | $4,396 +0.4% | $210,016 +3% |
| 2005 | $4,379 | $203,899 +3% |
| 2004 | -- | $197,960 +1.9% |
| 2003 | -- | $194,269 +2.9% |
| 2002 | -- | $188,739 +1.6% |
| 2001 | -- | $185,767 -25.7% |
| 2000 | $3,961 | $249,952 |
Find assessor info on the county website
Monthly payment
Est. payment
Payment breakdown
Explore the cost of this home by adjusting the details. Changes won't be saved.Climate risks
Neighborhood: Davis Island
Nearby schools
Schools provided by the listing agent
- Elementary: Gorrie-HB
- Middle: Wilson-HB
- High: Plant-HB
Source: Stellar MLS. This data may not be complete. We recommend contacting the local school district to confirm school assignments for this home.
Similar homes
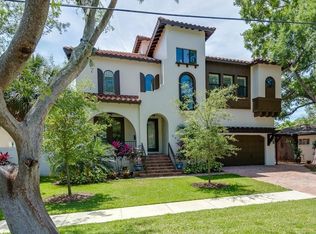
- $2,899,0005 bd6 ba5.8k sqft481 W DAVIS BOULEVARD, TAMPA, FL 33606For Sale

 MLS ID #TB8544902, Chris Campana, COASTAL PROPERTIES GROUP INTER. Stellar MLS
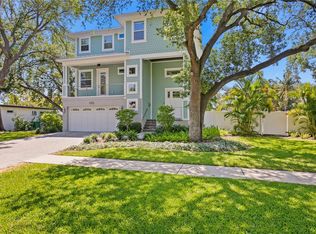
 - $5,149,0004 bd6 ba4.5k sqft654 GENEVA PLACE, TAMPA, FL 33606New Construction
 MLS ID #TB8484447, Rose Johnson, COMPASS FLORIDA LLC. Stellar MLS
 - $3,450,0005 bd5 ba4.2k sqft89 MARTINIQUE AVENUE, TAMPA, FL 33606For Sale
 MLS ID #TB8536015, Kurt Schleicher, SCHLEICHER SELECT PROPERTIES. Stellar MLS
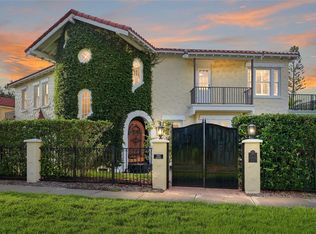
 - $2,994,0006 bd5 ba5.6k sqft190 BOSPHOROUS AVENUE, TAMPA, FL 33606For Sale
 MLS ID #TB8511535, Skylr Brickner, SMITH & ASSOCIATES REAL ESTATE. Stellar MLS
 - $3,750,0004 bd5 ba5.3k sqft5021 W HOMER AVENUE, TAMPA, FL 33629For SaleMLS ID #TB8542569, Tithdary Saing, STAR BAY REALTY CORP.. Stellar MLS
- $2,799,0004 bd5 ba4k sqft502 E DAVIS BOULEVARD, TAMPA, FL 33606New ConstructionMLS ID #TB8527879, Julien Collet, PINEYWOODS REALTY LLC. Stellar MLS
- $4,395,0006 bd7 ba5.7k sqft5002 W POE AVENUE, TAMPA, FL 33629New ConstructionMLS ID #TB8433875, Sheila Desautels, HIDDEN HAVEN REALTY. Stellar MLS
- $3,500,0005 bd5 ba4.6k sqft2305 S BENDELOW TRAIL, TAMPA, FL 33629For SaleMLS ID #TB8537839, Krista Maddox, SMITH & ASSOCIATES REAL ESTATE. Stellar MLS
- $3,750,0005 bd6 ba5k sqft5811 MARINER STREET, TAMPA, FL 33609For SaleMLS ID #TB8524372, Mary Kelly, SMITH & ASSOCIATES REAL ESTATE. Stellar MLS
- $3,499,0005 bd5 ba5k sqft4814 W SAN JOSE STREET, TAMPA, FL 33629For SaleMLS ID #TB8534011, Carlo Thompson, KELLER WILLIAMS SOUTH SHORE. Stellar MLS
- $4,750,0005 bd6 ba6.2k sqft5211 W NEPTUNE WAY, TAMPA, FL 33609For SaleMLS ID #TB8535350, Henderson Everett, THE TONI EVERETT COMPANY. Stellar MLS
- $5,250,0005 bd6 ba5.5k sqft4905 W SPRING LAKE DRIVE, TAMPA, FL 33629For SaleMLS ID #TB8515550, ALI GENC, PA, KELLER WILLIAMS SUBURBAN TAMPA. Stellar MLS
- $3,500,0005 bd5 ba5.1k sqft4537 W SWANN AVENUE, TAMPA, FL 33609For SaleMLS ID #TB8537819, Zack Jacob, JACOB REAL ESTATE SERVICES,INC. Stellar MLS
- $3,850,0005 bd6 ba6.8k sqft4555 W SWANN AVENUE, TAMPA, FL 33609For SaleMLS ID #TB8497330, Nikki Franklin, LLC, ENGEL & VOLKERS SOUTH TAMPA. Stellar MLS
- $3,299,0003 bd4 ba3.8k sqft2903 W HAWTHORNE ROAD, TAMPA, FL 33611For SaleMLS ID #TB8505810, Carrie Helms, COLDWELL BANKER REALTY. Stellar MLS
- $3,450,0005 bd6 ba6k sqft5015 W LONGFELLOW AVENUE, TAMPA, FL 33629For SaleMLS ID #TB8527041, Allan Mezrah, THE TONI EVERETT COMPANY. Stellar MLS
- $3,895,0003 bd4 ba3k sqft1009 ROYAL PASS ROAD, TAMPA, FL 33602For SaleMLS ID #TB8453517, Dylan Carissimo, EPIC REALTY GROUP INTERNATIONAL. Stellar MLS
- $3,195,0005 bd6 ba4.9k sqft2623 S PARKVIEW STREET, TAMPA, FL 33629For SaleMLS ID #TB8503431, Chris Remmert, CENTURY 21 EXECUTIVE TEAM. Stellar MLS
- $4,998,0005 bd6 ba5.8k sqft4924 W SAN RAFAEL STREET, TAMPA, FL 33629For SaleMLS ID #TB8447640, Alphonsine Gonzales Portillo, ABALARIS. Stellar MLS
- $2,995,0005 bd7 ba5.1k sqft5016 W EVELYN DRIVE, TAMPA, FL 33609For SaleMLS ID #TB8530834, Eric Dungy, COMPASS FLORIDA LLC. Stellar MLS
