Skip main navigation
Sold for $3,675,000
  • $3,675,000

    686 Geneva Pl, Tampa, FL 33606

    4beds
    3,936sqft
    Single Family Residence
    Built in 2017
    0.26 Acres Lot
    $3,530,400 Zestimate®
    $934/sqft
    $21,422 Estimated rent

    Home value

    $3,530,400

    $3.28M - $3.78M

    $21,422/mo

    Zestimate® history
    Loading
    Loading...

    Owner options

    List your home for rent

    $21,422/mo

    Rent Zestimate®

    Find your next renter with Zillow Rental Manager. Plus, with online applications, you can quickly screen prospective tenants – for free.

    Learn more

    $21,422/mo

    Rent Zestimate®

    Refinance and save

    $25,000/mo

    Est. payment

    Refinancing to a lower rate could help reduce your monthly payments and save thousands over the life of the loan.

    See today's rates

    $25,000/mo

    Est. payment

    Explore your selling options

    Work with a Zillow partner agent

    Leverage their expertise and Zillow's premium Showcase listings to get your home seen by more buyers.

    Get started

    List with your own agent

    Get your home in front of millions of buyers by listing it on Zillow.

    Learn how to do it

    Sell it yourself

    Take full control of how buyers see your home on Zillow by listing For Sale by Owner (FSBO).

    List your home

    What's special

    Public poolSmall sandy beachTampa bayPrivate balconyTennis courtsOutdoor kitchenGuest bedroom suite
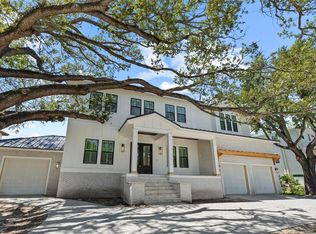
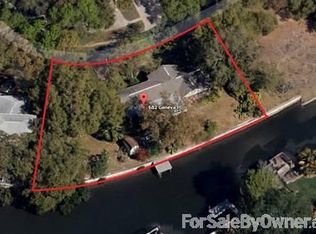
    Newer Davis Islands Waterfront Home situated on over a 1/4 Acre Canal Front Lot, leading out to Tampa Bay! The home has a very functional layout: 4 Bedrooms, 4 Full Bathrooms, 1 powder bathroom, Office + Bonus Room/Loft. The extraordinary outdoor space thoughtfully crafted includes a saltwater heated pool/spa/sunshelf w/sheer waterfalls that pour out of the fire feature, a putting green, an outdoor kitchen as well as a fully turfed oversized lawn. The entire 1st floor is garage (room for 5 cars) with an Elevator to the 2nd and 3rd levels. The 2nd floor holds an open great room/kitchen/dining room layout w/Nano doors leading out to a covered deck. This level also includes a guest bedroom suite, office & powder bathroom. The primary suite encompasses the entire width of the 3rd level with its own private balcony. The additional 2 bedroom suites and loft/bonus space round out the 3rd level. A whole house generator, smart house automation and new AC units were recently added. Davis Islands is conveniently located just beyond Downtown Tampa, Channelside, Sparkman's Wharf and Harbour Island. Also, just a quick golf cart ride away from Hyde Park Village. DI is also home to Davis Island's Yacht Club, a small sandy beach, a large waterfront park, an array of shops & restaurants, a playground, tennis courts, baseball fields, public pool (newly redesigned with "splash area"), dog parks, boat ramp and small private pilot airport (FBO). Gorrie/Wilson/Plant school district.

    Zillow last checked:

    Listing updated:

    Listed by:

    Candace Courter 813-477-1761,

    COURTER REALTY, INC. 813-477-1761

    Bought with:

    Candace Courter, 3050287

    COURTER REALTY, INC.

    Source: Stellar MLS,MLS#: T3522259MLS LogoOriginating MLS: Tampa

    Facts & features

    Interior

    Bedrooms & bathrooms
    • Bedrooms: 4
    • Bathrooms: 5
    • Full bathrooms: 4
    • 1/2 bathrooms: 1
    Rooms
    • Room types: Den/Library/Office, Great Room, Loft
    Primary bedroom
    • Features: Walk-In Closet(s)
    • Level: Third
    • Dimensions: 20x16
    Bedroom 2
    • Features: En Suite Bathroom, Built-in Closet
    • Level: Third
    • Dimensions: 15x12
    Bedroom 3
    • Features: En Suite Bathroom, Built-in Closet
    • Level: Third
    • Dimensions: 13x13
    Bedroom 4
    • Features: En Suite Bathroom, Built-in Closet
    • Level: Second
    • Dimensions: 13x14
    Great room
    • Level: Second
    • Dimensions: 18x20
    Kitchen
    • Level: Second
    • Dimensions: 16x16
    Loft
    • Level: Third
    • Dimensions: 14x14
    Heating
    • Central
    Cooling
    • Central Air
    Appliances
    • Included: Bar Fridge, Convection Oven, Cooktop, Dishwasher, Disposal, Dryer, Gas Water Heater, Range Hood, Refrigerator, Washer
    • Laundry: Laundry Room
    Features
    • Ceiling Fan(s), Elevator, Kitchen/Family Room Combo, Open Floorplan, Smart Home, Solid Surface Counters, Walk-In Closet(s)
    • Flooring: Engineered Hardwood, Tile
    • Doors: Outdoor Kitchen
    • Windows: Storm Window(s), Window Treatments
    • Has fireplace: No
    Interior area
    • Total structure area: 5,801
    • Total interior livable area: 3,936 sqft

    Property

    Parking
    • Total spaces: 5
    • Parking features: Garage - Attached
    • Attached garage spaces: 5
    • Details: Garage Dimensions: 18x51
    Features
    • Levels: Three Or More
    • Stories: 3
    • Exterior features: Balcony, Irrigation System, Outdoor Kitchen, Rain Gutters, Storage
    • Has private pool: Yes
    • Pool features: Gunite, Heated, Pool Sweep, Salt Water
    • Has spa: Yes
    • Spa features: Heated
    • Fencing: Vinyl
    • Has view: Yes
    • View description: Water, Canal
    • Has water view: Yes
    • Water view: Water,Canal
    • Waterfront features: Canal - Saltwater, Saltwater Canal Access, Seawall
    Lot
    • Size: 0.26 Acres
    • Features: City Lot, Oversized Lot
    Details
    • Parcel number: A36291850900007100009.0
    • Zoning: RS-75
    • Special conditions: None

    Construction

    Type & style
    • Home type: SingleFamily
    • Property subtype: Single Family Residence
    Materials
    • Block, HardiPlank Type, Stucco, Wood Frame
    • Foundation: Slab
    • Roof: Metal
    Condition
    • New construction: No
    • Year built: 2017

    Utilities & green energy

    • Sewer: Public Sewer
    • Water: Public
    • Utilities for property: Public

    Community & HOA

    Community
    • Security: Security System Owned
    • Pet fee: $0 monthly
    • Subdivision: DAVIS ISLANDS PB10 PG52 TO 57
    HOA
    • Has HOA: No
    Location
    • Region: Tampa

    Financial & listing details

    • Price per square foot: $934/sqft
    • Tax assessed value: $2,428,797
    • Annual tax amount: $27,839
    • Date on market: 4/27/2024
    • Cumulative days on market: 1 day
    • Listing terms: Cash,Conventional,VA Loan
    • Ownership: Fee Simple
    • Total actual rent: 0
    • Road surface type: Paved

    Price history

    DateEventPrice
    6/12/2024Sold$3,675,000-2%$934/sqft
    Source: Stellar MLS #T3522259 Report a problem
    4/30/2024Pending sale$3,750,000$953/sqft
    Source: Stellar MLS #T3522259 Report a problem
    4/27/2024Listed for sale$3,750,000+127.3%$953/sqft
    Source: Stellar MLS #T3522259 Report a problem
    5/15/2018Sold$1,650,000-7.8%$419/sqft
    Source: Public Record Report a problem
    4/2/2018Pending sale$1,790,000$455/sqft
    Source: Smith & Associates Real Estate #T2909881 Report a problem
    2/14/2018Price change$1,790,000-5.5%$455/sqft
    Source: Smith & Associates #T2909881 Report a problem
    9/29/2017Price change$1,895,000-2.8%$481/sqft
    Source: STRESS FREE PROPERT MGMT. INC. #T2909881 Report a problem
    7/31/2017Listed for sale$1,950,000+558.8%$495/sqft
    Source: STRESS FREE PROPERT MGMT. INC. #T2909881 Report a problem
    5/25/2016Sold$296,000-56.1%$75/sqft
    Source: Agent Provided Report a problem
    5/23/2016Pending sale$675,000-57.8%$171/sqft
    Source: CENTURY 21 LIST with BEGGINS #U7757498 Report a problem
    2/23/2016Price change$1,599,000-18.6%$406/sqft
    Source: CENTURY 21 LIST with BEGGINS #U7757498 Report a problem
    2/2/2016Price change$1,965,000+181.1%$499/sqft
    Source: CENTURY 21 LIST with BEGGINS #U7757498 Report a problem
    12/10/2015Price change$699,000-65%$178/sqft
    Source: LIST with BEGGINS #U7757498 Report a problem
    11/24/2015Price change$1,999,000+186%$508/sqft
    Source: CENTURY 21 LIST with BEGGINS #U7757498 Report a problem
    11/22/2015Price change$699,000+7.5%$178/sqft
    Source: Owner Report a problem
    11/13/2015Price change$650,000-1.5%$165/sqft
    Source: Owner Report a problem
    10/14/2015Price change$659,900-0.9%$168/sqft
    Source: Owner Report a problem
    10/4/2015Listed for sale$666,000-4.7%$169/sqft
    Source: Owner Report a problem
    6/13/2014Listing removed$699,000$178/sqft
    Source: RE/MAX ELITE REALTY #T2609307 Report a problem
    1/18/2014Price change$699,000-0.1%$178/sqft
    Source: RE/MAX ELITE REALTY #T2609307 Report a problem
    1/8/2014Price change$699,900+7.7%$178/sqft
    Source: Owner Report a problem
    12/31/2013Price change$650,000-3.7%$165/sqft
    Source: Owner Report a problem
    12/11/2013Price change$675,000-2.3%$171/sqft
    Source: Owner Report a problem
    11/10/2013Price change$691,000-1.1%$176/sqft
    Source: Owner Report a problem
    9/21/2013Price change$699,000-3.6%$178/sqft
    Source: Owner Report a problem
    8/18/2013Listed for sale$725,000+91.8%$184/sqft
    Source: Owner Report a problem
    7/9/2003Sold$378,000$96/sqft
    Source: Public Record Report a problem

    Public tax history

    YearProperty taxesTax assessment
    2025$43,220 +51.8%$2,211,966 -3.1%
    2024$28,467 +2.3%$2,283,069 +53.8%
    2023$27,839 +2.5%$1,484,192 +3%
    2022$27,173 +4.5%$1,440,963 +6.5%
    2021$26,003 +0.8%$1,353,013 +1.4%
    2020$25,807 +1.4%$1,334,332 +2.3%
    2019$25,439 $1,304,748 +1.8%
    2018$25,439 -3%$1,281,742 +158.8%
    2017$26,214 +157.5%$495,232
    2016$10,180 +0.6%$495,232 +3.3%
    2015$10,115 +10.9%$479,384 +10%
    2014$9,120 $435,804 +10%
    2013$9,120 +6.9%$396,186
    2012$8,535 -0.2%$396,186
    2011$8,552 +0.6%$396,186
    2010$8,498 -0.6%$396,186
    2009$8,548 -5.2%$396,186 -4.8%
    2008$9,017 +1.2%$415,995
    2007$8,911 -4%$415,995 +5%
    2006$9,285 +29.4%$396,186 +33.3%
    2005$7,174 $297,139 +19.3%
    2004-- $249,100 +36.8%
    2003-- $182,055 +2.4%
    2002-- $177,788 +1.6%
    2001-- $174,988 -30.4%
    2000$3,569 $251,309
    Find assessor info on the county website

    Neighborhood: Davis Island

    Nearby schools

    GreatSchools rating
    Schools provided by the listing agent
    • Elementary: Gorrie-HB
    • Middle: Wilson-HB
    • High: Plant-HB

    Source: Stellar MLS. This data may not be complete. We recommend contacting the local school district to confirm school assignments for this home.

    Get a cash offer in 3 minutes
    Find out how much your home could sell for in as little as 3 minutes with a no-obligation cash offer.
    Estimated market value
    $3,530,400
    Get a cash offer in 3 minutes
    Find out how much your home could sell for in as little as 3 minutes with a no-obligation cash offer.
    Estimated market value
    $3,530,400