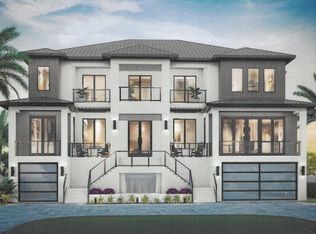
Under Construction. An architectural statement of modern luxury, this exceptional new construction is perfectly positioned on Davis Islands, Tampa Bay’s most coveted address. Offering 7,124 sq ft of refined living, this residence blends bold contemporary design with effortless functionality, creating a home that is as striking as it is livable. The home features a rare full lower-level garage accommodating 8–12 vehicles, complete with private elevator access servicing all levels. A grand floating staircase, wide-plank white oak flooring, and natural stone finishes set the tone for a truly elevated living experience. Designed for both everyday living and unforgettable entertaining, the heart of the home features a chef’s double-island kitchen with Sub-Zero refrigeration, Wolf appliances, natural gas range, and an oversized pantry with additional refrigeration. The open-concept layout flows seamlessly into the family room and formal dining space, all centered around a stunning ethanol fireplace, creating a warm, sophisticated ambiance throughout. Indoor-outdoor living leads to a resort-style backyard with pool, spa, and gas-heated features designed for year round enjoyment. With 6 bedrooms and 8 bathrooms, the home offers a luxurious primary suite retreat with a spa-inspired bath, oversized shower, and dual vanities. A spacious upper-level laundry room with two washers and two dryers adds a layer of everyday ease without compromising design. Crowning the home is a rooftop terrace with sweeping, far-reaching views—an elevated escape perfect for sunset gatherings or quiet moments above it all. Additional highlights include a gas-powered outdoor kitchen and thoughtfully designed flexible living spaces. A rare opportunity to own a new modern residence in Davis Islands, where location, design, and lifestyle converge. Renderings are for illustrative purposes only; actual construction, specifications, and finishes may vary at builder's discretion.
New construction
$5,999,000
530 LUCERNE AVENUE, TAMPA, FL 33606
6beds
7,124sqft
:
Get pre-qualified$41,427/mo
Single Family Residence
Built in 2026
0.25 Acres Lot
$5,566,200 Zestimate®
$842/sqft
$-- HOA
What's special
Gas-powered outdoor kitchenFamily roomNatural gas rangeWarm sophisticated ambianceGrand floating staircaseWide-plank white oak flooringOpen-concept layout
- 136 days |
- 636 |
- 34 |
Zillow last checked:
Listing updated:
Listed by:
Adisleydi Schrot 813-992-2116,
COLDWELL BANKER REALTY 813-977-3500
Source: Stellar MLS,MLS#: TB8491630 Originating MLS: Suncoast Tampa
Originating MLS: Suncoast Tampa
Facts & features
Interior
Bedrooms & bathrooms
- Bedrooms: 6
- Bathrooms: 8
- Full bathrooms: 6
- 1/2 bathrooms: 2
Rooms
- Room types: Bonus Room, Breakfast Room Separate, Den/Library/Office, Family Room, Dining Room, Loft, Media Room
Primary bedroom
- Features: Breakfast Bar, Built-In Shower Bench, Pantry, En Suite Bathroom, Makeup/Vanity Space, Split Vanities, Tub with Separate Shower Stall, Window/Skylight in Bath, Walk-In Closet(s)
- Level: Second
Bedroom 1
- Features: En Suite Bathroom, Walk-In Closet(s)
- Level: First
Bedroom 2
- Features: En Suite Bathroom, Walk-In Closet(s)
- Level: Second
Bedroom 3
- Features: En Suite Bathroom, Walk-In Closet(s)
- Level: Second
Bedroom 4
- Features: En Suite Bathroom, Walk-In Closet(s)
- Level: Second
Bedroom 5
- Features: En Suite Bathroom, Walk-In Closet(s)
- Level: Second
Primary bathroom
- Level: Second
Family room
- Level: First
Kitchen
- Level: First
Living room
- Level: First
Heating
- Electric, Natural Gas
Cooling
- Central Air
Appliances
- Included: Bar Fridge, Convection Oven, Cooktop, Dishwasher, Disposal, Dryer, Exhaust Fan, Freezer, Microwave, Range Hood, Refrigerator, Tankless Water Heater, Washer
- Laundry: Inside
Features
- Eating Space In Kitchen, Elevator, High Ceilings, Open Floorplan, PrimaryBedroom Upstairs, Thermostat, Tray Ceiling(s), Walk-In Closet(s), In-Law Floorplan
- Flooring: Hardwood
- Doors: Outdoor Grill, Outdoor Kitchen
- Has fireplace: Yes
- Fireplace features: Family Room, Gas
Interior area
- Total structure area: 12,813
- Total interior livable area: 7,124 sqft
Video & virtual tour
Property
Parking
- Total spaces: 8
- Parking features: Covered, Garage Door Opener
- Attached garage spaces: 8
Features
- Levels: Two
- Stories: 2
- Patio & porch: Covered, Patio, Rear Porch
- Exterior features: Balcony, Outdoor Grill, Outdoor Kitchen
- Has private pool: Yes
- Pool features: Heated, In Ground, Lighting, Salt Water
- Has spa: Yes
- Spa features: In Ground
- Has view: Yes
- View description: City
- Waterfront features: Bay/Harbor Front, Gulf/Ocean Front
Lot
- Size: 0.25 Acres
- Dimensions: 76.2 x 145
Details
- Parcel number: A3629184J6D0000000016.0
- Zoning: RS-75
- Special conditions: None
Construction
Type & style
- Home type: SingleFamily
- Architectural style: Contemporary
- Property subtype: Single Family Residence
Materials
- Block, Stucco
- Foundation: Block, Pillar/Post/Pier, Slab, Stem Wall
- Roof: Other
Condition
- Under Construction
- New construction: Yes
- Year built: 2026
Details
- Builder model: New
- Builder name: ZENUN
- Warranty included: Yes
Utilities & green energy
- Sewer: Public Sewer
- Water: Public
- Utilities for property: Cable Connected, Electricity Connected, Natural Gas Connected, Sewer Connected, Underground Utilities, Water Connected
Community & HOA
Community
- Features: Bay/Harbor Front, Fishing, Gulf/Ocean Front, Water Access, Airport/Runway, Dog Park, Fitness Center, Golf Carts OK, Park, Playground, Pool, Restaurant, Tennis Court(s)
- Pet fee: $0 monthly
- Subdivision: DAVIS ISLANDS REP OF PT O
HOA
- Has HOA: No
Location
- Region: Tampa
Financial & listing details
- Price per square foot: $842/sqft
- Tax assessed value: $697,382
- Annual tax amount: $13,838
- Date on market: 3/28/2026
- Cumulative days on market: 66 days
- Listing terms: Cash,Conventional
- Ownership: Fee Simple
- Total actual rent: 0
- Electric utility on property: Yes
- Road surface type: Paved
Estimated market value
$5,566,200
$5.29M - $5.84M
$7,011/mo
Price history
| Date | Event | Price |
|---|---|---|
| 3/28/2026 | Listed for sale | $5,999,000+822.9%$842/sqft |
Source:  Stellar MLS #TB8491630 Report a problem Stellar MLS #TB8491630 Report a problem | ||
| 10/5/2020 | Sold | $650,000-7%$91/sqft |
Source: Public Record Report a problem | ||
| 6/22/2020 | Listing removed | $699,000$98/sqft |
Source: RE/MAX ALLIANCE GROUP #T3227067 Report a problem | ||
| 2/21/2020 | Listed for sale | $699,000-3.6%$98/sqft |
Source: RE/MAX ALLIANCE GROUP #T3227067 Report a problem | ||
| 1/22/2020 | Listing removed | $725,000$102/sqft |
Source: BRIKO,LLC #T3200304 Report a problem | ||
| 11/6/2019 | Price change | $725,000-7.5%$102/sqft |
Source: BRIKO,LLC #T3200304 Report a problem | ||
| 10/14/2019 | Pending sale | $784,000$110/sqft |
Source: BRIKO,LLC #T3200304 Report a problem | ||
| 9/26/2019 | Price change | $784,000-7.7%$110/sqft |
Source: BRIKO,LLC #T3200304 Report a problem | ||
| 9/11/2019 | Listed for sale | $849,000$119/sqft |
Source: Owner Report a problem | ||
Public tax history
| Year | Property taxes | Tax assessment |
|---|---|---|
| 2025 | $13,838 +11.2% | $697,382 +11.9% |
| 2024 | $12,442 -15.4% | $623,430 -10.3% |
| 2023 | $14,706 +7.4% | $695,185 +10% |
| 2022 | $13,687 +17.9% | $631,986 +10% |
| 2021 | $11,610 +4.7% | $574,533 +5.4% |
| 2020 | $11,089 +193% | $544,908 +149.3% |
| 2019 | $3,784 | $218,590 +1.9% |
| 2018 | $3,784 +1.1% | $214,514 -56.9% |
| 2017 | $3,744 +1.8% | $497,221 +141.6% |
| 2016 | $3,679 +3.2% | $205,781 +0.7% |
| 2015 | $3,565 +3.6% | $204,351 +0.8% |
| 2014 | $3,440 | $202,729 +1.5% |
| 2013 | $3,440 +0.9% | $199,733 +1.7% |
| 2012 | $3,411 +3.5% | $196,394 +3% |
| 2011 | $3,294 +2.7% | $190,674 +1.5% |
| 2010 | $3,206 +2.8% | $187,856 +2.7% |
| 2009 | $3,120 -0.4% | $182,917 +0.1% |
| 2008 | $3,131 -5.8% | $182,734 +3% |
| 2007 | $3,325 -5.8% | $177,412 +2.5% |
| 2006 | $3,530 +0.5% | $173,085 +3% |
| 2005 | $3,514 | $168,044 +3% |
| 2004 | -- | $163,150 +1.9% |
| 2003 | -- | $160,108 +2.4% |
| 2002 | -- | $156,355 +1.6% |
| 2001 | -- | $153,893 -19.4% |
| 2000 | $3,172 | $190,898 |
Find assessor info on the county website
Monthly payment
Est. payment
Payment breakdown
Explore the cost of this home by adjusting the details. Changes won't be saved.Climate risks
Neighborhood: Davis Island
Nearby schools
GreatSchools rating
- 10/10Gorrie Elementary SchoolGrades: K-5Distance: 2 mi
- 9/10Wilson Middle SchoolGrades: 6-8Distance: 1.9 mi
- 8/10Plant High SchoolGrades: 9-12Distance: 2.8 mi
Schools provided by the listing agent
- Elementary: Gorrie-HB
- Middle: Wilson-HB
- High: Plant-HB
Source: Stellar MLS. This data may not be complete. We recommend contacting the local school district to confirm school assignments for this home.
- $1,050,0004 bd3 ba2.2k sqft528 Lucerne Ave, Tampa, FL 33606For Sale

- $1,399,9003 bd2 ba2.5k sqft532 Lucerne Ave, Tampa, FL 33606Off Market
- $1,154,4002 bd2 ba1.5k sqft530 Ladrone Ave, Tampa, FL 33606Off Market
- $1,536,5004 bd3 ba3k sqft49 Martinique Ave, Tampa, FL 33606Off Market
- $2,461,5005 bd5 ba5k sqft524 Lucerne Ave, Tampa, FL 33606Off Market
- $2,075,0005 bd5 ba3.9k sqft47 Martinique Ave, Tampa, FL 33606Sold
- $4,439,0005 bd6 ba6.7k sqft51 Martinique Ave, Tampa, FL 33606Off Market
- $685,2949,583 sqft532 Ladrone Ave, Tampa, FL 33606Off Market
A local agent can set up tours, give advice and negotiate with sellers.
Similar homes
- $5,950,0005 bd7 ba6.5k sqft577 W DAVIS BOULEVARD, TAMPA, FL 33606New Construction
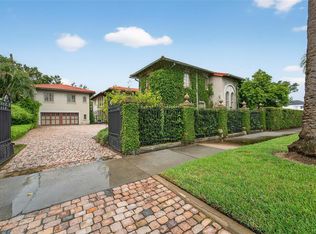
 MLS ID #TB8461858, B G Holmberg, PA, SMITH & ASSOCIATES REAL ESTATE. Stellar MLS
 - $4,300,0006 bd9 ba7.8k sqft301 CASPIAN STREET, TAMPA, FL 33606For Sale
 MLS ID #TB8422893, Brenda Kennedy, ALIGN RIGHT REALTY CARROLLWOOD. Stellar MLS
 - $6,200,0005 bd8 ba6.7k sqft577 RIVIERA DRIVE, TAMPA, FL 33606New Construction
 MLS ID #TB8440138, Ally Russell, KELLER WILLIAMS TAMPA CENTRAL. Stellar MLS
 - $5,950,0005 bd7 ba5.3k sqft308 Caspian St, Tampa, FL 33606For Sale By Owner

- $3,450,0005 bd5 ba4.2k sqft89 MARTINIQUE AVENUE, TAMPA, FL 33606For SaleMLS ID #TB8536015, Kurt Schleicher, SCHLEICHER SELECT PROPERTIES. Stellar MLS
- $5,149,0004 bd6 ba4.5k sqft654 GENEVA PLACE, TAMPA, FL 33606New ConstructionMLS ID #TB8484447, Rose Johnson, COMPASS FLORIDA LLC. Stellar MLS
- $4,950,0005 bd7 ba6.2k sqft626 DANUBE AVENUE, TAMPA, FL 33606New ConstructionMLS ID #TB8509584, Candace Courter, COURTER REALTY, INC.. Stellar MLS
- $4,300,0006 bd7 ba5k sqft469 SEVERN AVENUE, TAMPA, FL 33606New ConstructionMLS ID #TB8526876, Diane Earnest-Shadix, PINEYWOODS REALTY LLC. Stellar MLS
- $3,125,0006 bd5 ba5.6k sqft190 BOSPHOROUS AVENUE, TAMPA, FL 33606For SaleMLS ID #TB8511535, Skylr Brickner, SMITH & ASSOCIATES REAL ESTATE. Stellar MLS
- $5,250,0005 bd6 ba5.5k sqft4905 W SPRING LAKE DRIVE, TAMPA, FL 33629For SaleMLS ID #TB8515550, ALI GENC, PA, KELLER WILLIAMS SUBURBAN TAMPA. Stellar MLS
- $4,500,0005 bd5 ba5k sqft690 GENEVA PLACE, TAMPA, FL 33606New ConstructionMLS ID #TB8383425, Scott Wolfe, SMITH & ASSOCIATES REAL ESTATE. Stellar MLS
- $4,200,0005 bd8 ba5.8k sqft615 LUZON AVENUE, TAMPA, FL 33606For SaleMLS ID #TB8474699, Scott Wolfe, SMITH & ASSOCIATES REAL ESTATE. Stellar MLS
- $6,180,0005 bd6 ba7k sqft5810 MARINER STREET, TAMPA, FL 33609For SaleMLS ID #TB8383270, Evan Pedone, ENGEL & VOLKERS MADEIRA BEACH. Stellar MLS
- $5,300,0005 bd5 ba5k sqft3424 JEAN CIRCLE, TAMPA, FL 33629For SaleMLS ID #TB8505326, Toni Everett, THE TONI EVERETT COMPANY. Stellar MLS
- $3,550,0005 bd7 ba4.8k sqft130 ADRIATIC AVENUE, TAMPA, FL 33606New ConstructionMLS ID #TB8535291, Theresa McDonough, IMPACT REALTY TAMPA BAY. Stellar MLS
- $6,250,0005 bd8 ba8.6k sqft2821 LINTHICUM PLACE, TAMPA, FL 33618For SaleMLS ID #TB8528300, Kelly Knetsch, MIHARA & ASSOCIATES INC.. Stellar MLS
- $6,750,0007 bd9 ba7.8k sqft4402 W BEACH PARK DRIVE, TAMPA, FL 33609For SaleMLS ID #TB8502326, Stefan Alvarez, SOUTH CEDAR REAL ESTATE, INC. Stellar MLS
- $4,750,0005 bd6 ba6.2k sqft5211 W NEPTUNE WAY, TAMPA, FL 33609For SaleMLS ID #TB8535350, Henderson Everett, THE TONI EVERETT COMPANY. Stellar MLS
- $8,950,0005 bd8 ba7.1k sqft4613 BAYSHORE BOULEVARD, TAMPA, FL 33611For SaleMLS ID #TB8509371, Jennifer Zales, COLDWELL BANKER REALTY. Stellar MLS
- $6,495,0005 bd7 ba5.5k sqft25 W SPANISH MAIN STREET, TAMPA, FL 33609For SaleMLS ID #TB8463472, Jeff Shelton, COMPASS FLORIDA LLC. Stellar MLS
