Under Construction. New construction by local Luxury home builder Brookshire Homes on a large lot on Davis Islands. A Coastal contemporary 3 level luxury home with 5 bedrooms, 5 full and 2 half baths, Den, Bonus room, Pool & Spa, outdoor kitchen, elevator, and 8 car garage! Exceptional craftsmanship and custom detail throughout. With block construction and impact windows & Gyp-Crete concrete insulation on second floor, this elevated home offers strength, stability, and peace of mind. From the soaring 24-foot foyer to the 12 foot ceilings on first living level & 10 foot on the second, discover wide-plank wood flooring, marble countertops, custom built-in cabinetry, and a generator, just to name a few features... The open floor plan first level features a large great room with a gas fireplace, opening up to a large covered lanai with separate outdoor kitchen area, separate dining room with elaborate wine display, large chef’s kitchen with top-of-the-line Thermador appliances, a plumbed coffee station, beverage refrigerator, and a walk-in pantry/scullery with a second dishwasher. On this level you will also find a separate office, a bedroom suite + a large bonus/game room. Upstairs, the primary large suite offers panoramic water views and a spa-inspired bathroom with a large shower as well as a freestanding tub. An elegant walk-in closet with built-in cabinetry & island completes the suite. Three additional in suite bedrooms with walk-in closets, a loft with wet bar and purified water station, and a great laundry room with cabinetry for storage. Welcome to Davis Island's vibrant village feel and easy move-around by golf cart, as well the immediate access to Downtown Tampa & Water Street, or enjoy dog park, dog beach, water access or tennis courts and pickleball?
New construction
$5,850,000
577 W DAVIS BOULEVARD, TAMPA, FL 33606
5beds
6,537sqft
Single Family Residence
Built in 2026
0.28 Acres Lot
$-- Zestimate®
$895/sqft
$-- HOA
What's special
Pool and spaSeparate officeOutdoor kitchenBonus roomCustom built-in cabinetryMarble countertopsPlumbed coffee station
- 291 days
- 663
- 51
Zillow last checked:
Listing updated:
Listed by:
B G Holmberg, PA 813-839-3800,
SMITH & ASSOCIATES REAL ESTATE 813-839-3800
Source: Stellar MLS,MLS#: TB8461858 Originating MLS: Suncoast Tampa
Originating MLS: Suncoast Tampa
Facts & features
Interior
Bedrooms & bathrooms
- Bedrooms: 5
- Bathrooms: 7
- Full bathrooms: 5
- 1/2 bathrooms: 2
Rooms
- Room types: Bonus Room, Den/Library/Office, Dining Room, Utility Room, Loft
Primary bedroom
- Features: Walk-In Closet(s)
- Level: Second
- Area: 408 Square Feet
- Dimensions: 24x17
Bedroom 2
- Features: Walk-In Closet(s)
- Level: First
- Area: 195 Square Feet
- Dimensions: 15x13
Bedroom 3
- Features: Walk-In Closet(s)
- Level: Second
- Area: 156 Square Feet
- Dimensions: 13x12
Bedroom 4
- Features: Walk-In Closet(s)
- Level: Second
- Area: 210 Square Feet
- Dimensions: 15x14
Bedroom 5
- Features: Walk-In Closet(s)
- Level: Second
- Area: 238 Square Feet
- Dimensions: 17x14
Primary bathroom
- Features: Garden Bath, Split Vanities
- Level: Second
- Area: 450 Square Feet
- Dimensions: 25x18
Balcony porch lanai
- Level: First
- Area: 475 Square Feet
- Dimensions: 25x19
Den
- Level: First
- Area: 132 Square Feet
- Dimensions: 12x11
Dining room
- Level: First
- Area: 216 Square Feet
- Dimensions: 12x18
Great room
- Level: First
- Area: 315 Square Feet
- Dimensions: 21x15
Kitchen
- Features: Pantry
- Level: First
- Area: 650 Square Feet
- Dimensions: 25x26
Heating
- Central, Zoned
Cooling
- Central Air, Zoned
Appliances
- Included: Bar Fridge, Dishwasher, Disposal, Exhaust Fan, Gas Water Heater, Microwave, Range, Range Hood, Refrigerator, Tankless Water Heater, Wine Refrigerator
- Laundry: Inside, Laundry Room, Upper Level
Features
- Crown Molding, Eating Space In Kitchen, High Ceilings, Kitchen/Family Room Combo, Open Floorplan, PrimaryBedroom Upstairs, Smart Home, Solid Surface Counters, Solid Wood Cabinets, Tray Ceiling(s), Walk-In Closet(s)
- Flooring: Engineered Hardwood, Tile, Hardwood
- Doors: French Doors, Outdoor Kitchen, Sliding Doors
- Has fireplace: Yes
- Fireplace features: Family Room, Gas
Interior area
- Total structure area: 12,079
- Total interior livable area: 6,537 sqft
Property
Parking
- Total spaces: 8
- Parking features: Circular Driveway, Driveway, Electric Vehicle Charging Station(s), Garage Door Opener, Golf Cart Garage, Golf Cart Parking, Ground Level, Oversized, Split Garage, Tandem, Under Building
- Attached garage spaces: 8
- Has uncovered spaces: Yes
Features
- Levels: Three Or More
- Stories: 3
- Patio & porch: Covered, Front Porch, Rear Porch
- Exterior features: Balcony, Irrigation System, Outdoor Kitchen, Private Mailbox, Rain Gutters
- Has private pool: Yes
- Pool features: Gunite, Heated, In Ground, Lighting, Outside Bath Access, Salt Water, Tile
- Has spa: Yes
- Spa features: Heated, In Ground
- Fencing: Vinyl
- Has view: Yes
- View description: Pool, Water, Bay/Harbor - Partial
- Has water view: Yes
- Water view: Water,Bay/Harbor - Partial
Lot
- Size: 0.28 Acres
- Features: Flood Insurance Required, FloodZone, City Lot, Landscaped, Level, Near Marina, Oversized Lot
- Residential vegetation: Trees/Landscaped
Details
- Parcel number: A3629184J6B0000000004.0
- Zoning: RS-75
- Special conditions: None
Construction
Type & style
- Home type: SingleFamily
- Architectural style: Contemporary,Custom,Elevated,Other
- Property subtype: Single Family Residence
Materials
- Block, Stucco, Wood Frame, Wood Siding
- Foundation: Block, Stem Wall, Raised
- Roof: Metal
Condition
- Under Construction
- New construction: Yes
- Year built: 2026
Details
- Builder model: 6537
- Builder name: Brookshire Homes, LLC.
Utilities & green energy
- Sewer: Public Sewer
- Water: Public
- Utilities for property: Electricity Connected, Natural Gas Connected, Sewer Connected, Street Lights, Underground Utilities, Water Connected
Community & HOA
Community
- Features: Public Boat Ramp, Water Access, Airport/Runway, Dog Park, Golf Carts OK, Park, Pool, Racquetball, Restaurant, Tennis Court(s)
- Security: Smoke Detector(s)
- Pet fee: $0 monthly
- Subdivision: DAVIS ISLANDS REP OF PT O
HOA
- Has HOA: No
Location
- Region: Tampa
Financial & listing details
- Price per square foot: $895/sqft
- Tax assessed value: $754,393
- Annual tax amount: $4,666
- Date on market: 1/7/2026
- Cumulative days on market: 292 days
- Listing terms: Cash,Conventional
- Ownership: Fee Simple
- Total actual rent: 0
- Electric utility on property: Yes
- Road surface type: Paved
Estimated market value
Not available
Estimated sales range
Not available
Not available
Price history
| Date | Event | Price |
|---|---|---|
| 9/1/2026 | Listed for sale | $5,850,000-1.7%$895/sqft |
Source:  Stellar MLS #TB8461858 Report a problem Stellar MLS #TB8461858 Report a problem | ||
| 1/7/2026 | Listed for sale | $5,950,000+291.4%$910/sqft |
Source: Stellar MLS #TB8461858 Report a problem | ||
| 3/6/2025 | Sold | $1,520,000$233/sqft |
Source: Public Record Report a problem | ||
Public tax history
| Year | Property taxes | Tax assessment |
|---|---|---|
| 2025 | $3,402 -27.1% | $754,393 +176.4% |
| 2024 | $4,666 +2.6% | $272,970 +3% |
| 2023 | $4,548 +2.8% | $265,019 +3% |
| 2022 | $4,426 +1.3% | $257,300 +3% |
| 2021 | $4,370 +1.1% | $249,806 +1.4% |
| 2020 | $4,320 +2.1% | $246,357 +2.3% |
| 2019 | $4,229 | $240,818 +1.9% |
| 2018 | $4,229 +1% | $236,328 -57.7% |
| 2017 | $4,188 +1.7% | $558,313 +146.3% |
| 2016 | $4,118 +3.1% | $226,706 +0.7% |
| 2015 | $3,993 +3.1% | $225,130 +0.8% |
| 2014 | $3,871 | $223,343 +1.5% |
| 2013 | $3,871 +0.8% | $220,042 +1.7% |
| 2012 | $3,841 +3.4% | $216,364 +3% |
| 2011 | $3,713 +2.7% | $210,062 +1.5% |
| 2010 | $3,616 +2.7% | $206,958 +2.7% |
| 2009 | $3,521 -0.3% | $201,517 +0.1% |
| 2008 | $3,532 -4.8% | $201,236 +3% |
| 2007 | $3,709 -5.9% | $195,375 +2.5% |
| 2006 | $3,941 +0.4% | $190,610 +3% |
| 2005 | $3,924 | $185,058 +3% |
| 2004 | -- | $179,668 +1.9% |
| 2003 | -- | $176,318 +2.4% |
| 2002 | -- | $172,186 +1.6% |
| 2001 | -- | $169,474 -30.9% |
| 2000 | $3,558 | $245,179 |
Find assessor info on the county website
Monthly payment
Est. payment
Payment breakdown
Explore the cost of this home by adjusting the details. Changes won't be saved.Climate risks
Neighborhood: Davis Island
Nearby schools
Schools provided by the listing agent
- Elementary: Gorrie-HB
- Middle: Wilson-HB
- High: Plant-HB
Source: Stellar MLS. This data may not be complete. We recommend contacting the local school district to confirm school assignments for this home.

Similar homes
- $6,995,0005 bd8 ba7.8k sqft58 MARTINIQUE AVENUE #1/2, TAMPA, FL 33606For Sale

 MLS ID #TB8553335, Edward Gunning, Jr, SMITH & ASSOCIATES REAL ESTATE. Stellar MLS
 - $5,250,0004 bd5 ba4.4k sqft603 MARMORA AVENUE, TAMPA, FL 33606For Sale
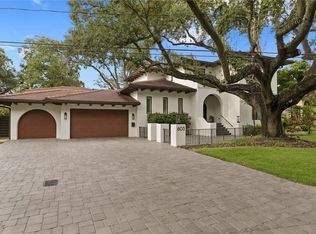 MLS ID #TB8547474, Allan Mezrah, THE TONI EVERETT COMPANY. Stellar MLS
 - $5,950,0004 bd5 ba5.6k sqft907 BAYSHORE BOULEVARD, TAMPA, FL 33606For Sale
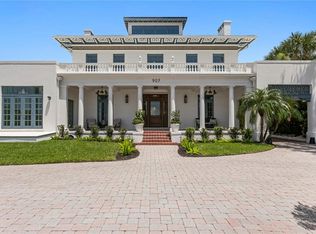 MLS ID #TB8536955, Jennifer Zales, COLDWELL BANKER REALTY. Stellar MLS
 - $3,450,0005 bd5 ba4.2k sqft89 MARTINIQUE AVENUE, TAMPA, FL 33606For Sale
 MLS ID #TB8536015, Kurt Schleicher, SCHLEICHER SELECT PROPERTIES. Stellar MLS
 - $4,395,0005 bd6 ba5.7k sqft5002 W POE AVENUE, TAMPA, FL 33629New ConstructionMLS ID #TB8557455, Michal Winiarek, MICHAL J WINIAREK. Stellar MLS
- $4,800,0004 bd6 ba4.5k sqft654 GENEVA PLACE, TAMPA, FL 33606New ConstructionMLS ID #TB8484447, Rose Johnson, COMPASS FLORIDA LLC. Stellar MLS
- $5,250,0005 bd6 ba5.5k sqft4905 W SPRING LAKE DRIVE, TAMPA, FL 33629For SaleMLS ID #TB8515550, ALI GENC, PA, KELLER WILLIAMS SUBURBAN TAMPA. Stellar MLS
- $4,300,0006 bd7 ba5k sqft469 SEVERN AVENUE, TAMPA, FL 33606New ConstructionMLS ID #TB8526876, Diane Earnest-Shadix, PINEYWOODS REALTY LLC. Stellar MLS
- $4,950,0005 bd6 ba6.2k sqft811 GROVE PARK AVENUE, TAMPA, FL 33609New ConstructionMLS ID #TB8557556, Scott Wolfe, SMITH & ASSOCIATES REAL ESTATE. Stellar MLS
- $5,950,0007 bd9 ba7.8k sqft4402 W BEACH PARK DRIVE, TAMPA, FL 33609For SaleMLS ID #TB8502326, Stefan Alvarez, SOUTH CEDAR REAL ESTATE, INC. Stellar MLS
- $6,250,0005 bd8 ba8.6k sqft2821 LINTHICUM PLACE, TAMPA, FL 33618For SaleMLS ID #TB8528300, Kelly Knetsch, MIHARA & ASSOCIATES INC.. Stellar MLS
- $6,495,0005 bd7 ba5.5k sqft25 W SPANISH MAIN STREET, TAMPA, FL 33609For SaleMLS ID #TB8463472, Jeff Shelton, COMPASS FLORIDA LLC. Stellar MLS
- $4,700,0005 bd6 ba5.8k sqft4924 W SAN RAFAEL STREET, TAMPA, FL 33629For SaleMLS ID #TB8447640, Alphonsine Gonzales Portillo, ABALARIS. Stellar MLS
- $4,200,0005 bd5 ba5.1k sqft9586 TROUTWATER LANE, TAMPA, FL 33618New ConstructionMLS ID #TB8555900, Russell Rich, EXP REALTY LLC. Stellar MLS
- $2,950,0004 bd4 ba5.1k sqft4807 W LONGFELLOW AVENUE, TAMPA, FL 33629For SaleMLS ID #TB8558328, Michael Mundy, TORQUE REAL ESTATE. Stellar MLS
- $6,995,0006 bd6 ba7.2k sqft5131 W NEPTUNE WAY, TAMPA, FL 33609For SaleMLS ID #TB8537958, Tiia Cartwright, CARTWRIGHT REALTY. Stellar MLS
- $7,250,0005 bd6 ba5.9k sqft5215 W NEPTUNE WAY, TAMPA, FL 33609For SaleMLS ID #TB8543506, Robbie Henderson, III, BELL HENDERSON REAL ESTATE. Stellar MLS
- $3,450,0005 bd5 ba4.4k sqft4922 W BAY WAY PLACE, TAMPA, FL 33629For SaleMLS ID #TB8551871, Nancy Blake, SMITH & ASSOCIATES REAL ESTATE. Stellar MLS
- $3,300,0005 bd6 ba5.5k sqft2312 S OCCIDENT STREET, TAMPA, FL 33629New ConstructionMLS ID #TB8556886, Jennifer Zales, COLDWELL BANKER REALTY. Stellar MLS
- $2,999,0005 bd8 ba5.3k sqft5008 W DICKENS AVENUE, TAMPA, FL 33629New ConstructionMLS ID #TB8559587, Leslie Minder, SMITH & ASSOCIATES REAL ESTATE. Stellar MLS
