Skip main navigation
Sold for $2,075,000
  • $2,075,000

    47 Martinique Ave, Tampa, FL 33606

    5beds
    3,978sqft
    Single Family Residence
    Built in 2010
    10,736 Square Feet Lot
    $2,042,900 Zestimate®
    $522/sqft
    $7,733 Estimated rent

    Home value

    $2,042,900

    Estimated sales range

    Not available

    $7,733/mo

    Zestimate® history
    Loading
    Loading...

    Owner options

    List your home for rent

    $7,733/mo

    Rent Zestimate®

    Find your next renter with Zillow Rental Manager. Plus, with online applications, you can quickly screen prospective tenants – for free.

    Learn more

    $7,733/mo

    Rent Zestimate®

    Refinance and save

    $14,254/mo

    Est. payment

    Refinancing to a lower rate could help reduce your monthly payments and save thousands over the life of the loan.

    See today's rates

    $14,254/mo

    Est. payment

    Explore your selling options

    Work with a Zillow partner agent

    Leverage their expertise and Zillow's premium Showcase listings to get your home seen by more buyers.

    Get started

    List with your own agent

    Get your home in front of millions of buyers by listing it on Zillow.

    Learn how to do it

    Sell it yourself

    Take full control of how buyers see your home on Zillow by listing For Sale by Owner (FSBO).

    List your home

    What's special

    Quality finishesSaltwater poolSpacious center islandExpanded jack-n-jill bathroom designGranite countertopsFrench doorsCoveted streets
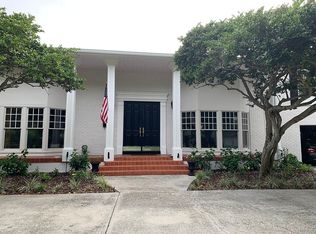
    Welcome to 47 Martinique, a stunning home nestled on one of the most coveted streets on Davis Islands! This meticulously crafted Devonshire home boasts two-story solid block construction, offering durability and peace of mind. Step into the heart of the home where you will find quality finishes, 10 foot ceilings, and a very functional living space. The first floor features an expansive guest suite, home office, living room, and large family room. The beautiful kitchen welcomes you with a spacious center island, Thermador appliances, 5 burner gas cooktop, wood cabinetry, granite countertops and an oversized breakfast room. French doors in the family lead to a screened in patio with brick pavers, creating an inviting outdoor entertainment space for all to enjoy. While outside, take a dip in saltwater pool complete with heated spa, entertainment patio and privacy fenced backyard. Upstairs, find the spacious primary suite, complete with two large walk-in closets, coffered ceiling, soaking tub, granite countertops, dual sinks, and walk-in shower. The second floor also includes a laundry room with storage, a junior suite with a private en suite bathroom and two additional bedrooms with an expanded Jack-n-Jill bathroom design. Other amenities include a new roof in 2025, new pool equipment, new ductwork, new LED lighting throughout, interior and exterior paint 2025, tankless hot water heater, custom closets, custom plantation shutters, circular paver driveway and updated lush tropical landscaping. Davis Islands is a golf cart community with a vibrant downtown area of shops, eateries and businesses. It also has a municipal airport, public marina, walking/running/bike paths, parks, playgrounds, tennis courts, top hospital (Tampa General) and prestigious medical complex (USF). This home is located within one of South Tampa’s most sought after school districts (Gorrie/Wilson/Plant). Property has a transferable flood insurance policy.

    Zillow last checked:

    Listing updated:

    Listed by:

    Kristen Morris 813-591-0648,

    KELLER WILLIAMS TAMPA CENTRAL 813-865-0700

    Bought with:

    Non-Member Agent

    STELLAR NON-MEMBER OFFICE

    Source: Stellar MLS,MLS#: TB8366856MLS LogoOriginating MLS: Suncoast Tampa

    Facts & features

    Interior

    Bedrooms & bathrooms
    • Bedrooms: 5
    • Bathrooms: 5
    • Full bathrooms: 4
    • 1/2 bathrooms: 1
    Primary bedroom
    • Features: Walk-In Closet(s)
    • Level: Second
    • Area: 304 Square Feet
    • Dimensions: 16x19
    Kitchen
    • Level: First
    • Area: 286 Square Feet
    • Dimensions: 13x22
    Living room
    • Level: First
    • Area: 169 Square Feet
    • Dimensions: 13x13
    Heating
    • Central, Zoned
    Cooling
    • Central Air, Zoned
    Appliances
    • Included: Bar Fridge, Oven, Cooktop, Dishwasher, Disposal, Dryer, Microwave, Refrigerator, Tankless Water Heater, Washer
    • Laundry: Inside
    Features
    • Coffered Ceiling(s), Crown Molding, Eating Space In Kitchen, High Ceilings, Kitchen/Family Room Combo, Open Floorplan, Solid Wood Cabinets, Stone Counters, Tray Ceiling(s), Vaulted Ceiling(s), Walk-In Closet(s)
    • Flooring: Carpet, Tile, Hardwood
    • Doors: French Doors
    • Windows: Window Treatments
    • Has fireplace: No
    Interior area
    • Total structure area: 5,153
    • Total interior livable area: 3,978 sqft

    Property

    Parking
    • Total spaces: 2
    • Parking features: Garage - Attached
    • Attached garage spaces: 2
    Features
    • Levels: Two
    • Stories: 2
    • Exterior features: Lighting, Sidewalk
    • Has private pool: Yes
    • Pool features: Child Safety Fence, In Ground, Pool Sweep, Salt Water
    • Has spa: Yes
    • Spa features: Heated
    Lot
    • Size: 10,736 Square Feet
    • Dimensions: 88 x 122
    Details
    • Parcel number: A3629184J6D0000000003.0
    • Zoning: RS-75
    • Special conditions: None

    Construction

    Type & style
    • Home type: SingleFamily
    • Property subtype: Single Family Residence
    Materials
    • Block
    • Foundation: Slab
    • Roof: Shingle
    Condition
    • New construction: No
    • Year built: 2010
    Details
    • Builder name: DEVONSHIRE

    Utilities & green energy

    • Sewer: Public Sewer
    • Water: Public
    • Utilities for property: Cable Connected, Electricity Connected, Natural Gas Connected, Public, Sewer Connected, Street Lights, Water Connected

    Community & HOA

    Community
    • Pet fee: $0 monthly
    • Subdivision: DAVIS ISLANDS REP OF PT O
    HOA
    • Has HOA: No
    Location
    • Region: Tampa

    Financial & listing details

    • Price per square foot: $522/sqft
    • Tax assessed value: $1,917,291
    • Annual tax amount: $18,249
    • Date on market: 3/27/2025
    • Cumulative days on market: 273 days
    • Listing terms: Cash,Conventional
    • Ownership: Fee Simple
    • Total actual rent: 0
    • Electric utility on property: Yes
    • Road surface type: Paved

    Price history

    DateEventPrice
    1/2/2026Sold$2,075,000-16.2%$522/sqft
    Source: Stellar MLS #TB8366856 Report a problem
    12/27/2025Pending sale$2,475,000$622/sqft
    Source: Stellar MLS #TB8366856 Report a problem
    7/14/2025Price change$2,475,000-1%$622/sqft
    Source: Stellar MLS #TB8366856 Report a problem
    4/22/2025Price change$2,500,000-9.9%$628/sqft
    Source: Stellar MLS #TB8366856 Report a problem
    3/27/2025Listed for sale$2,775,000+122%$698/sqft
    Source: Stellar MLS #TB8366856 Report a problem
    6/16/2016Sold$1,250,000-3.8%$314/sqft
    Source: Public Record Report a problem
    4/9/2016Pending sale$1,299,000$327/sqft
    Source: Coldwell Banker Residential Real Estate - Tampa Southwest #T2788037 Report a problem
    3/21/2016Price change$1,299,000-1.2%$327/sqft
    Source: Coldwell Banker Residential Real Estate - Tampa Southwest #T2788037 Report a problem
    2/18/2016Price change$1,315,000-0.8%$331/sqft
    Source: Coldwell Banker Residential Real Estate - Tampa Southwest #T2788037 Report a problem
    11/11/2015Listed for sale$1,325,000+12.3%$333/sqft
    Source: COLDWELL BANKER RESIDENTIAL #T2788037 Report a problem
    2/18/2013Sold$1,180,000-5.5%$297/sqft
    Source: Public Record Report a problem
    11/10/2012Listed for sale$1,249,000+479.6%$314/sqft
    Source: Smith and Associates #T2543350 Report a problem
    8/17/2012Sold$215,500-52.1%$54/sqft
    Source: Agent Provided Report a problem
    2/26/2010Sold$450,000+12.5%$113/sqft
    Source: Public Record Report a problem
    10/15/2009Sold$400,000-20%$101/sqft
    Source: Agent Provided Report a problem
    1/22/2008Sold$500,000$126/sqft
    Source: Stellar MLS #T2289509 Report a problem

    Public tax history

    YearProperty taxesTax assessment
    2025$19,579 +7.3%$1,014,853 +2.9%
    2024$18,249 +2.3%$986,252 +3%
    2023$17,842 +2.5%$957,526 +3%
    2022$17,410 +1%$929,637 +3%
    2021$17,237 +0.8%$902,560 +1.4%
    2020$17,098 +1.6%$890,099 +2.3%
    2019$16,834 $870,087 +1.9%
    2018$16,834 +0.5%$853,864 -18.1%
    2017$16,749 +1.2%$1,043,031 +7.1%
    2016$16,551 -14%$973,817 +0.7%
    2015$19,253 +5.6%$967,048 +11.4%
    2014$18,235 0%$868,475 +6.8%
    2013$18,235 +21.8%$813,411 +10.9%
    2012$14,976 +0.4%$733,246 +0.6%
    2011$14,910 +107.4%$728,766 +95.1%
    2010$7,188 -14.6%$373,468 -12.8%
    2009$8,417 -20.5%$428,456 -11.8%
    2008$10,587 +192.3%$485,649 +153.2%
    2007$3,622 -5.9%$191,773 +2.5%
    2006$3,847 +0.4%$187,096 +3%
    2005$3,830 $181,647 +3%
    2004-- $176,356 +1.9%
    2003-- $173,068 +2.4%
    2002-- $169,012 +1.6%
    2001-- $166,350 -22%
    2000$3,468 $213,185
    Find assessor info on the county website

    Neighborhood: Davis Island

    Nearby schools

    GreatSchools rating
    Schools provided by the listing agent
    • Elementary: Gorrie-HB
    • Middle: Wilson-HB
    • High: Plant-HB

    Source: Stellar MLS. This data may not be complete. We recommend contacting the local school district to confirm school assignments for this home.

    Get a cash offer in 3 minutes
    Find out how much your home could sell for in as little as 3 minutes with a no-obligation cash offer.
    Estimated market value
    $2,042,900
    Get a cash offer in 3 minutes
    Find out how much your home could sell for in as little as 3 minutes with a no-obligation cash offer.
    Estimated market value
    $2,042,900