Under Construction. Welcome to 626 Danube Avenue, an extraordinary newly constructed TB Homes coastal estate in the heart of Davis Islands—one of Tampa’s most iconic and sought-after neighborhoods. Perfectly blending timeless charm with modern luxury, this exceptional residence offers over 6,200 square feet of thoughtfully designed living space, featuring 5 bedrooms, expansive entertaining areas, and elevated finishes throughout. The Kitchen and it's separate Dirty Kitchen include, SubZero Integrated Column Appliances (36" Fridge/36" Freezer/30" Wine), Miele Coffee Station, 2 Dishwashers, 48" Wolf Range, Wolf Microwave Drawer, and a Scottsman Nugget Ice Machine. Exceptional custom upgrades include a whole-house Generac 28kW Generator for peace of mind, Control4 Smart Home System, Pre-wire for Car Lifts, a Private 2-person Infrared Sauna in the spa-like Primary Bath, a dedicated fully equipped Golf Simulator room for year-round practice and entertainment, and a private elevator servicing all levels for ultimate convenience. Outdoors, enjoy resort-style living with a stunning pool and spa with fire features, an expansive covered lanai, and a summer kitchen ideal for entertaining. Beyond the home itself, Davis Islands offers an unmatched lifestyle— charming village shops and restaurants, scenic waterfront paths, marinas, a private airport, parks, and proximity to downtown Tampa, Tampa General Hospital, and Bayshore Boulevard—making this a rare opportunity to own a luxury home in one of South Tampa’s most beloved neighborhoods. Renderings are solely for artistic inspiration and should not be relied upon for accuracy. Please request a copy of the building plans, spec sheet, pool plan and landscape plan.
New construction
$4,950,000
626 Danube Ave, Tampa, FL 33606
5beds
6,281sqft
:
Get pre-qualified$34,262/mo
Single Family Residence
Built in 2026
10,823 Square Feet Lot
$-- Zestimate®
$788/sqft
$-- HOA
What's special
Expansive covered lanaiElevated finishes throughoutMiele coffee stationWolf microwave drawerScottsman nugget ice machineExpansive entertaining areas
- 68 days |
- 280 |
- 10 |
Zillow last checked:
Listing updated:
Listed by:
Candace Courter 813-477-1761,
COURTER REALTY, INC. 813-477-1761
Source: Stellar MLS,MLS#: TB8509584 Originating MLS: Suncoast Tampa
Originating MLS: Suncoast Tampa
Facts & features
Interior
Bedrooms & bathrooms
- Bedrooms: 5
- Bathrooms: 7
- Full bathrooms: 5
- 1/2 bathrooms: 2
Rooms
- Room types: Den/Library/Office, Dining Room, Great Room, Utility Room, Media Room
Primary bedroom
- Features: Breakfast Bar, Walk-In Closet(s)
- Level: Second
- Area: 352 Square Feet
- Dimensions: 22x16
Bedroom 2
- Features: En Suite Bathroom, Built-in Closet
- Level: First
- Area: 224 Square Feet
- Dimensions: 16x14
Bedroom 3
- Features: En Suite Bathroom, Walk-In Closet(s)
- Level: Second
- Area: 208 Square Feet
- Dimensions: 16x13
Bedroom 4
- Features: En Suite Bathroom, Walk-In Closet(s)
- Level: Second
- Area: 216 Square Feet
- Dimensions: 18x12
Primary bathroom
- Features: Sauna
- Level: Second
- Area: 360 Square Feet
- Dimensions: 24x15
Dining room
- Level: First
- Area: 238 Square Feet
- Dimensions: 17x14
Foyer
- Level: First
- Area: 130 Square Feet
- Dimensions: 13x10
Game room
- Level: Second
- Area: 493 Square Feet
- Dimensions: 29x17
Great room
- Level: First
- Area: 400 Square Feet
- Dimensions: 20x20
Gym
- Level: First
- Area: 130 Square Feet
- Dimensions: 13x10
Kitchen
- Features: Kitchen Island
- Level: First
- Area: 400 Square Feet
- Dimensions: 20x20
Laundry
- Features: Built-in Closet
- Level: Second
- Area: 150 Square Feet
- Dimensions: 15x10
Office
- Level: First
- Area: 156 Square Feet
- Dimensions: 13x12
Heating
- Central
Cooling
- Central Air
Appliances
- Included: Bar Fridge, Dishwasher, Disposal, Freezer, Gas Water Heater, Ice Maker, Microwave, Range, Range Hood, Refrigerator, Tankless Water Heater, Wine Refrigerator
- Laundry: Laundry Room, Upper Level
Features
- Built-in Features, Crown Molding, Dry Bar, Eating Space In Kitchen, Elevator, High Ceilings, Kitchen/Family Room Combo, Open Floorplan, Smart Home, Solid Wood Cabinets, Stone Counters, Thermostat, Tray Ceiling(s), Vaulted Ceiling(s), Walk-In Closet(s)
- Flooring: Engineered Hardwood, Marble, Porcelain Tile
- Doors: French Doors, Outdoor Kitchen, Sliding Doors
- Has fireplace: Yes
- Fireplace features: Gas
Interior area
- Total structure area: 8,285
- Total interior livable area: 6,281 sqft
Video & virtual tour
Property
Parking
- Total spaces: 3
- Parking features: Garage - Attached
- Attached garage spaces: 3
Features
- Levels: Two
- Stories: 2
- Patio & porch: Covered, Front Porch, Patio, Rear Porch
- Exterior features: Fire Pit, Irrigation System, Outdoor Kitchen, Private Yard, Rain Gutters, Sauna
- Has private pool: Yes
- Pool features: Child Safety Fence, Gunite, Heated, Salt Water
- Has spa: Yes
- Spa features: Heated
Lot
- Size: 10,823 Square Feet
- Dimensions: 95.78 x 113
- Features: FloodZone, City Lot
Details
- Parcel number: A31291950I00000800014.0
- Zoning: RS-60
- Special conditions: None
Construction
Type & style
- Home type: SingleFamily
- Property subtype: Single Family Residence
Materials
- Block, HardiPlank Type
- Foundation: Stem Wall
- Roof: Concrete
Condition
- Under Construction
- New construction: Yes
- Year built: 2026
Details
- Builder model: Exuma
- Builder name: TB Homes
Utilities & green energy
- Sewer: Public Sewer
- Water: Public
- Utilities for property: Natural Gas Connected, Public
Community & HOA
Community
- Pet fee: $0 monthly
- Subdivision: BYARS THOMPSON ADD DAVIS
HOA
- Has HOA: No
Location
- Region: Tampa
Financial & listing details
- Price per square foot: $788/sqft
- Tax assessed value: $675,473
- Annual tax amount: $4,573
- Date on market: 5/18/2026
- Cumulative days on market: 69 days
- Listing terms: Cash,Conventional,FHA,VA Loan
- Ownership: Fee Simple
- Total actual rent: 0
- Road surface type: Paved
Estimated market value
Not available
Estimated sales range
Not available
Not available
Price history
| Date | Event | Price |
|---|---|---|
| 5/18/2026 | Listed for sale | $4,950,000+410.3%$788/sqft |
Source:  Stellar MLS #TB8509584 Report a problem Stellar MLS #TB8509584 Report a problem | ||
| 4/14/2025 | Sold | $970,000+163.9%$154/sqft |
Source: Stellar MLS #J987967 Report a problem | ||
| 10/1/2003 | Sold | $367,500+141.8%$59/sqft |
Source: Public Record Report a problem | ||
| 7/6/1994 | Sold | $152,000$24/sqft |
Source: Public Record Report a problem | ||
Public tax history
| Year | Property taxes | Tax assessment |
|---|---|---|
| 2025 | $4,573 -25.2% | $675,473 +93.5% |
| 2024 | $6,114 +2.5% | $349,009 +3% |
| 2023 | $5,965 +2.7% | $338,844 +3% |
| 2022 | $5,810 +1.2% | $328,975 +3% |
| 2021 | $5,741 +1% | $319,393 +1.4% |
| 2020 | $5,682 +2% | $314,983 +2.3% |
| 2019 | $5,573 | $307,901 +1.9% |
| 2018 | $5,573 +0.8% | $302,160 -29.9% |
| 2017 | $5,527 +1.5% | $430,844 +48.6% |
| 2016 | $5,443 +3% | $289,858 +0.7% |
| 2015 | $5,283 +0.4% | $287,843 +0.8% |
| 2014 | $5,263 +1.7% | $285,559 +1.5% |
| 2013 | $5,173 +0.7% | $281,339 +1.7% |
| 2012 | $5,139 -4.8% | $276,636 -4% |
| 2011 | $5,401 +2.5% | $288,277 +1.5% |
| 2010 | $5,269 -12.2% | $284,017 -10.3% |
| 2009 | $6,003 -9.1% | $316,549 -7.6% |
| 2008 | $6,600 -0.8% | $342,761 +3% |
| 2007 | $6,653 -6.1% | $332,778 +2.5% |
| 2006 | $7,083 +0.8% | $324,661 +3.6% |
| 2005 | $7,025 | $313,471 +3% |
| 2004 | -- | $304,341 |
Find assessor info on the county website
Monthly payment
Est. payment
Payment breakdown
Explore the cost of this home by adjusting the details. Changes won't be saved.Climate risks
Neighborhood: Davis Island
Nearby schools
GreatSchools rating
- 10/10Gorrie Elementary SchoolGrades: K-5Distance: 1.7 mi
- 9/10Wilson Middle SchoolGrades: 6-8Distance: 1.7 mi
- 8/10Plant High SchoolGrades: 9-12Distance: 3.2 mi
Schools provided by the listing agent
- Elementary: Gorrie-HB
- Middle: Coleman-HB
- High: Plant-HB
Source: Stellar MLS. This data may not be complete. We recommend contacting the local school district to confirm school assignments for this home.
- $750,0003 bd2 ba1.6k sqft622 Danube Ave, Tampa, FL 33606Sold
- $750,0008,076 Square Feet622 Danube Ave LOT 13, Tampa, FL 33606Sold

- $1,043,5003 bd2 ba2k sqft630 Danube Ave, Tampa, FL 33606Off Market
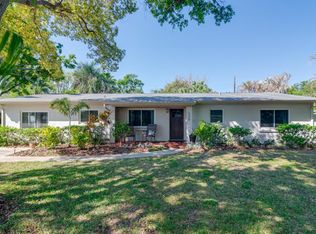
- $1,300,0006 bd4 ba3.2k sqft631 Luzon Ave, Tampa, FL 33606For Sale

- $953,7003 bd2 ba1.6k sqft635 Luzon Ave, Tampa, FL 33606Off Market
- $881,0003 bd2 ba1.9k sqft620 Danube Ave, Tampa, FL 33606Off Market
- $2,887,0005 bd6 ba5.2k sqft629 Luzon Ave, Tampa, FL 33606Off Market
- $814,3003 bd2 ba1.6k sqft625 Danube Ave, Tampa, FL 33606Off Market
A local agent can set up tours, give advice and negotiate with sellers.
Similar homes
- $4,200,0005 bd8 ba5.8k sqft615 Luzon Ave, Tampa, FL 33606For Sale
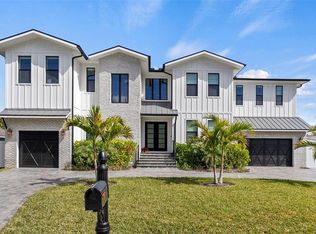
 MLS ID #TB8474699, Scott Wolfe, SMITH & ASSOCIATES REAL ESTATE. Stellar MLS
 - $4,689,0005 bd5 ba5k sqft690 Geneva Pl, Tampa, FL 33606New Construction
 MLS ID #TB8383425, Scott Wolfe, SMITH & ASSOCIATES REAL ESTATE. Stellar MLS
 - $4,099,0005 bd5 ba5.6k sqft619 Ontario Ave, Tampa, FL 33606For Sale
 MLS ID #TB8511925, Brooke Brate, SMITH & ASSOCIATES REAL ESTATE. Stellar MLS
 - $5,950,0005 bd7 ba5.3k sqft308 Caspian St, Tampa, FL 33606For Sale By Owner

- $3,145,0006 bd5 ba5.6k sqft190 Bosphorous Ave, Tampa, FL 33606For SaleMLS ID #TB8511535, Skylr Brickner, SMITH & ASSOCIATES REAL ESTATE. Stellar MLS
- $2,989,0005 bd6 ba5.8k sqft481 W Davis Blvd, Tampa, FL 33606For SaleMLS ID #TB8466754, Chris Campana, COASTAL PROPERTIES GROUP INTER. Stellar MLS
- $5,950,0005 bd7 ba6.5k sqft577 W Davis Blvd, Tampa, FL 33606New ConstructionMLS ID #TB8461858, B G Holmberg, PA, SMITH & ASSOCIATES REAL ESTATE. Stellar MLS
- $5,999,0006 bd8 ba7.1k sqft530 Lucerne Ave, Tampa, FL 33606New ConstructionMLS ID #TB8491630, Adisleydi Schrot, COLDWELL BANKER REALTY. Stellar MLS
- $5,250,0005 bd6 ba5.5k sqft4905 W Spring Lake Dr, Tampa, FL 33629For SaleMLS ID #TB8515550, ALI GENC, PA, KELLER WILLIAMS SUBURBAN TAMPA. Stellar MLS
- $3,995,0004 bd5 ba4k sqft678 Geneva Pl, Tampa, FL 33606New ConstructionMLS ID #TB8473225, Cody Calvo, CENTURY 21 LIST WITH BEGGINS. Stellar MLS
- $6,200,0005 bd8 ba6.7k sqft577 Riviera Dr, Tampa, FL 33606New ConstructionMLS ID #TB8440138, Ally Russell, KELLER WILLIAMS TAMPA CENTRAL. Stellar MLS
- $4,900,0005 bd6 ba6.5k sqft5021 W Leona St, Tampa, FL 33629New ConstructionMLS ID #TB8518095, Jennifer Zales, COLDWELL BANKER REALTY. Stellar MLS
- $4,995,0006 bd7 ba5.6k sqft2519 N Riverside Dr, Tampa, FL 33602New ConstructionMLS ID #TB8462171, Sheila Desautels, HIDDEN HAVEN REALTY. Stellar MLS
- $4,998,0005 bd6 ba5.8k sqft4924 W San Rafael St, Tampa, FL 33629For SaleMLS ID #TB8447640, Alphonsine Gonzales Portillo, ABALARIS. Stellar MLS
- $2,775,0005 bd7 ba4.5k sqft478 Bosphorous Ave, Tampa, FL 33606For SaleMLS ID #TB8471690, Jeramiah Bustin, ENGEL & VOLKERS SOUTH TAMPA. Stellar MLS
- $2,899,0004 bd5 ba4k sqft502 E Davis Blvd, Tampa, FL 33606New ConstructionMLS ID #TB8527879, Julien Collet, PINEYWOODS REALTY LLC. Stellar MLS
- $2,899,0005 bd6 ba3.7k sqft620 Marmora Ave, Tampa, FL 33606New ConstructionMLS ID #TB8386813, Neisha Roberts, MOBLEY REALTY, INC.. Stellar MLS
- $5,150,0005 bd6 ba6.2k sqft811 Grove Park Ave, Tampa, FL 33609New ConstructionMLS ID #TB8437690, Scott Wolfe, SMITH & ASSOCIATES REAL ESTATE. Stellar MLS
- $3,099,0005 bd5 ba4.1k sqft530 Severn Ave, Tampa, FL 33606New ConstructionMLS ID #TB8386959, Robert Wilson, EXIT BAYSHORE REALTY. Stellar MLS
- $3,299,0003 bd5 ba5k sqft803 Bayshore Blvd, Tampa, FL 33606For SaleMLS ID #T3529596, Simone Barrett, FLORIDA EXECUTIVE REALTY. Stellar MLS
