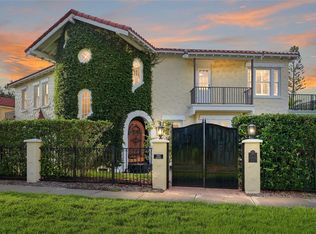
Timeless elegance and modern sophistication converge in this extraordinary 1925 Mediterranean Revival estate on Davis Islands. Designed by Franklin O. Adams for Arthur Milam of the D.P. Davis Properties, this architectural masterpiece is more than a residence—it is a piece of Tampa’s history. Proudly listed on the U.S. National Register of Historic Places since 1989, the estate sits gracefully on nearly half an acre of lushly landscaped grounds, offering serenity, privacy, and grandeur. The home unfolds with five luxurious bedroom suites, three half baths, and an elevator, each space blending historic charm with modern refinement. Recent updates, including a newer roof and three remodeled bathrooms completed in 2022, ensure comfort while honoring the home’s heritage. The chef’s kitchen, complete with pantry and casual dining area, flows effortlessly into the open family room, while the formal dining room opens to both the sweeping front lawn and a French limestone courtyard with fountain—a setting reminiscent of European elegance. Two dramatic staircases and a private bar lounge speak to the home’s sophisticated character, complemented by a handsome study and mudroom, thoughtfully designed living spaces. Outdoor living is equally compelling, with a full summer kitchen overlooking the sparkling pool and spa, perfect for entertaining on any scale. A gated motor court, two-car garage with modern systems, and a private in-law or guest suite above the garage with a remodeled full bath complete the estate. Perfectly situated just minutes from Tampa General Hospital, Downtown Tampa, Hyde Park, Channelside, Tampa International Airport, and the Gulf Coast’s world-renowned beaches, this Davis Islands estate offers a lifestyle of distinction. More than a home, it is a rare opportunity to own a private castle in the heart of Tampa. Bring all offers the seller is Motivated
For sale
$4,300,000
301 CASPIAN STREET, TAMPA, FL 33606
6beds
7,854sqft
Single Family Residence
Built in 1925
0.44 Acres Lot
$-- Zestimate®
$547/sqft
$-- HOA
What's special
Five luxurious bedroom suitesPrivate bar loungeOpen family roomTwo dramatic staircasesHandsome studyNewer roofGated motor court
- 67 days
- 1,442
- 150
Zillow last checked:
Listing updated:
Listed by:
Brenda Kennedy 813-732-9593,
ALIGN RIGHT REALTY CARROLLWOOD 813-374-6050
Source: Stellar MLS,MLS#: TB8422893 Originating MLS: Suncoast Tampa
Originating MLS: Suncoast Tampa
Facts & features
Interior
Bedrooms & bathrooms
- Bedrooms: 6
- Bathrooms: 9
- Full bathrooms: 6
- 1/2 bathrooms: 3
Rooms
- Room types: Den/Library/Office, Dining Room, Garage Apartment, Great Room
Primary bedroom
- Features: Walk-In Closet(s)
- Level: Second
- Area: 357 Square Feet
- Dimensions: 17x21
Bathroom 2
- Level: Second
- Area: 240 Square Feet
- Dimensions: 15x16
Bathroom 3
- Level: Second
- Area: 240 Square Feet
- Dimensions: 15x16
Bathroom 4
- Level: Second
- Area: 225 Square Feet
- Dimensions: 15x15
Bathroom 5
- Level: Second
- Area: 225 Square Feet
- Dimensions: 15x15
Dining room
- Level: First
- Area: 700 Square Feet
- Dimensions: 35x20
Family room
- Level: First
- Area: 494 Square Feet
- Dimensions: 19x26
Foyer
- Level: First
- Area: 117 Square Feet
- Dimensions: 9x13
Kitchen
- Level: First
- Area: 405 Square Feet
- Dimensions: 15x27
Living room
- Level: First
- Area: 345 Square Feet
- Dimensions: 15x23
Office
- Level: First
- Area: 210 Square Feet
- Dimensions: 15x14
Utility room
- Level: First
- Area: 110 Square Feet
- Dimensions: 10x11
Heating
- Central
Cooling
- Central Air
Appliances
- Included: Bar Fridge, Oven, Dishwasher, Disposal, Dryer, Refrigerator, Tankless Water Heater, Washer, Wine Refrigerator
- Laundry: Laundry Room
Features
- Built-in Features, Cathedral Ceiling(s), Ceiling Fan(s), Eating Space In Kitchen, Elevator, High Ceilings, Solid Wood Cabinets, Stone Counters, Walk-In Closet(s), Wet Bar
- Flooring: Brick/Stone, Ceramic Tile, Hardwood
- Doors: French Doors, Outdoor Kitchen
- Has fireplace: Yes
- Fireplace features: Other Room
Interior area
- Total structure area: 8,564
- Total interior livable area: 7,854 sqft
Video & virtual tour
Property
Parking
- Total spaces: 2
- Parking features: Driveway, Garage Door Opener, Off Street
- Garage spaces: 2
- Has uncovered spaces: Yes
- Details: Garage Dimensions: 20x20
Features
- Levels: Two
- Stories: 2
- Patio & porch: Covered, Patio
- Exterior features: Balcony, Outdoor Kitchen, Storage
- Has private pool: Yes
- Pool features: In Ground
- Has spa: Yes
- Fencing: Fenced
Lot
- Size: 0.44 Acres
- Features: Corner Lot
- Residential vegetation: Mature Landscaping, Trees/Landscaped
Details
- Additional structures: Outdoor Kitchen
- Parcel number: A25291850900003000008.0
- Zoning: RS-75
- Special conditions: None
Construction
Type & style
- Home type: SingleFamily
- Architectural style: Historical,Mediterranean
- Property subtype: Single Family Residence
Materials
- Block
- Foundation: Slab
- Roof: Tile
Condition
- New construction: No
- Year built: 1925
Utilities & green energy
- Sewer: Public Sewer
- Water: Public
- Utilities for property: Public
Community & HOA
Community
- Pet fee: $0 monthly
- Subdivision: DAVIS ISLANDS PB10 PG52 TO 57
HOA
- Has HOA: No
Location
- Region: Tampa
Financial & listing details
- Price per square foot: $547/sqft
- Tax assessed value: $4,826,331
- Annual tax amount: $50,403
- Date on market: 8/31/2025
- Cumulative days on market: 339 days
- Listing terms: Cash,Conventional
- Ownership: Fee Simple
- Total actual rent: 0
- Road surface type: Asphalt
Estimated market value
Not available
Estimated sales range
Not available
Not available
Price history
| Date | Event | Price |
|---|---|---|
| 8/11/2026 | Listed for sale | $4,300,000-7.5%$547/sqft |
Source:  Stellar MLS #TB8422893 Report a problem Stellar MLS #TB8422893 Report a problem | ||
| 6/10/2026 | Listing removed | $4,650,000$592/sqft |
Source: Stellar MLS #TB8422893 Report a problem | ||
| 5/11/2026 | Listed for sale | $4,650,000$592/sqft |
Source: Stellar MLS #TB8422893 Report a problem | ||
| 4/30/2026 | Listing removed | $4,650,000$592/sqft |
Source: Stellar MLS #TB8422893 Report a problem | ||
| 4/16/2026 | Price change | $4,650,000-7%$592/sqft |
Source: Stellar MLS #TB8422893 Report a problem | ||
| 1/28/2026 | Price change | $4,999,000-3.9%$636/sqft |
Source: Stellar MLS #TB8422893 Report a problem | ||
| 8/31/2025 | Listed for sale | $5,200,000+96.2%$662/sqft |
Source: Stellar MLS #TB8422893 Report a problem | ||
| 1/8/2020 | Sold | $2,650,000-11.7%$337/sqft |
Source: Stellar MLS #T3134732 Report a problem | ||
| 10/7/2019 | Pending sale | $3,000,000+2389.6%$382/sqft |
Source: SMITH & ASSOCIATES REAL ESTATE #T3134732 Report a problem | ||
| 7/8/2019 | Sold | $120,500-96%$15/sqft |
Source: Public Record Report a problem | ||
| 10/10/2018 | Listed for sale | $3,000,000-1.6%$382/sqft |
Source: SMITH & ASSOCIATES REAL ESTATE #T3134732 Report a problem | ||
| 5/25/2017 | Listing removed | $3,050,000$388/sqft |
Source: Tampa Central #T2816972 Report a problem | ||
| 2/13/2017 | Listed for sale | $3,050,000-7.6%$388/sqft |
Source: Keller Williams - Tampa Central #T2816972 Report a problem | ||
| 5/13/2016 | Listed for sale | $3,300,000+283.7%$420/sqft |
Source: KELLER WILLIAMS TAMPA CENTRAL #T2816972 Report a problem | ||
| 5/18/2000 | Sold | $860,000$109/sqft |
Source: Public Record Report a problem | ||
Public tax history
| Year | Property taxes | Tax assessment |
|---|---|---|
| 2025 | $54,039 +7.2% | $2,741,480 +2.9% |
| 2024 | $50,403 +2.2% | $2,664,218 +3% |
| 2023 | $49,315 +2.4% | $2,586,619 +3% |
| 2022 | $48,156 -6.6% | $2,511,281 -3.1% |
| 2021 | $51,552 +11% | $2,590,720 +9.8% |
| 2020 | $46,441 +87.9% | $2,358,791 +88% |
| 2019 | $24,721 | $1,254,975 +3.2% |
| 2018 | $24,721 +1.9% | $1,215,485 -31.8% |
| 2017 | $24,270 +1.2% | $1,780,931 +52.7% |
| 2016 | $23,987 +2.8% | $1,165,999 +0.7% |
| 2015 | $23,325 +0.2% | $1,157,894 +0.8% |
| 2014 | $23,279 0% | $1,148,704 +1.5% |
| 2013 | $23,279 +0.4% | $1,131,728 +1.7% |
| 2012 | $23,195 +2.9% | $1,112,810 +3% |
| 2011 | $22,542 +2.2% | $1,080,398 +1.5% |
| 2010 | $22,050 -24% | $1,064,432 -22.9% |
| 2009 | $29,008 -0.4% | $1,380,885 +0.1% |
| 2008 | $29,115 +41.8% | $1,379,505 +53.5% |
| 2006 | $20,536 +0.1% | $898,655 +3% |
| 2005 | $20,522 | $872,481 +3% |
| 2004 | -- | $847,069 +1.9% |
| 2003 | -- | $831,275 +2.4% |
| 2002 | -- | $811,792 +1.6% |
| 2001 | -- | $799,008 +19.1% |
| 2000 | $9,890 | $670,673 |
Find assessor info on the county website
Monthly payment
Est. payment
Payment breakdown
Explore the cost of this home by adjusting the details. Changes won't be saved.Climate risks
Neighborhood: Davis Island
Nearby schools
Schools provided by the listing agent
- Elementary: Gorrie-HB
- Middle: Wilson-HB
- High: Plant-HB
Source: Stellar MLS. This data may not be complete. We recommend contacting the local school district to confirm school assignments for this home.

Similar homes
- $2,875,0006 bd5 ba5.6k sqft190 BOSPHOROUS AVENUE, TAMPA, FL 33606For Sale
 MLS ID #TB8511535, Skylr Brickner, SMITH & ASSOCIATES REAL ESTATE. Stellar MLS
 - $3,450,0005 bd5 ba4.2k sqft89 MARTINIQUE AVENUE, TAMPA, FL 33606For Sale
 MLS ID #TB8536015, Kurt Schleicher, SCHLEICHER SELECT PROPERTIES. Stellar MLS
 - $4,900,0005 bd7 ba6.2k sqft6220 BAYSHORE BOULEVARD, TAMPA, FL 33611For Sale
 MLS ID #TB8506772, Rimma Magdessian, COLDWELL BANKER REALTY. Stellar MLS
 - $2,899,0005 bd6 ba5.8k sqft481 W DAVIS BOULEVARD, TAMPA, FL 33606For Sale
 MLS ID #TB8544902, Chris Campana, COASTAL PROPERTIES GROUP INTER. Stellar MLS
 - $5,250,0004 bd5 ba4.4k sqft603 MARMORA AVENUE, TAMPA, FL 33606For SaleMLS ID #TB8547474, Allan Mezrah, THE TONI EVERETT COMPANY. Stellar MLS
- $5,950,0004 bd5 ba5.6k sqft907 BAYSHORE BOULEVARD, TAMPA, FL 33606For SaleMLS ID #TB8536955, Jennifer Zales, COLDWELL BANKER REALTY. Stellar MLS
- $4,750,0005 bd6 ba6.2k sqft5211 W NEPTUNE WAY, TAMPA, FL 33609For SaleMLS ID #TB8535350, Henderson Everett, THE TONI EVERETT COMPANY. Stellar MLS
- $4,800,0004 bd6 ba4.5k sqft654 GENEVA PLACE, TAMPA, FL 33606New ConstructionMLS ID #TB8484447, Rose Johnson, COMPASS FLORIDA LLC. Stellar MLS
- $2,995,0005 bd7 ba5.5k sqft3006 W MASON STREET, TAMPA, FL 33629For SaleMLS ID #A4704588, Jennifer Kenna, EXP REALTY, LLC. Stellar MLS
- $3,300,0006 bd6 ba5.7k sqft420 S ROYAL POINCIANA DRIVE, TAMPA, FL 33609For SaleMLS ID #TB8550963, Vicki Strickler PA, PREMIER REALTY. Stellar MLS
- $3,499,0005 bd5 ba5k sqft4814 W SAN JOSE STREET, TAMPA, FL 33629For SaleMLS ID #TB8534011, Carlo Thompson, KELLER WILLIAMS SOUTH SHORE. Stellar MLS
- $2,799,0005 bd7 ba7k sqft4407 W DALE AVENUE, TAMPA, FL 33609For SaleMLS ID #O6430213, Karen Albright, OPENDOOR BROKERAGE LLC. Stellar MLS
- $2,750,0004 bd5 ba4k sqft502 E DAVIS BOULEVARD, TAMPA, FL 33606New ConstructionMLS ID #TB8556090, Carolina Aguiar, REAL BROKER, LLC. Stellar MLS
- $4,700,0005 bd6 ba5.8k sqft4924 W SAN RAFAEL STREET, TAMPA, FL 33629For SaleMLS ID #TB8447640, Alphonsine Gonzales Portillo, ABALARIS. Stellar MLS
- $5,250,0005 bd6 ba5.5k sqft4905 W SPRING LAKE DRIVE, TAMPA, FL 33629For SaleMLS ID #TB8515550, ALI GENC, PA, KELLER WILLIAMS SUBURBAN TAMPA. Stellar MLS
- $2,875,0004 bd6 ba5k sqft2603 S PARKVIEW STREET, TAMPA, FL 33629For SaleMLS ID #TB8513368, Lisa Shasteen, THE SHASTEEN-SIZEMORE CO.. Stellar MLS
- $3,500,0005 bd6 ba5k sqft5811 MARINER STREET, TAMPA, FL 33609For SaleMLS ID #TB8524372, Mary Kelly, SMITH & ASSOCIATES REAL ESTATE. Stellar MLS
- $3,950,0004 bd6 ba5.7k sqft4910 CARRANZA COURT, TAMPA, FL 33616For SaleMLS ID #TB8546403, Jennifer Zales, COLDWELL BANKER REALTY. Stellar MLS
- $3,350,0005 bd6 ba6k sqft5015 W LONGFELLOW AVENUE, TAMPA, FL 33629For SaleMLS ID #TB8527041, Allan Mezrah, THE TONI EVERETT COMPANY. Stellar MLS
- $2,400,0005 bd4 ba4.3k sqft3123 W OAKLYN AVENUE, TAMPA, FL 33609For SaleMLS ID #TB8535103, Kim Pucillo, KELLER WILLIAMS SOUTH SHORE. Stellar MLS
