Pre-Construction. To be built. Experience elevated coastal living in this stunning custom-designed three-story waterfront residence. Offering expansive open-concept living, soaring ceilings, designer finishes, and walls of glass that capture breathtaking water views, this exceptional home blends modern elegance with everyday comfort. The spacious chef's kitchen flows seamlessly into the great room and multiple covered balconies, creating the perfect setting for entertaining. The luxurious primary suite features a spa-inspired bath, oversized walk-in closet, and private balcony. Additional highlights include a resort-style ground-level pool, multiple outdoor living spaces, oversized garage, and a versatile first-level wash-through designed for parking and storage. A rare opportunity to own a one-of-a-kind luxury waterfront retreat built for the ultimate Florida lifestyle.
New construction
$3,900,000
3904 DANA SHORES DRIVE, TAMPA, FL 33634
6beds
5,900sqft
Single Family Residence
Built in 2027
10,032 Square Feet Lot
$-- Zestimate®
$661/sqft
$-- HOA
What's special
Resort-style ground-level poolPrivate balconyDesigner finishesOversized garageGreat roomMultiple outdoor living spacesSoaring ceilings
- 30 days |
- 1,769 |
- 137 |
Zillow last checked:
Listing updated:
Listed by:
Jonathan Dotolo 813-454-2067,
360 REALTY OF TAMPA LLC 813-938-6953,
ANNASTOSHIA DUTKO 813-787-8042,
360 REALTY OF TAMPA LLC
Source: Stellar MLS,MLS#: TB8528865 Originating MLS: Suncoast Tampa
Originating MLS: Suncoast Tampa
Facts & features
Interior
Bedrooms & bathrooms
- Bedrooms: 6
- Bathrooms: 8
- Full bathrooms: 6
- 1/2 bathrooms: 2
Rooms
- Room types: Den/Library/Office
Primary bedroom
- Features: Walk-In Closet(s)
- Level: Third
Bedroom 1
- Features: Walk-In Closet(s)
- Level: Third
Bedroom 2
- Features: Walk-In Closet(s)
- Level: Third
Bedroom 3
- Features: Walk-In Closet(s)
- Level: Third
Bedroom 4
- Features: Walk-In Closet(s)
- Level: Third
Bedroom 5
- Features: Walk-In Closet(s)
- Level: Third
Primary bathroom
- Level: Third
Bathroom 1
- Level: Third
Bathroom 1
- Level: Second
Bathroom 2
- Level: Third
Bathroom 3
- Level: Third
Bathroom 4
- Level: Third
Bathroom 5
- Level: Third
Great room
- Level: Second
Kitchen
- Level: Second
Heating
- Electric
Cooling
- Central Air
Appliances
- Included: None
- Laundry: Inside, Laundry Closet, Laundry Room, Upper Level
Features
- Built-in Features, Ceiling Fan(s), Crown Molding, Dry Bar, Eating Space In Kitchen, High Ceilings, PrimaryBedroom Upstairs, Solid Surface Counters, Split Bedroom, Thermostat, Walk-In Closet(s)
- Flooring: Tile
- Doors: French Doors, Outdoor Grill, Outdoor Kitchen
- Windows: Hurricane Shutters
- Has fireplace: Yes
- Fireplace features: Electric
Interior area
- Total structure area: 8,500
- Total interior livable area: 5,900 sqft
Video & virtual tour
Property
Parking
- Total spaces: 4
- Parking features: Driveway, Garage Door Opener, Ground Level, Split Garage
- Garage spaces: 4
- Has uncovered spaces: Yes
Features
- Levels: Three Or More
- Stories: 3
- Patio & porch: Deck, Front Porch, Rear Porch
- Exterior features: Balcony, Irrigation System, Lighting, Outdoor Grill, Outdoor Kitchen
- Has private pool: Yes
- Pool features: In Ground
- Has spa: Yes
- Spa features: Heated, In Ground
- Has view: Yes
- View description: Water, Gulf/Ocean to Bay
- Has water view: Yes
- Water view: Water,Gulf/Ocean to Bay
- Waterfront features: Saltwater Canal Access, Lift, Minimum Wake Zone, Seawall
- Body of water: TAMPA BAY- VIA DANA SHORES CA
Lot
- Size: 10,032 Square Feet
Details
- Parcel number: U12U2917U0G700000000048.0
- Zoning: RSC-6
- Special conditions: None
Construction
Type & style
- Home type: SingleFamily
- Property subtype: Single Family Residence
Materials
- Stucco
- Foundation: Block
- Roof: Shingle
Condition
- Pre-Construction
- New construction: Yes
- Year built: 2027
Utilities & green energy
- Sewer: Public Sewer
- Water: Public
- Utilities for property: Cable Available, Electricity Available, Phone Available, Public, Sewer Available, Street Lights, Water Available
Community & HOA
Community
- Pet fee: $0 monthly
- Subdivision: NOT IN SUBDIVISION
HOA
- Has HOA: No
Location
- Region: Tampa
Financial & listing details
- Price per square foot: $661/sqft
- Tax assessed value: $316,008
- Annual tax amount: $15,297
- Date on market: 7/27/2026
- Cumulative days on market: 17 days
- Ownership: Fee Simple
- Total actual rent: 0
- Electric utility on property: Yes
- Road surface type: Asphalt
Estimated market value
Not available
Estimated sales range
Not available
Not available
Price history
| Date | Event | Price |
|---|---|---|
| 7/27/2026 | Listed for sale | $3,900,000+254.9%$661/sqft |
Source:  Stellar MLS #TB8528865 Report a problem Stellar MLS #TB8528865 Report a problem | ||
| 1/7/2025 | Listing removed | -- |
Source: Owner Report a problem | ||
| 11/19/2024 | Price change | $1,099,000-8.4%$186/sqft |
Source: Owner Report a problem | ||
| 10/13/2024 | Listed for sale | $1,200,000+29.7%$203/sqft |
Source: Owner Report a problem | ||
| 9/8/2021 | Sold | $925,000$157/sqft |
Source: Public Record Report a problem | ||
| 7/11/2021 | Pending sale | $925,000$157/sqft |
Source: Owner Report a problem | ||
| 7/10/2021 | Listed for sale | $925,000+71.3%$157/sqft |
Source: Owner Report a problem | ||
| 4/18/2017 | Sold | $540,000-9.2%$92/sqft |
Source: Public Record Report a problem | ||
| 12/21/2016 | Pending sale | $595,000$101/sqft |
Source: Smith & Associates #T2851469 Report a problem | ||
| 12/6/2016 | Listed for sale | $595,000$101/sqft |
Source: Smith & Associates #T2851469 Report a problem | ||
Public tax history
| Year | Property taxes | Tax assessment |
|---|---|---|
| 2025 | $5,092 -66.7% | $287,619 -67.7% |
| 2024 | $15,297 +3% | $889,635 +3% |
| 2023 | $14,851 +3.1% | $863,723 +3% |
| 2022 | $14,401 +95.3% | $838,566 +97.7% |
| 2021 | $7,372 +1.6% | $424,125 +1.4% |
| 2020 | $7,257 +2.2% | $418,269 +2.3% |
| 2019 | $7,102 | $408,865 +1.9% |
| 2018 | $7,102 +1.5% | $401,241 -8.4% |
| 2017 | $6,999 -18% | $438,238 +87.6% |
| 2016 | $8,539 +114.5% | $233,589 +0.6% |
| 2015 | $3,981 -0.6% | $232,287 +0.8% |
| 2014 | $4,004 | $230,443 +1.5% |
| 2013 | $4,004 +0.3% | $227,037 +1.7% |
| 2012 | $3,991 +3.8% | $223,242 +3% |
| 2011 | $3,844 +2.6% | $216,740 +1.5% |
| 2010 | $3,749 +2.7% | $213,537 +2.7% |
| 2009 | $3,650 +0% | $207,923 +0.1% |
| 2008 | $3,649 -3.5% | $207,715 +3% |
| 2007 | $3,780 -3% | $201,665 +4.9% |
| 2006 | $3,895 +0.1% | $192,196 +3% |
| 2005 | $3,893 | $186,598 +3% |
| 2004 | -- | $181,163 +1.9% |
| 2003 | -- | $177,785 +2.4% |
| 2002 | -- | $173,618 +1.6% |
| 2001 | -- | $170,884 -15.9% |
| 2000 | $3,594 | $203,170 |
Find assessor info on the county website
Monthly payment
Est. payment
Payment breakdown
Explore the cost of this home by adjusting the details. Changes won't be saved.Climate risks
Neighborhood: Town 'n' Country
Nearby schools
GreatSchools rating
- 5/10Dickenson Elementary SchoolGrades: PK-5Distance: 1.2 mi
- 3/10Webb Middle SchoolGrades: 6-8Distance: 2 mi
- 3/10Jefferson High SchoolGrades: 9-12Distance: 2.6 mi
- $699,00010,032 sqft3904 Dana Shores Dr LOT 48, Tampa, FL 33634Lot/Land

- $721,2003 bd2 ba1.8k sqft3950 Fontainebleau Dr, Tampa, FL 33634Off Market
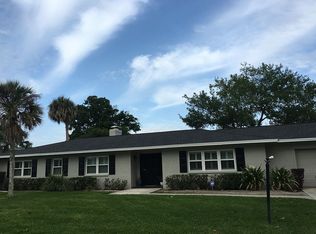
- $750,1003 bd2 ba1.8k sqft3950 Fontainebleau Dr, Tampa, FL 33634Off Market

- $449,0283 bd2 ba2.1k sqft3906 Dana Shores Dr, Tampa, FL 33634Off Market

- $1,129,4003 bd3 ba2.6k sqft3946 Fontainebleau Dr, Rocky Point, FL 33634Off Market
- $864,5005 bd3 ba2.8k sqft3908 Dana Shores Dr, Rocky Point, FL 33634Off Market
- $650,1003 bd2 ba2.2k sqft3957 Versailles Dr, Rocky Point, FL 33634Off Market
- $1,094,7004 bd3 ba2.9k sqft3955 Versailles Dr, Rocky Point, FL 33634Off Market
A local agent can set up tours, give advice and negotiate with sellers.
Similar homes
- $2,995,0004 bd5 ba4.1k sqft4054 ROCKY SHORES DRIVE, TAMPA, FL 33634For Sale

 MLS ID #TB8460255, Stephen Gay, SMITH & ASSOCIATES REAL ESTATE. Stellar MLS
 - $3,900,0006 bd6 ba6.1k sqft1011 S MORRISON COURT, TAMPA, FL 33629New Construction
 MLS ID #TB8524313, Sevda Bahari, KELLER WILLIAMS SOUTH TAMPA. Stellar MLS
 - $4,000,0005 bd6 ba5k sqft5811 MARINER STREET, TAMPA, FL 33609For Sale
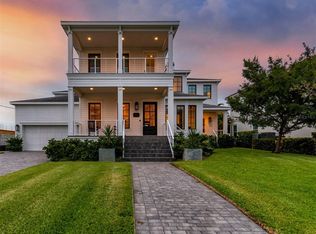 MLS ID #TB8524372, Mary Kelly, SMITH & ASSOCIATES REAL ESTATE. Stellar MLS
 - $3,499,0005 bd5 ba5k sqft4814 W SAN JOSE STREET, TAMPA, FL 33629For Sale
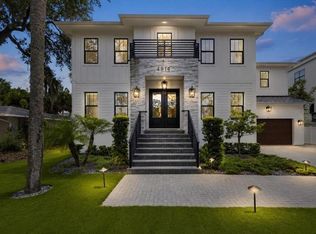 MLS ID #TB8534011, Carlo Thompson, KELLER WILLIAMS SOUTH SHORE. Stellar MLS
 - $3,450,0005 bd6 ba6k sqft5015 W LONGFELLOW AVENUE, TAMPA, FL 33629For SaleMLS ID #TB8527041, Allan Mezrah, THE TONI EVERETT COMPANY. Stellar MLS
- $3,474,9005 bd7 ba5.6k sqft5003 W POE AVENUE, TAMPA, FL 33629New ConstructionMLS ID #TB8532664, Eric Panico, THE TONI EVERETT COMPANY. Stellar MLS
- $3,445,0005 bd6 ba4.7k sqft214 S Renellie Dr, Tampa, FL 33609For Sale By Owner
- $2,995,0005 bd7 ba5.1k sqft5016 W EVELYN DRIVE, TAMPA, FL 33609For SaleMLS ID #TB8530834, Eric Dungy, COMPASS FLORIDA LLC. Stellar MLS
- $3,500,0005 bd5 ba4.6k sqft2305 S BENDELOW TRAIL, TAMPA, FL 33629For SaleMLS ID #TB8537839, Krista Maddox, SMITH & ASSOCIATES REAL ESTATE. Stellar MLS
- $3,399,9996 bd7 ba5.4k sqft206 S TREASURE DRIVE, TAMPA, FL 33609New ConstructionMLS ID #TB8506277, Evan Pedone, ENGEL & VOLKERS MADEIRA BEACH. Stellar MLS
- $4,395,0006 bd7 ba5.7k sqft5002 W POE AVENUE, TAMPA, FL 33629New ConstructionMLS ID #TB8433875, Sheila Desautels, HIDDEN HAVEN REALTY. Stellar MLS
- $3,499,0005 bd7 ba5.8k sqft3013 S WEST SHORE BOULEVARD, TAMPA, FL 33629New ConstructionMLS ID #TB8503755, Gregory Margliano, COMPASS FLORIDA LLC. Stellar MLS
- $3,500,0005 bd6 ba5.5k sqft2312 S OCCIDENT STREET, TAMPA, FL 33629New ConstructionMLS ID #TB8489653, Ali St Cyr, GULF SHORES REALTY ERA POWERED LLC. Stellar MLS
- $3,195,0005 bd6 ba4.9k sqft2623 S PARKVIEW STREET, TAMPA, FL 33629For SaleMLS ID #TB8503431, Chris Remmert, CENTURY 21 EXECUTIVE TEAM. Stellar MLS
- $3,100,0006 bd5 ba4.8k sqft4709 W ESTRELLA STREET, TAMPA, FL 33629New ConstructionMLS ID #TB8452908, Noah Rich, PINEYWOODS REALTY LLC. Stellar MLS
- $2,399,9997 bd6 ba6.2k sqft3330 EHRLICH ROAD, TAMPA, FL 33618For SaleMLS ID #TB8513000, Catalina Roman, KELLER WILLIAMS SOUTH TAMPA. Stellar MLS
- $2,830,0004 bd5 ba3.9k sqft212 S Renellie Dr, Tampa, FL 33609For Sale By Owner
- $5,250,0005 bd6 ba5.5k sqft4905 W SPRING LAKE DRIVE, TAMPA, FL 33629For SaleMLS ID #TB8515550, ALI GENC, PA, KELLER WILLIAMS SUBURBAN TAMPA. Stellar MLS
- $4,998,0005 bd6 ba5.8k sqft4924 W SAN RAFAEL STREET, TAMPA, FL 33629For SaleMLS ID #TB8447640, Alphonsine Gonzales Portillo, ABALARIS. Stellar MLS
- $3,199,0006 bd4 ba4.5k sqft2515 W SHELL POINT ROAD, TAMPA, FL 33611For SaleMLS ID #TB8516939, Brooke Brate, SMITH & ASSOCIATES REAL ESTATE. Stellar MLS
