Under Construction. A rare opportunity to own a custom luxury new construction home with a pool and spa in coveted Beach Park, one of South Tampa’s most desirable neighborhoods. Currently under construction with completion anticipated in December, this exceptional 7-bedroom, 5.5-bath modern residence combines custom architecture, high-end finishes, smart-home technology and seamless indoor-outdoor Florida living. Construction has reached the drywall phase, with drywall expected to be completed within the next two weeks, creating a limited opportunity for buyers to FULLY CUSTOMIZE any finishes, fixtures, materials or selections that have not yet been ordered by the developer. From flooring, cabinetry and countertops to appliances, fixtures and additional design elements, available selections can be personalized to the buyer’s style before developer orders are placed. For the first two months on the market, the developer is offering a $40,000 BUYER INCENTIVE that may be applied toward upgrades and custom add-ons or used as a buyer credit, subject to applicable terms. Built with all-block construction and an approximately 12-foot elevation, this custom Beach Park residence features soaring ceilings, expansive windows and doors, high garage doors, a custom front entry and multiple private balconies. Premium wood, stone and porcelain tile finishes are planned throughout, while the open-concept living area is filled with natural light and anchored by a sleek electric fireplace. The luxury chef’s kitchen features custom cabinetry, waterfall stone surfaces and a premium Thermador appliance package, including a 60-inch refrigerator and 48-inch range. Depending on construction timing, buyers may upgrade to Wolf and Sub-Zero appliances before orders are placed. A grand curved staircase with custom under lighting leads to the private primary suite and spa-inspired primary bath featuring a freestanding soaking tub, oversized walk-in shower, dual vanities and heated electric toilet. Seven bedrooms, Jack-and-Jill bathrooms and upstairs laundry offer flexibility for guests, home offices, fitness or entertainment space. Designed for Florida indoor-outdoor living and entertaining, the backyard will feature a custom swimming pool and spa with a cascading waterfall, outdoor entertaining areas, private balconies and planned outdoor audio, creating a private outdoor retreat. This luxury smart home is designed with CAT6 wiring, security infrastructure and room-by-room connectivity, along with a proposed Juke+ 6-zone whole-home audio system paired with Bose Virtually Invisible 791 II in-ceiling speakers, professional in-wall wiring and battery backup. Every element has been thoughtfully planned for buyers seeking modern design, high-end custom finishes, privacy and exceptional entertaining space in South Tampa. Ideally located in Beach Park Tampa, this brand-new custom home provides convenient access to the Westshore Business District, Tampa International Airport, International Plaza, Hyde Park Village, Downtown Tampa, fine dining, shopping and entertainment. Located within the highly sought-after Plant High School district, this is a standout opportunity within South Tampa luxury real estate, offering a custom pool and spa, smart-home features, premium appliances and the rare ability to personalize available finishes before completion. Schedule your private showing today.
New construction
$3,800,000
4523 W ROSEMERE ROAD, TAMPA, FL 33609
7beds
4,648sqft
Single Family Residence
Built in 2026
8,610 Square Feet Lot
$3,616,000 Zestimate®
$818/sqft
$-- HOA
What's special
Pool and spaSleek electric fireplaceHigh garage doorsSeven bedroomsExpansive windows and doorsHeated electric toiletWaterfall stone surfaces
- 10 days
- 423
- 25
Likely to sell faster than
Zillow last checked:
Listing updated:
Listed by:
Shari Robertson 727-793-5090,
THE KAPLAN GROUP RE LLC 305-762-9576
Source: Stellar MLS,MLS#: TB8547469 Originating MLS: Suncoast Tampa
Originating MLS: Suncoast Tampa
Facts & features
Interior
Bedrooms & bathrooms
- Bedrooms: 7
- Bathrooms: 6
- Full bathrooms: 5
- 1/2 bathrooms: 1
Primary bedroom
- Features: Walk-In Closet(s)
- Level: Second
- Area: 182 Square Feet
- Dimensions: 14x13
Other
- Features: Walk-In Closet(s)
- Level: Second
- Area: 221 Square Feet
- Dimensions: 13x17
Bedroom 2
- Features: Walk-In Closet(s)
- Level: Second
- Area: 168 Square Feet
- Dimensions: 14x12
Bedroom 3
- Features: Walk-In Closet(s)
- Level: Second
- Area: 140 Square Feet
- Dimensions: 14x10
Bedroom 4
- Features: Walk-In Closet(s)
- Level: Second
- Area: 84 Square Feet
- Dimensions: 14x6
Bedroom 5
- Features: Built-in Closet
- Level: First
- Area: 192 Square Feet
- Dimensions: 12x16
Primary bathroom
- Features: Tub with Separate Shower Stall
- Level: Second
- Area: 84 Square Feet
- Dimensions: 14x6
Dining room
- Level: First
- Area: 220 Square Feet
- Dimensions: 22x10
Kitchen
- Level: First
- Area: 240 Square Feet
- Dimensions: 20x12
Laundry
- Level: First
- Area: 66 Square Feet
- Dimensions: 11x6
Living room
- Level: First
- Area: 336 Square Feet
- Dimensions: 24x14
Office
- Level: First
- Area: 154 Square Feet
- Dimensions: 14x11
Heating
- Central
Cooling
- Central Air
Appliances
- Included: Dishwasher, Disposal, Dryer, Electric Water Heater, Microwave, Other, Range, Range Hood, Refrigerator, Washer
- Laundry: Inside, Laundry Room, Upper Level
Features
- Ceiling Fan(s), High Ceilings, Living Room/Dining Room Combo, Open Floorplan, PrimaryBedroom Upstairs, Stone Counters, Thermostat, Walk-In Closet(s)
- Flooring: Luxury Vinyl
- Doors: Sliding Doors
- Has fireplace: Yes
- Fireplace features: Electric
Interior area
- Total structure area: 5,556
- Total interior livable area: 4,648 sqft
Video & virtual tour
Property
Parking
- Total spaces: 2
- Parking features: Covered
- Attached garage spaces: 2
Features
- Levels: Two
- Stories: 2
- Exterior features: Balcony, Lighting, Other, Sidewalk
- Has private pool: Yes
- Pool features: In Ground, Lighting, Other
- Has spa: Yes
- Spa features: In Ground
- Fencing: Vinyl
Lot
- Size: 8,610 Square Feet
- Dimensions: 70 x 123
Details
- Parcel number: A2929183LA00002200021.0
- Zoning: RS-75
- Special conditions: None
Construction
Type & style
- Home type: SingleFamily
- Architectural style: Contemporary
- Property subtype: Single Family Residence
Materials
- Block, Stucco
- Foundation: Stem Wall
- Roof: Shingle
Condition
- Under Construction
- New construction: Yes
- Year built: 2026
Details
- Builder model: Custom
- Builder name: ICON TOWN
Utilities & green energy
- Sewer: Public Sewer
- Water: Public
- Utilities for property: Cable Available, Electricity Available, Water Available
Community & HOA
Community
- Security: Security System
- Pet fee: $0 monthly
- Subdivision: BEACH PARK
HOA
- Has HOA: No
Location
- Region: Tampa
Financial & listing details
- Price per square foot: $818/sqft
- Tax assessed value: $858,716
- Annual tax amount: $17,324
- Date on market: 9/22/2026
- Cumulative days on market: 306 days
- Ownership: Fee Simple
- Total actual rent: 0
- Electric utility on property: Yes
- Road surface type: Asphalt
Estimated market value
$3,616,000
$3.44M - $3.80M
Not available
Price history
| Date | Event | Price |
|---|---|---|
| 9/22/2026 | Listed for sale | $3,800,000+6.1%$818/sqft |
Source:  Stellar MLS #TB8547469 Report a problem Stellar MLS #TB8547469 Report a problem | ||
| 8/31/2026 | Listing removed | $3,579,900$770/sqft |
Source: Stellar MLS #TB8431211 Report a problem | ||
| 4/20/2026 | Price change | $3,579,900-0.3%$770/sqft |
Source: Stellar MLS #TB8431211 Report a problem | ||
| 2/26/2026 | Price change | $3,589,900-0.3%$772/sqft |
Source: Stellar MLS #TB8431211 Report a problem | ||
| 1/14/2026 | Price change | $3,599,9000%$775/sqft |
Source: Stellar MLS #TB8431211 Report a problem | ||
| 11/26/2025 | Listed for sale | $3,600,000$775/sqft |
Source: Stellar MLS #TB8431211 Report a problem | ||
| 10/30/2025 | Listing removed | $3,600,000$775/sqft |
Source: Stellar MLS #TB8431211 Report a problem | ||
| 10/11/2025 | Listed for sale | $3,600,000+278.9%$775/sqft |
Source: Stellar MLS #TB8431211 Report a problem | ||
| 4/11/2025 | Listing removed | $6,550$1/sqft |
Source: Stellar MLS #A4641571 Report a problem | ||
| 3/16/2025 | Price change | $6,550-3.7%$1/sqft |
Source: Stellar MLS #A4641571 Report a problem | ||
| 2/20/2025 | Listed for rent | $6,800$1/sqft |
Source: Stellar MLS #A4641571 Report a problem | ||
| 2/14/2025 | Sold | $950,000-17.4%$204/sqft |
Source: Stellar MLS #A4627966 Report a problem | ||
| 1/17/2025 | Pending sale | $1,150,000$247/sqft |
Source: Stellar MLS #A4627966 Report a problem | ||
| 1/5/2025 | Listed for sale | $1,150,000$247/sqft |
Source: Stellar MLS #A4627966 Report a problem | ||
| 12/28/2024 | Pending sale | $1,150,000$247/sqft |
Source: Stellar MLS #A4627966 Report a problem | ||
| 12/27/2024 | Price change | $1,150,000-4.2%$247/sqft |
Source: Stellar MLS #A4627966 Report a problem | ||
| 11/23/2024 | Listed for sale | $1,200,000$258/sqft |
Source: Stellar MLS #A4627966 Report a problem | ||
| 11/15/2024 | Pending sale | $1,200,000$258/sqft |
Source: Stellar MLS #A4627966 Report a problem | ||
| 11/5/2024 | Listed for sale | $1,200,000+90.5%$258/sqft |
Source: Stellar MLS #A4627966 Report a problem | ||
| 10/27/2016 | Sold | $630,000-3.1%$136/sqft |
Source: Stellar MLS #T2834847 Report a problem | ||
| 8/12/2016 | Listed for sale | $650,000+83.7%$140/sqft |
Source: FLORIDA EXECUTIVE REALTY #T2834847 Report a problem | ||
| 3/23/2001 | Sold | $353,900+51.9%$76/sqft |
Source: Public Record Report a problem | ||
| 10/22/1998 | Sold | $233,000$50/sqft |
Source: Public Record Report a problem | ||
Public tax history
| Year | Property taxes | Tax assessment |
|---|---|---|
| 2025 | $17,324 +25% | $858,716 +13.6% |
| 2024 | $13,857 +2.3% | $755,630 +3% |
| 2023 | $13,544 +2.5% | $733,621 +3% |
| 2022 | $13,212 +1% | $712,253 +3% |
| 2021 | $13,076 +0.8% | $691,508 +1.4% |
| 2020 | $12,966 +1.6% | $681,961 +2.3% |
| 2019 | $12,758 | $666,629 +1.9% |
| 2018 | $12,758 +0.6% | $654,199 +2.1% |
| 2017 | $12,688 +1.3% | $640,743 +77.4% |
| 2016 | $12,531 +85.9% | $361,234 +0.7% |
| 2015 | $6,740 +1.4% | $358,723 +0.8% |
| 2014 | $6,645 | $355,876 +1.5% |
| 2013 | $6,645 +0.6% | $350,617 +1.7% |
| 2012 | $6,607 -1.8% | $344,756 -1.4% |
| 2011 | $6,724 -2.7% | $349,585 -3% |
| 2010 | $6,910 -6.9% | $360,507 -5.7% |
| 2009 | $7,425 -3% | $382,478 -2.3% |
| 2008 | $7,655 -0.1% | $391,595 +3% |
| 2007 | $7,664 -6.1% | $380,189 +2.5% |
| 2006 | $8,161 +0.2% | $370,916 +3% |
| 2005 | $8,145 | $360,113 +3% |
| 2004 | -- | $349,624 +1.9% |
| 2003 | -- | $343,105 -4% |
| 2002 | -- | $357,245 +8.4% |
| 2001 | -- | $329,559 +37.6% |
| 2000 | $6,105 | $239,591 |
Find assessor info on the county website
Monthly payment
Est. payment
Payment breakdown
Explore the cost of this home by adjusting the details. Changes won't be saved.Climate risks
Neighborhood: Beach Park
Nearby schools
Schools provided by the listing agent
- Elementary: Dale Mabry Elementary-HB
- Middle: Coleman-HB
- High: Plant City-HB
Source: Stellar MLS. This data may not be complete. We recommend contacting the local school district to confirm school assignments for this home.
Similar homes
- $3,300,0006 bd6 ba5.7k sqft420 S ROYAL POINCIANA DRIVE, TAMPA, FL 33609For Sale

 MLS ID #TB8550963, Vicki Strickler PA, PREMIER REALTY. Stellar MLS
 - $3,699,9904 bd5 ba4.7k sqft210 S Occident St, Tampa, FL 33609New Construction
 AR Homes by Custom Craft Homes
 - $3,445,0005 bd6 ba4.7k sqft214 S Renellie Dr, Tampa, FL 33609For Sale By Owner

- $2,850,0005 bd7 ba5.1k sqft5016 W EVELYN DRIVE, TAMPA, FL 33609For Sale
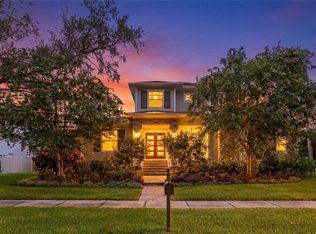 MLS ID #TB8530834, Eric Dungy, COMPASS FLORIDA LLC. Stellar MLS
 - $2,880,0004 bd5 ba5.9k sqft4803 W WOODMERE ROAD, TAMPA, FL 33609For SaleMLS ID #TB8520503, B G Holmberg, PA, SMITH & ASSOCIATES REAL ESTATE. Stellar MLS
- $3,750,0004 bd5 ba5.3k sqft5021 W HOMER AVENUE, TAMPA, FL 33629For SaleMLS ID #TB8542569, Tithdary Saing, STAR BAY REALTY CORP.. Stellar MLS
- $3,349,0006 bd7 ba5.4k sqft206 S TREASURE DRIVE, TAMPA, FL 33609New ConstructionMLS ID #TB8506277, Evan Pedone, ENGEL & VOLKERS MADEIRA BEACH. Stellar MLS
- $3,499,0005 bd5 ba5k sqft4814 W SAN JOSE STREET, TAMPA, FL 33629For SaleMLS ID #TB8534011, Carlo Thompson, KELLER WILLIAMS SOUTH SHORE. Stellar MLS
- $3,950,0004 bd6 ba5.7k sqft4910 CARRANZA COURT, TAMPA, FL 33616For SaleMLS ID #TB8546403, Jennifer Zales, COLDWELL BANKER REALTY. Stellar MLS
- $2,999,0006 bd5 ba4.8k sqft4709 W ESTRELLA STREET, TAMPA, FL 33629New ConstructionMLS ID #TB8452908, Noah Rich, PINEYWOODS REALTY LLC. Stellar MLS
- $3,499,0005 bd6 ba5k sqft2623 S BRYANT CIRCLE, TAMPA, FL 33629New ConstructionMLS ID #TB8494311, B G Holmberg, PA, SMITH & ASSOCIATES REAL ESTATE. Stellar MLS
- $3,350,0005 bd6 ba6k sqft5015 W LONGFELLOW AVENUE, TAMPA, FL 33629For SaleMLS ID #TB8527041, Allan Mezrah, THE TONI EVERETT COMPANY. Stellar MLS
- $3,900,0006 bd8 ba5.9k sqft3904 DANA SHORES DRIVE, TAMPA, FL 33634New ConstructionMLS ID #TB8528865, Jonathan Dotolo, 360 REALTY OF TAMPA LLC. Stellar MLS
- $4,395,0006 bd7 ba5.7k sqft5002 W POE AVENUE, TAMPA, FL 33629New ConstructionMLS ID #TB8433875, Sheila Desautels, HIDDEN HAVEN REALTY. Stellar MLS
- $3,274,9005 bd7 ba5.6k sqft5003 W POE AVENUE, TAMPA, FL 33629New ConstructionMLS ID #TB8532664, Eric Panico, THE TONI EVERETT COMPANY. Stellar MLS
- $3,400,0005 bd6 ba5.5k sqft2312 S OCCIDENT STREET, TAMPA, FL 33629New ConstructionMLS ID #TB8489653, Ali St Cyr, GULF SHORES REALTY ERA POWERED LLC. Stellar MLS
- $3,399,0005 bd7 ba5.8k sqft3013 S WEST SHORE BOULEVARD, TAMPA, FL 33629New ConstructionMLS ID #TB8503755, Gregory Margliano, COMPASS FLORIDA LLC. Stellar MLS
- $3,200,0004 bd5 ba4.8k sqft5020 W HOMER AVENUE, TAMPA, FL 33629New ConstructionMLS ID #TB8520424, Sevda Bahari, KELLER WILLIAMS SOUTH TAMPA. Stellar MLS
