Nestled on a lush 0.88-acre estate within the most exclusive enclave of Tampa Palms, this breathtaking 6-bedroom, 6.2-bathroom contemporary masterpiece represents the ultimate in residential grandeur. The arrival experience is defined by a majestic porte-cochere entry and custom French glass-and-wood doors that open into a world of soaring 25-foot coffered ceilings. The grand family room serves as a striking focal point, featuring an iconic sleek linear fireplace and curated glass artwork that harmonizes with a distinguished blend of engineered wood and plush flooring. A standout feature of the versatile floor plan is the dedicated 1-bedroom, 1-bathroom Mother-In-Law suite, complete with its own separate private entrance to ensure absolute autonomy for guests or multi-generational living. For the professional, a custom-designed executive den offers a private sanctuary, while the formal eight-seat dining room—complete with high ceilings and a glamorous chandelier—provides an exquisite setting for world-class entertaining. Designed for the culinary enthusiast and the wellness-seeker alike, the heart of the home features a sprawling, recently updated open chef’s kitchen equipped with a double-oven suite, dual refrigerators, and an expansive central island with custom wooden shelving. This space flows effortlessly into a sun-drenched breakfast nook and the grand primary retreat. The owner’s suite is a true sanctuary, boasting a private personal sauna located just outside the suite, a spa-inspired soaking tub, a separate walk-in shower, and an expansive dual-vanity configuration with a generous walk-in closet. Ensuring climate-controlled comfort across all 12, 727 square feet are six high-efficiency HVAC zones. Every level of this two-story estate is easily accessible via a private elevator or the elegant carpeted staircase, ensuring seamless movement between the bespoke living spaces and the specialized amenities that define this one-of-a-kind residence. The lifestyle continues in the unparalleled entertainment wing, featuring a state-of-the-art media theater and a massive recreational room anchored by large faux-wood beams, a secondary fireplace, and a refined wet bar with a private wine cellar. Outside, a screened oasis awaits, featuring a geometric saltwater pool and integrated spa—recently enhanced with a new pump and heater—and a comprehensive outdoor kitchenette designed for the ultimate Florida lifestyle. With a five-car garage and additional secure outdoor parking, this estate offers total privacy and convenience within a premier 24-hour guard-gated community featuring a clubhouse and heated community pool. Residents enjoy moments-away access to the Tampa Palms Golf & Country Club and the serene trails of Flatwoods Wilderness Park, all while being a short commute from the University of South Florida and the vibrant business hubs of North Tampa.
For sale
Price cut: $100K (5/28)
$3,999,999
6324 W MACLAURIN DRIVE, TAMPA, FL 33647
6beds
12,727sqft
:
Get pre-qualified$28,310/mo
Single Family Residence
Built in 1992
0.88 Acres Lot
$3,732,500 Zestimate®
$314/sqft
$560/mo HOA
What's special
Sleek linear fireplacePrivate elevatorFive-car garageSun-drenched breakfast nookElegant carpeted staircaseComprehensive outdoor kitchenetteCustom french glass-and-wood doors
- 179 days |
- 2,616 |
- 201 |
Zillow last checked:
Listing updated:
Listed by:
Eric Dungy 813-442-1116,
COMPASS FLORIDA LLC 813-365-9935,
Jon Fincher 813-404-1215,
COMPASS FLORIDA LLC
Source: Stellar MLS,MLS#: TB8467542 Originating MLS: Suncoast Tampa
Originating MLS: Suncoast Tampa
Facts & features
Interior
Bedrooms & bathrooms
- Bedrooms: 6
- Bathrooms: 8
- Full bathrooms: 6
- 1/2 bathrooms: 2
Rooms
- Room types: Attic, Breakfast Room Separate, Den/Library/Office, Family Room, Dining Room, Living Room, Great Room, Media Room, Storage Rooms
Primary bedroom
- Features: Built-In Shelving, Built-in Features, En Suite Bathroom, Makeup/Vanity Space, Other, Walk-In Closet(s)
- Level: First
- Area: 587.93 Square Feet
- Dimensions: 22.7x25.9
Bedroom 2
- Features: Ceiling Fan(s), Walk-In Closet(s)
- Level: First
- Area: 293.22 Square Feet
- Dimensions: 18.1x16.2
Bedroom 3
- Features: Ceiling Fan(s), Other, Built-in Closet
- Level: First
- Area: 255.91 Square Feet
- Dimensions: 15.7x16.3
Primary bathroom
- Features: Built-In Shelving, En Suite Bathroom, Jack & Jill Bathroom, Makeup/Vanity Space, Other, Shower No Tub, Split Vanities, Tile Counters, Walk-In Tub, Water Closet/Priv Toilet, Walk-In Closet(s)
- Level: First
Bonus room
- Features: Other, No Closet
- Level: Second
- Area: 510.3 Square Feet
- Dimensions: 24.3x21
Den
- Features: Built-In Shelving, Built-in Features, Other
- Level: First
- Area: 321.63 Square Feet
- Dimensions: 15.1x21.3
Dining room
- Features: Other
- Level: First
- Area: 271.38 Square Feet
- Dimensions: 13.11x20.7
Family room
- Features: Built-In Shelving, Other
- Level: First
- Area: 493.05 Square Feet
- Dimensions: 22.11x22.3
Game room
- Features: Bar, Built-In Shelving, Tile Counters, Wet Bar
- Level: Second
- Area: 691.74 Square Feet
- Dimensions: 18.3x37.8
Kitchen
- Features: Built-In Shelving, Kitchen Island, Other, Pantry, Single Vanity, Tile Counters, Wet Bar
- Level: First
- Area: 354.85 Square Feet
- Dimensions: 15.1x23.5
Living room
- Features: Other
- Level: First
- Area: 1169.67 Square Feet
- Dimensions: 38.1x30.7
Loft
- Features: Ceiling Fan(s)
- Level: Second
- Area: 597.01 Square Feet
- Dimensions: 26.3x22.7
Heating
- Electric
Cooling
- Central Air
Appliances
- Included: Bar Fridge, Oven, Cooktop, Dishwasher, Dryer, Electric Water Heater, Exhaust Fan, Microwave, Range, Range Hood, Refrigerator, Washer, Wine Refrigerator
- Laundry: Inside, Laundry Room
Features
- Built-in Features, Cathedral Ceiling(s), Ceiling Fan(s), Coffered Ceiling(s), Crown Molding, Dry Bar, Elevator, High Ceilings, Kitchen/Family Room Combo, Open Floorplan, Primary Bedroom Main Floor, Sauna, Solid Surface Counters, Solid Wood Cabinets, Split Bedroom, Thermostat, Vaulted Ceiling(s), Walk-In Closet(s), Wet Bar
- Flooring: Carpet, Engineered Hardwood, Tile
- Doors: French Doors, Outdoor Grill
- Has fireplace: Yes
- Fireplace features: Family Room, Living Room, Wood Burning
- Common walls with other units/homes: Corner Unit
Interior area
- Total structure area: 16,375
- Total interior livable area: 12,727 sqft
Video & virtual tour
Property
Parking
- Total spaces: 5
- Parking features: Covered, Driveway, Garage Door Opener, Garage Faces Rear, Guest, Oversized
- Attached garage spaces: 5
- Has uncovered spaces: Yes
Features
- Levels: One
- Stories: 1
- Patio & porch: Covered, Deck, Patio, Screened
- Exterior features: Balcony, Courtyard, Irrigation System, Lighting, Outdoor Grill, Private Mailbox, Private Yard, Rain Gutters, Sauna, Sidewalk, Storage
- Has private pool: Yes
- Pool features: In Ground, Salt Water, Screen Enclosure
- Has spa: Yes
- Spa features: In Ground
- Has view: Yes
- View description: Pool, Trees/Woods
- Waterfront features: Waterfront
Lot
- Size: 0.88 Acres
- Dimensions: 273 x 141
- Features: Conservation Area, Corner Lot, Cul-De-Sac, In County, Level, Oversized Lot, Private
- Residential vegetation: Mature Landscaping
Details
- Parcel number: A3527191E400000500002.0
- Zoning: CU
- Special conditions: None
Construction
Type & style
- Home type: SingleFamily
- Architectural style: Mediterranean
- Property subtype: Single Family Residence
Materials
- Block, Stucco, Wood Frame
- Foundation: Slab
- Roof: Membrane,Tile
Condition
- Completed
- New construction: No
- Year built: 1992
Utilities & green energy
- Sewer: Public Sewer
- Water: Public
- Utilities for property: BB/HS Internet Available, Cable Connected, Electricity Connected, Public, Sewer Connected, Street Lights, Underground Utilities, Water Connected
Community & HOA
Community
- Features: Fishing, Water Access, Waterfront, Deed Restrictions, Fitness Center, Gated Community - Guard, Golf Carts OK, Golf, Pool, Sidewalks, Tennis Court(s)
- Pet fee: $0 monthly
- Subdivision: TAMPA PALMS 4A UNIT 1
HOA
- Has HOA: Yes
- Services included: 24-Hour Guard, Private Road, Security
- HOA fee: $560 monthly
- HOA name: The Reserve at Tampa Palms
- HOA phone: 813-600-1100
- Second HOA name: Tampa Palms Owners Association
- Second HOA phone: 813-977-3337
Location
- Region: Tampa
Financial & listing details
- Price per square foot: $314/sqft
- Tax assessed value: $1,762,307
- Annual tax amount: $39,006
- Date on market: 2/5/2026
- Cumulative days on market: 138 days
- Listing terms: Cash,Conventional
- Ownership: Fee Simple
- Total actual rent: 0
- Electric utility on property: Yes
- Road surface type: Paved, Asphalt
Estimated market value
$3,732,500
$3.55M - $3.92M
$5,023/mo
Price history
| Date | Event | Price |
|---|---|---|
| 5/28/2026 | Price change | $3,999,999-2.4%$314/sqft |
Source:  Stellar MLS #TB8467542 Report a problem Stellar MLS #TB8467542 Report a problem | ||
| 4/16/2026 | Price change | $4,099,999-4.7%$322/sqft |
Source: Stellar MLS #TB8467542 Report a problem | ||
| 3/13/2026 | Price change | $4,300,000-4.4%$338/sqft |
Source: Stellar MLS #TB8467542 Report a problem | ||
| 2/5/2026 | Listed for sale | $4,500,000+168.7%$354/sqft |
Source: Stellar MLS #TB8467542 Report a problem | ||
| 2/28/2025 | Sold | $1,675,000+1.5%$132/sqft |
Source: Stellar MLS #TB8336530 Report a problem | ||
| 1/14/2025 | Pending sale | $1,650,000$130/sqft |
Source: Stellar MLS #TB8336530 Report a problem | ||
| 1/9/2025 | Listed for sale | $1,650,000-17.1%$130/sqft |
Source: Stellar MLS #TB8336530 Report a problem | ||
| 9/7/2024 | Listing removed | $1,990,000$156/sqft |
Source: Stellar MLS #T3510179 Report a problem | ||
| 8/1/2024 | Price change | $1,990,000-20.4%$156/sqft |
Source: Stellar MLS #T3510179 Report a problem | ||
| 6/6/2024 | Price change | $2,500,000-9.1%$196/sqft |
Source: Stellar MLS #T3510179 Report a problem | ||
| 3/25/2024 | Listed for sale | $2,750,000$216/sqft |
Source: Stellar MLS #T3510179 Report a problem | ||
Public tax history
| Year | Property taxes | Tax assessment |
|---|---|---|
| 2025 | $37,824 -3% | $1,762,307 -9.5% |
| 2024 | $39,006 +2.4% | $1,946,555 +3% |
| 2023 | $38,081 +3% | $1,889,859 +3% |
| 2022 | $36,981 +1.2% | $1,834,815 +3% |
| 2021 | $36,548 +0.9% | $1,781,374 +1.4% |
| 2020 | $36,236 +1.5% | $1,756,779 +2.3% |
| 2019 | $35,704 | $1,717,282 +1.9% |
| 2018 | $35,704 +0.5% | $1,685,262 -10.8% |
| 2017 | $35,523 +1.1% | $1,889,499 +16.9% |
| 2016 | $35,125 +2.7% | $1,616,649 +0.7% |
| 2015 | $34,187 -0.7% | $1,605,411 +0.8% |
| 2014 | $34,411 | $1,592,670 +1.5% |
| 2013 | $34,411 +0.3% | $1,569,133 +1.7% |
| 2012 | $34,311 -2.5% | $1,542,904 -1.7% |
| 2011 | $35,204 -1.9% | $1,570,021 -2.5% |
| 2010 | $35,868 +1.5% | $1,611,066 +2.4% |
| 2009 | $35,342 -0.3% | $1,573,658 +0.1% |
| 2008 | $35,452 +3% | $1,572,086 +3% |
| 2007 | $34,408 -14.7% | $1,526,297 +2.5% |
| 2006 | $40,316 +0.3% | $1,489,070 +3% |
| 2005 | $40,193 | $1,445,699 +3% |
| 2004 | -- | $1,403,591 +1.9% |
| 2003 | -- | $1,377,420 +2.4% |
| 2002 | -- | $1,345,137 +1.6% |
| 2001 | -- | $1,323,954 -1.3% |
| 2000 | $37,510 | $1,341,624 |
Find assessor info on the county website
Monthly payment
Est. payment
Payment breakdown
Explore the cost of this home by adjusting the details. Changes won't be saved.Climate risks
Neighborhood: Tampa Palms
Nearby schools
GreatSchools rating
- 7/10Tampa Palms Elementary SchoolGrades: PK-5Distance: 0.7 mi
- 8/10Liberty Middle SchoolGrades: 6-8Distance: 3.1 mi
- 3/10Freedom High SchoolGrades: 9-12Distance: 3.2 mi
Schools provided by the listing agent
- Elementary: Tampa Palms-HB
- Middle: Liberty-HB
- High: Freedom-HB
Source: Stellar MLS. This data may not be complete. We recommend contacting the local school district to confirm school assignments for this home.
- $1,857,2005 bd6 ba6.2k sqft6326 W Maclaurin Dr, Tampa, FL 33647Off Market
- $1,421,5004 bd4 ba4.7k sqft15302 Bursley Ct, Tampa, FL 33647Off Market

- $218,458-- bd-- ba-- sqft15305 Bursley Dr, Tampa, FL 33647Off Market
- $1,846,0005 bd5 ba6.1k sqft6325 W Maclaurin Dr, Tampa, FL 33647Off Market
- $1,940,8005 bd6 ba6.7k sqft15303 Bursley Ct, Tampa, FL 33647Off Market
- $4,880,7006 bd7 ba13k sqft6320 W Maclaurin Dr, Tampa, FL 33647Off Market
- $1,614,8005 bd5 ba5.5k sqft6323 W Maclaurin Dr, Tampa, FL 33647Off Market
- $1,703,2004 bd4 ba4.9k sqft6328 W Maclaurin Dr, Tampa, FL 33647Off Market
A local agent can set up tours, give advice and negotiate with sellers.
A local lender can help you make sure your offer is ready when you are.
Similar homes
- $2,799,0005 bd7 ba7.7k sqft6413 MACLAURIN DRIVE, TAMPA, FL 33647For Sale

 MLS ID #TB8481237, Michelle Chenault, COLDWELL BANKER REALTY. Stellar MLS
 - $3,350,5005 bd7 ba7k sqft16211 VILLARREAL DE AVILA, TAMPA, FL 33613For Sale
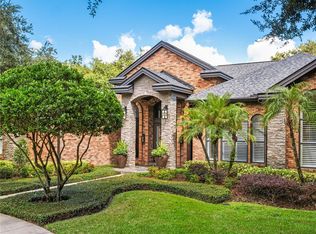 MLS ID #TB8360938, Cynthia Kaszirer, SMITH & ASSOCIATES REAL ESTATE. Stellar MLS
 - $3,999,9995 bd5 ba7.2k sqft18562 COUNCIL CREST DRIVE, ODESSA, FL 33556For Sale
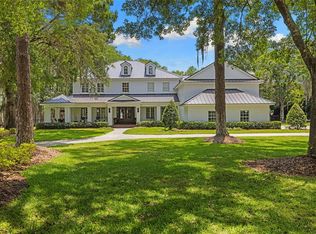 MLS ID #TB8512855, Austin Marks, COMPASS FLORIDA LLC. Stellar MLS
 - $3,850,0005 bd6 ba6.8k sqft4555 W SWANN AVENUE, TAMPA, FL 33609For Sale
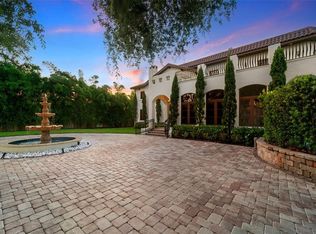 MLS ID #TB8497330, Nikki Franklin, LLC, ENGEL & VOLKERS SOUTH TAMPA. Stellar MLS
 - $3,495,0005 bd7 ba6.7k sqft1102 MERRY WATER DRIVE, LUTZ, FL 33548For SaleMLS ID #TB8379522, Michelle Fitz- Randolph, COLDWELL BANKER REALTY. Stellar MLS
- $2,900,0008 bd8 ba8.6k sqft19402 JACOBS RIVER RUN, LUTZ, FL 33559For SaleMLS ID #TB8528104, Pat Rodgers McCullough, COLDWELL BANKER REALTY. Stellar MLS
- $3,999,0008 bd10 ba10k sqft9205 POST ROAD, ODESSA, FL 33556For SaleMLS ID #TB8500578, Eric Dungy, COMPASS FLORIDA LLC. Stellar MLS
- $4,150,0006 bd7 ba6.8k sqft117 BELLAMERE PALMS COURT, LUTZ, FL 33549For SaleMLS ID #TB8429681, Alex Khoyi, REALTY ONE GROUP ADVANTAGE. Stellar MLS
- $3,650,0005 bd7 ba6.6k sqft9902 MENANDER WOOD COURT, ODESSA, FL 33556For SaleMLS ID #TB8478666, Robbie Henderson, III, BELL HENDERSON REAL ESTATE. Stellar MLS
- $3,900,0005 bd7 ba6.8k sqft17301 BALLMONT PARK DRIVE, ODESSA, FL 33556For SaleMLS ID #TB8510849, Austin Marks, COMPASS FLORIDA LLC. Stellar MLS
- $2,900,0005 bd7 ba7k sqft4407 W DALE AVENUE, TAMPA, FL 33609For SaleMLS ID #O6430213, Karen Albright, OPENDOOR BROKERAGE LLC. Stellar MLS
- $3,750,0005 bd6 ba6.8k sqft18258 WAYNE ROAD, ODESSA, FL 33556For SaleMLS ID #TB8502172, Jack Bentley, Jr, BHHS FLORIDA PROPERTIES GROUP. Stellar MLS
- $4,900,0006 bd8 ba10k sqft11715 TAYLOR ROAD, THONOTOSASSA, FL 33592For SaleMLS ID #S5149036, Anthony Giuffrida, PA, LUXURY ORLANDO REAL ESTATE. Stellar MLS
- $4,750,0006 bd6 ba8.7k sqft3515 GALLAGHER ROAD, DOVER, FL 33527For SaleMLS ID #O6384534, Paul Linder, SAUNDERS REAL ESTATE, LLC. Stellar MLS
- $4,195,0005 bd7 ba6.5k sqft4624 W SAN JOSE STREET, TAMPA, FL 33629New ConstructionMLS ID #TB8449072, Adam Kutchmire, CENTURY 21 LIST WITH BEGGINS. Stellar MLS
- $2,495,0005 bd6 ba7.3k sqft4123 HIGHLAND PARK CIRCLE, LUTZ, FL 33558For SaleMLS ID #TB8512226, Vincent Arcuri, REAL BROKER, LLC. Stellar MLS
- $4,900,0005 bd6 ba6.5k sqft5021 W LEONA STREET, TAMPA, FL 33629New ConstructionMLS ID #TB8518095, Jennifer Zales, COLDWELL BANKER REALTY. Stellar MLS
- $3,200,0006 bd9 ba8.6k sqft12505 STONELAKE RANCH BOULEVARD, THONOTOSASSA, FL 33592New ConstructionMLS ID #TB8501189, Maria Azuaje, PREMIER SOTHEBYS INTL REALTY. Stellar MLS
- $2,100,0004 bd7 ba6.3k sqft15306 FISHHAWK PRESERVE DRIVE, LITHIA, FL 33547For SaleMLS ID #TB8523589, Brenda Wade, KELLER WILLIAMS SOUTH TAMPA. Stellar MLS
- $5,900,0005 bd6 ba6.9k sqft5023 W LEONA STREET, TAMPA, FL 33629New ConstructionMLS ID #TB8502442, Jennifer Zales, COLDWELL BANKER REALTY. Stellar MLS
