Virtually Staged. HUGE PRICE REDUCTION!! SELLERS MOTIVATED! This stunning estate blends timeless elegance with modern luxury, set along the 8th fairway of the Tampa Palms Golf & Country Club. Located in The Reserve, one of Tampa Bay’s most exclusive guard-gated communities, it spans over 7,700 square feet and has been transformed by a recent $500,000 renovation. The soaring two-story living room offers panoramic views of conservation land, sparkling water, and the manicured golf course, while rich handscraped hardwood floors and designer finishes add warmth and style throughout. The gourmet kitchen features Calacatta Bianco quartz, custom cabinetry, Sub-Zero and Thermador appliances, whole house water filtration, including reverse osmosis in the kitchen, 2 tankless water heaters and impact windows throughout, plus a walk-in pantry and built-in workstation—perfect for both everyday meals and entertaining. Five spacious bedrooms each have their own ensuite bath, with the primary suite opening to a private lanai and sun terrace, and a spa-like bath with a freestanding tub and dual walk-in closets, one doubling as a nursery or retreat. Outside, a screened lanai frames the resort-style pool and spa, alongside an outdoor kitchen with an Alfresco grill, sink, and beverage fridge, all overlooking serene conservation and golf views. Additional highlights include a custom third-floor theater, dedicated office, billiards room, and thoughtful upgrades throughout.
For sale
$2,799,000
6413 MACLAURIN DRIVE, TAMPA, FL 33647
5beds
7,791sqft
:
Get pre-qualified$19,818/mo
Single Family Residence
Built in 1995
0.88 Acres Lot
$-- Zestimate®
$359/sqft
$400/mo HOA
What's special
Dedicated officeBilliards roomCustom cabinetryGourmet kitchenCalacatta bianco quartzBuilt-in workstationRich handscraped hardwood floors
- 6 days |
- 801 |
- 62 |
Zillow last checked:
Listing updated:
Listed by:
Michelle Chenault 727-481-5700,
COLDWELL BANKER REALTY 727-581-9411,
Chase Chenault 727-656-0517,
COLDWELL BANKER REALTY
Source: Stellar MLS,MLS#: TB8481237 Originating MLS: Suncoast Tampa
Originating MLS: Suncoast Tampa
Facts & features
Interior
Bedrooms & bathrooms
- Bedrooms: 5
- Bathrooms: 7
- Full bathrooms: 6
- 1/2 bathrooms: 1
Rooms
- Room types: Utility Room, Media Room
Primary bedroom
- Features: En Suite Bathroom, Walk-In Closet(s)
- Level: Second
- Area: 575 Square Feet
- Dimensions: 23x25
Bedroom 2
- Features: En Suite Bathroom, Built-in Closet
- Level: First
- Area: 180 Square Feet
- Dimensions: 12x15
Bedroom 3
- Features: En Suite Bathroom, Built-in Closet
- Level: Second
- Area: 340 Square Feet
- Dimensions: 17x20
Bedroom 4
- Features: En Suite Bathroom, Walk-In Closet(s)
- Level: Second
- Area: 240 Square Feet
- Dimensions: 15x16
Bedroom 5
- Features: Walk-In Closet(s)
- Level: Second
- Area: 272 Square Feet
- Dimensions: 16x17
Primary bathroom
- Features: Dual Sinks, Garden Bath, Granite Counters, Tub with Separate Shower Stall, Linen Closet
- Level: Second
Dining room
- Level: First
- Area: 240 Square Feet
- Dimensions: 15x16
Family room
- Features: No Closet
- Level: First
- Area: 378 Square Feet
- Dimensions: 18x21
Game room
- Level: First
- Area: 252 Square Feet
- Dimensions: 14x18
Kitchen
- Features: Breakfast Bar, Kitchen Island, Granite Counters, No Closet
- Level: First
- Area: 324 Square Feet
- Dimensions: 18x18
Living room
- Level: First
- Area: 512 Square Feet
- Dimensions: 16x32
Media room
- Features: No Closet
- Level: Third
- Area: 455 Square Feet
- Dimensions: 13x35
Office
- Features: Built-in Closet
- Level: First
- Area: 300 Square Feet
- Dimensions: 15x20
Heating
- Central, Electric, Natural Gas
Cooling
- Central Air
Appliances
- Included: Bar Fridge, Oven, Cooktop, Dishwasher, Disposal, Dryer, Exhaust Fan, Freezer, Gas Water Heater, Microwave, Refrigerator, Tankless Water Heater, Washer, Water Softener
- Laundry: Inside, Laundry Room
Features
- Built-in Features, Cathedral Ceiling(s), Ceiling Fan(s), Crown Molding, High Ceilings, Open Floorplan, Solid Surface Counters, Stone Counters, Thermostat, Tray Ceiling(s), Walk-In Closet(s)
- Flooring: Engineered Hardwood, Porcelain Tile
- Doors: Outdoor Grill, Sliding Doors
- Has fireplace: Yes
- Fireplace features: Gas
Interior area
- Total structure area: 9,781
- Total interior livable area: 7,791 sqft
Video & virtual tour
Property
Parking
- Total spaces: 3
- Parking features: Garage - Attached
- Attached garage spaces: 3
Features
- Levels: Two
- Stories: 2
- Patio & porch: Covered, Deck, Rear Porch, Screened
- Exterior features: Balcony, Irrigation System, Outdoor Grill, Private Mailbox
- Has private pool: Yes
- Pool features: Gunite, In Ground, Screen Enclosure
- Has spa: Yes
- Spa features: In Ground
- Has view: Yes
- View description: Garden, Golf Course, Trees/Woods, Pond
- Has water view: Yes
- Water view: Pond
Lot
- Size: 0.88 Acres
- Features: Cleared, On Golf Course
- Residential vegetation: Mature Landscaping, Trees/Landscaped
Details
- Parcel number: A3527191ED00001100004.0
- Zoning: PD
- Special conditions: None
Construction
Type & style
- Home type: SingleFamily
- Architectural style: Contemporary
- Property subtype: Single Family Residence
Materials
- Stucco
- Foundation: Slab
- Roof: Shingle
Condition
- New construction: No
- Year built: 1995
Utilities & green energy
- Sewer: Public Sewer
- Water: Public
- Utilities for property: BB/HS Internet Available, Cable Available, Cable Connected, Electricity Connected, Natural Gas Connected, Public, Sewer Connected, Sprinkler Recycled, Street Lights, Water Connected
Community & HOA
Community
- Features: Deed Restrictions, Gated Community - Guard, Golf Carts OK, Golf, Playground, Pool, Sidewalks, Tennis Court(s)
- Pet fee: $0 monthly
- Subdivision: TAMPA PALMS 4A UNIT 2B4
HOA
- Has HOA: Yes
- Amenities included: Golf Course, Pool, Tennis Court(s)
- Services included: 24-Hour Guard, Common Area Taxes, Community Pool
- HOA fee: $400 monthly
- HOA name: Oak Williams
- HOA phone: 201-598-8742
Location
- Region: Tampa
Financial & listing details
- Price per square foot: $359/sqft
- Tax assessed value: $2,112,331
- Annual tax amount: $42,901
- Date on market: 4/23/2026
- Cumulative days on market: 78 days
- Listing terms: Cash,Conventional
- Ownership: Fee Simple
- Total actual rent: 0
- Electric utility on property: Yes
- Road surface type: Paved, Asphalt
Estimated market value
Not available
Estimated sales range
Not available
Not available
Price history
| Date | Event | Price |
|---|---|---|
| 7/26/2026 | Listed for sale | $2,799,000$359/sqft |
Source:  Stellar MLS #TB8481237 Report a problem Stellar MLS #TB8481237 Report a problem | ||
| 7/3/2026 | Listing removed | $2,799,000$359/sqft |
Source: Stellar MLS #TB8481237 Report a problem | ||
| 6/2/2026 | Price change | $2,799,000-1.8%$359/sqft |
Source: Stellar MLS #TB8481237 Report a problem | ||
| 4/23/2026 | Listed for sale | $2,850,000$366/sqft |
Source: Stellar MLS #TB8481237 Report a problem | ||
| 7/22/2025 | Listing removed | $2,850,000$366/sqft |
Source: Stellar MLS #TB8360627 Report a problem | ||
| 6/13/2025 | Price change | $2,850,000-3.4%$366/sqft |
Source: Stellar MLS #TB8360627 Report a problem | ||
| 5/30/2025 | Price change | $2,949,950-1.7%$379/sqft |
Source: Stellar MLS #TB8360627 Report a problem | ||
| 4/23/2025 | Price change | $2,999,950-6.1%$385/sqft |
Source: Stellar MLS #TB8360627 Report a problem | ||
| 4/7/2025 | Price change | $3,195,000-3%$410/sqft |
Source: Stellar MLS #TB8360627 Report a problem | ||
| 3/12/2025 | Listed for sale | $3,295,000+17.7%$423/sqft |
Source: Stellar MLS #TB8360627 Report a problem | ||
| 7/19/2022 | Sold | $2,800,000-3.4%$359/sqft |
Source: Public Record Report a problem | ||
| 2/23/2022 | Pending sale | $2,899,000$372/sqft |
Source: Stellar MLS #T3349333 Report a problem | ||
| 1/26/2022 | Price change | $2,899,000-8%$372/sqft |
Source: Stellar MLS #T3349333 Report a problem | ||
| 1/12/2022 | Listed for sale | $3,150,000+113.6%$404/sqft |
Source: Stellar MLS #T3349333 Report a problem | ||
| 8/18/2014 | Listing removed | $1,475,000$189/sqft |
Source: Keller Williams Realty of South Tampa #T2707569 Report a problem | ||
| 7/24/2014 | Listed for sale | $1,475,000-18.5%$189/sqft |
Source: Keller Williams Realty of South Tampa #T2707569 Report a problem | ||
| 6/30/2004 | Sold | $1,810,000+80.5%$232/sqft |
Source: Stellar MLS #T2052224 Report a problem | ||
| 2/27/2001 | Sold | $1,002,500+4.7%$129/sqft |
Source: Public Record Report a problem | ||
| 8/25/1999 | Sold | $957,500$123/sqft |
Source: Public Record Report a problem | ||
Public tax history
| Year | Property taxes | Tax assessment |
|---|---|---|
| 2025 | $44,769 +4.4% | $2,112,331 +0.2% |
| 2024 | $42,901 +1.4% | $2,108,139 +2% |
| 2023 | $42,290 +49.3% | $2,066,128 +61.3% |
| 2022 | $28,319 +12.2% | $1,281,284 +10% |
| 2021 | $25,234 +8% | $1,164,804 +9.3% |
| 2020 | $23,365 -7.9% | $1,065,831 -8% |
| 2019 | $25,366 | $1,158,847 -2.6% |
| 2018 | $25,366 -3.1% | $1,190,015 +10.9% |
| 2017 | $26,174 +8.5% | $1,073,231 +8.7% |
| 2016 | $24,120 +8.7% | $987,366 -0.3% |
| 2015 | $22,183 +3.4% | $990,073 +1.7% |
| 2014 | $21,450 | $973,345 +1.5% |
| 2013 | $21,450 +0.3% | $958,961 +1.7% |
| 2012 | $21,385 -3.7% | $942,931 -2.6% |
| 2011 | $22,203 -1.8% | $967,759 -2.5% |
| 2010 | $22,603 -9.7% | $992,638 -9.4% |
| 2009 | $25,029 -15.4% | $1,095,674 -15.8% |
| 2008 | $29,575 -10.7% | $1,300,976 -11.3% |
| 2007 | $33,123 -14.6% | $1,466,312 +2.5% |
| 2006 | $38,793 +0.3% | $1,430,548 +3% |
| 2005 | $38,673 | $1,388,882 +64% |
| 2004 | -- | $847,034 -8.4% |
| 2003 | -- | $924,677 +1.4% |
| 2002 | -- | $911,907 -9.1% |
| 2001 | -- | $1,003,073 +3% |
| 2000 | $28,756 | $973,857 |
Find assessor info on the county website
Monthly payment
Est. payment
Payment breakdown
Explore the cost of this home by adjusting the details. Changes won't be saved.Climate risks
Neighborhood: Tampa Palms
Nearby schools
GreatSchools rating
- 7/10Tampa Palms Elementary SchoolGrades: PK-5Distance: 0.7 mi
- 8/10Liberty Middle SchoolGrades: 6-8Distance: 3.1 mi
- 3/10Freedom High SchoolGrades: 9-12Distance: 3.1 mi
Schools provided by the listing agent
- Elementary: Tampa Palms-HB
- Middle: Liberty-HB
- High: Freedom-HB
Source: Stellar MLS. This data may not be complete. We recommend contacting the local school district to confirm school assignments for this home.
- $2,134,0005 bd6 ba6.7k sqft6415 E Maclaurin Dr, Tampa, FL 33647Off Market

- $3,574,6006 bd7 ba9.9k sqft6411 E Maclaurin Dr, Tampa, FL 33647Off Market
- $1,684,0005 bd5 ba5.2k sqft6417 E Maclaurin Dr, Tampa, FL 33647Off Market
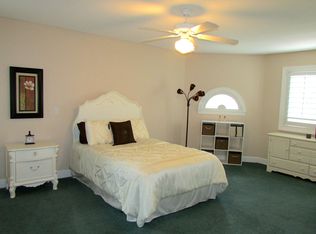
- $1,440,0004 bd4 ba4k sqft6409 E Maclaurin Dr, Tampa, FL 33647Sold
- $1,600,0004 bd6 ba5.3k sqft6414 E Maclaurin Dr, Tampa, FL 33647Sold
- $1,649,0006 bd6 ba5.2k sqft6412 E Maclaurin Dr, Tampa, FL 33647Off Market
- $1,666,4005 bd4 ba4.8k sqft6410 E Maclaurin Dr, Tampa, FL 33647Off Market
- $1,570,0004 bd4 ba5.5k sqft6416 E Maclaurin Dr, Tampa, FL 33647Off Market
A local agent can set up tours, give advice and negotiate with sellers.
A local lender can help you make sure your offer is ready when you are.
Similar homes
- $3,000,0005 bd6 ba6k sqft6004 WINDHAM PLACE, TAMPA, FL 33647For Sale
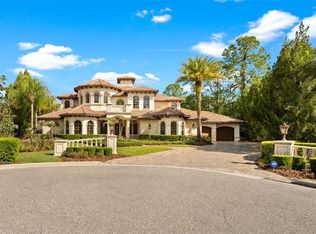
 MLS ID #TB8497159, Whitney Lohr, BHHS FLORIDA PROPERTIES GROUP. Stellar MLS
 - $2,900,0008 bd8 ba8.6k sqft19402 JACOBS RIVER RUN, LUTZ, FL 33559For Sale
 MLS ID #TB8528104, Pat Rodgers McCullough, COLDWELL BANKER REALTY. Stellar MLS
 - $2,795,0004 bd6 ba4.7k sqft17027 CANDELEDA DE AVILA, TAMPA, FL 33613For Sale
 MLS ID #TB8525968, Michelle Fitz- Randolph, COLDWELL BANKER REALTY. Stellar MLS
 - $1,595,0004 bd4 ba4.2k sqft6353 W MACLAURIN DRIVE, TAMPA, FL 33647For Sale
 MLS ID #TB8507787, Richard Hennek, FATHOM REALTY FL LLC. Stellar MLS
 - $2,850,0005 bd5 ba4.2k sqft4125 Causeway Vista Dr, Tampa, FL 33615For Sale By Owner
- $2,650,0004 bd5 ba5.1k sqft16504 AVILA BOULEVARD, TAMPA, FL 33613For SaleMLS ID #TB8485075, Dianne Martin, CENTURY 21 CIRCLE. Stellar MLS
- $3,350,5005 bd7 ba7k sqft16211 VILLARREAL DE AVILA, TAMPA, FL 33613For SaleMLS ID #TB8360938, Cynthia Kaszirer, SMITH & ASSOCIATES REAL ESTATE. Stellar MLS
- $2,780,0005 bd8 ba5.8k sqft12310 STONELAKE RANCH BOULEVARD, THONOTOSASSA, FL 33592For SaleMLS ID #T3528010, Liang Liu, PINEYWOODS REALTY LLC. Stellar MLS
- $1,825,0004 bd5 ba5.6k sqft16317 EMERALD COVE, LUTZ, FL 33549For SaleMLS ID #TB8532354, Brenda Kennedy, ALIGN RIGHT REALTY CARROLLWOOD. Stellar MLS
- $2,995,0005 bd7 ba5.1k sqft5016 W EVELYN DRIVE, TAMPA, FL 33609For SaleMLS ID #TB8530834, Eric Dungy, COMPASS FLORIDA LLC. Stellar MLS
- $2,495,0005 bd6 ba7.3k sqft4123 HIGHLAND PARK CIRCLE, LUTZ, FL 33558For SaleMLS ID #TB8512226, Vincent Arcuri, REAL BROKER, LLC. Stellar MLS
- $2,399,0006 bd5 ba4.2k sqft12006 WATERSIDE COURT, TAMPA, FL 33612For SaleMLS ID #TB8509829, Joe Lewkowicz, COLDWELL BANKER REALTY. Stellar MLS
- $3,499,0004 bd6 ba6k sqft702 BERROCALES DE AVILA, TAMPA, FL 33613For SaleMLS ID #TB8495311, Brooke Atwell, LEE REALTY GROUP. Stellar MLS
- $2,750,0004 bd4 ba4.4k sqft2212 S OCCIDENT STREET, TAMPA, FL 33629For SaleMLS ID #TB8497618, Krista Maddox, SMITH & ASSOCIATES REAL ESTATE. Stellar MLS
- $2,975,0004 bd5 ba5.9k sqft4803 W WOODMERE ROAD, TAMPA, FL 33609For SaleMLS ID #TB8520503, B G Holmberg, PA, SMITH & ASSOCIATES REAL ESTATE. Stellar MLS
- $2,450,0005 bd6 ba5k sqft5105 W NEPTUNE WAY, TAMPA, FL 33609For SaleMLS ID #O6426838, Karen Albright, OPENDOOR BROKERAGE LLC. Stellar MLS
- $2,399,0005 bd5 ba6.1k sqft18707 PEPPER PIKE, LUTZ, FL 33558For SaleMLS ID #TB8501748, Sandi McGlathery, JASON MITCHELL REAL ESTATE FLO. Stellar MLS
- $2,875,0004 bd6 ba5k sqft2603 S PARKVIEW STREET, TAMPA, FL 33629For SaleMLS ID #TB8513368, Lisa Shasteen, THE SHASTEEN-SIZEMORE CO.. Stellar MLS
- $3,499,0005 bd5 ba5k sqft4814 W SAN JOSE STREET, TAMPA, FL 33629For SaleMLS ID #TB8534011, Carlo Thompson, KELLER WILLIAMS SOUTH SHORE. Stellar MLS
- $3,199,0005 bd5 ba4k sqft2523 W SUNSET DRIVE, TAMPA, FL 33629For SaleMLS ID #TB8532258, Heidi Odio, COMPASS FLORIDA LLC. Stellar MLS
