You can bring your horses. Nestled on a sprawling 2.62-acre lakefront lot within the Stonelake Ranch community, this stunning property boasts a beautiful infinity pool that perfectly complements the breathtaking views. Inside, the interior walls have been freshly painted, and new quartz countertops have been installed in the kitchen and bathrooms—excluding the primary bathroom. Enjoy access to a serene community lake, scenic horse riding trails, and a host of other amenities designed for an unparalleled lifestyle. Residents can gather at the lake lodge for holidays and events, utilize the private boat ramp to Lake Thonotosassa, and stay active in the state-of-the-art fitness center. Discover the perfect blend of tranquility and activity in this extraordinary community. Schedule your private tour today and see why this house in Stonelake Ranch is the ultimate place to call home.
For sale
$2,780,000
12310 STONELAKE RANCH BOULEVARD, THONOTOSASSA, FL 33592
5beds
5,859sqft
Single Family Residence
Built in 2015
2.62 Acres Lot
$-- Zestimate®
$474/sqft
$750/mo HOA
What's special
- 841 days
- 866
- 71
Zillow last checked:
Listing updated:
Listed by:
Liang Liu 813-469-0974,
PINEYWOODS REALTY LLC 813-225-1890
Source: Stellar MLS,MLS#: T3528010 Originating MLS: Pinellas Suncoast
Originating MLS: Pinellas Suncoast
Facts & features
Interior
Bedrooms & bathrooms
- Bedrooms: 5
- Bathrooms: 8
- Full bathrooms: 7
- 1/2 bathrooms: 1
Rooms
- Room types: Den/Library/Office, Living Room, Great Room, Media Room
Primary bedroom
- Features: Walk-In Closet(s)
- Level: First
- Area: 504 Square Feet
- Dimensions: 28x18
Primary bathroom
- Level: First
- Area: 288 Square Feet
- Dimensions: 18x16
Bathroom 2
- Features: Walk-In Closet(s)
- Level: First
- Area: 208 Square Feet
- Dimensions: 16x13
Bathroom 3
- Features: Walk-In Closet(s)
- Level: First
- Area: 208 Square Feet
- Dimensions: 16x13
Bathroom 4
- Features: Walk-In Closet(s)
- Level: Second
- Area: 288 Square Feet
- Dimensions: 18x16
Bathroom 5
- Features: Built-in Closet
- Level: Second
- Area: 240 Square Feet
- Dimensions: 15x16
Great room
- Level: First
- Area: 616 Square Feet
- Dimensions: 28x22
Kitchen
- Level: First
- Area: 110 Square Feet
- Dimensions: 11x10
Laundry
- Level: First
- Area: 48 Square Feet
- Dimensions: 8x6
Living room
- Level: First
- Area: 400 Square Feet
- Dimensions: 20x20
Media room
- Level: Second
- Area: 440 Square Feet
- Dimensions: 22x20
Heating
- Central
Cooling
- Central Air
Appliances
- Included: Bar Fridge, Dishwasher, Dryer, Microwave, Range, Range Hood, Refrigerator, Washer
- Laundry: Laundry Room
Features
- Ceiling Fan(s), Kitchen/Family Room Combo, Primary Bedroom Main Floor, Thermostat, Walk-In Closet(s)
- Flooring: Carpet, Ceramic Tile, Hardwood
- Doors: Sliding Doors
- Windows: Window Treatments
- Has fireplace: Yes
- Fireplace features: Living Room
- Furnished: Yes
Interior area
- Total structure area: 8,149
- Total interior livable area: 5,859 sqft
Video & virtual tour
Property
Parking
- Total spaces: 3
- Parking features: Garage - Attached
- Attached garage spaces: 3
Features
- Levels: One
- Stories: 1
- Has private pool: Yes
- Pool features: Child Safety Fence, In Ground, Lighting
- Has view: Yes
- View description: Lake
- Has water view: Yes
- Water view: Lake
- Waterfront features: Lake, Waterfront, Lake Front, Lake Privileges
Lot
- Size: 2.62 Acres
Details
- Parcel number: U12282095200000000075.0
- Zoning: PD
- Special conditions: None
Construction
Type & style
- Home type: SingleFamily
- Property subtype: Single Family Residence
Materials
- Block, Stucco
- Foundation: Concrete Perimeter
- Roof: Tile
Condition
- New construction: No
- Year built: 2015
Utilities & green energy
- Sewer: Septic Tank
- Water: Private, Well
- Utilities for property: Electricity Connected, Private, Sewer Connected, Sprinkler Well
Community & HOA
Community
- Features: Community Boat Ramp, Fishing, Lake, Private Boat Ramp, Water Access, Waterfront, Clubhouse, Deed Restrictions, Fitness Center, Gated Community - Guard, Golf Carts OK, Horses Allowed, Playground, Tennis Court(s)
- Pet fee: $0 monthly
- Subdivision: STONELAKE RANCH PH 3
HOA
- Has HOA: Yes
- Services included: 24-Hour Guard, Reserve Fund, Maintenance Grounds, Manager, Private Road
- HOA fee: $750 monthly
- HOA name: Condominium Associates/ Mayy McCartney
- HOA phone: 813-590-8096
Location
- Region: Thonotosassa
Financial & listing details
- Price per square foot: $474/sqft
- Tax assessed value: $1,905,037
- Annual tax amount: $26,526
- Date on market: 5/21/2024
- Cumulative days on market: 836 days
- Ownership: Fee Simple
- Total actual rent: 0
- Electric utility on property: Yes
- Road surface type: Brick
Estimated market value
Not available
Estimated sales range
Not available
$5,725/mo
Price history
| Date | Event | Price |
|---|---|---|
| 6/5/2025 | Price change | $2,780,000-3.5%$474/sqft |
Source:  Stellar MLS #T3528010 Report a problem Stellar MLS #T3528010 Report a problem | ||
| 10/26/2024 | Price change | $2,880,000-3.4%$492/sqft |
Source: Stellar MLS #T3528010 Report a problem | ||
| 5/21/2024 | Listed for sale | $2,980,000+834.2%$509/sqft |
Source: Stellar MLS #T3528010 Report a problem | ||
| 5/20/2014 | Sold | $319,000$54/sqft |
Source: Public Record Report a problem | ||
| 7/27/2012 | Listing removed | $319,000$54/sqft |
Source: Keller Williams Realty Tampa Central #T2519717 Report a problem | ||
| 5/23/2012 | Listed for sale | $319,000$54/sqft |
Source: Keller Williams Realty Tampa Central #T2519717 Report a problem | ||
Public tax history
| Year | Property taxes | Tax assessment |
|---|---|---|
| 2025 | $31,723 +12.3% | $1,589,260 +10% |
| 2024 | $28,248 +3% | $1,444,782 +10% |
| 2023 | $27,418 +16% | $1,313,438 +10% |
| 2022 | $23,627 +16.9% | $1,194,035 +10% |
| 2021 | $20,218 -4.8% | $1,085,486 -4.6% |
| 2020 | $21,246 -19.3% | $1,138,346 -19.2% |
| 2019 | $26,312 | $1,408,343 -4% |
| 2018 | $26,312 -2.1% | $1,467,715 +15.9% |
| 2017 | $26,868 +10.5% | $1,266,680 +3.8% |
| 2016 | $24,310 +1% | $1,220,210 +343.6% |
| 2015 | $24,074 +550.9% | $275,100 +40% |
| 2014 | $3,699 | $196,500 +34.7% |
| 2013 | $3,699 -25.9% | $145,829 +10% |
| 2012 | $4,990 +11.4% | $132,572 +10% |
| 2011 | $4,480 -10.2% | $120,520 -16.7% |
| 2010 | $4,990 -9.3% | $144,624 -15.5% |
| 2009 | $5,502 -19.5% | $171,138 -29% |
| 2008 | $6,832 -6.2% | $241,040 |
| 2007 | $7,280 | $241,040 |
Find assessor info on the county website
Monthly payment
Est. payment
Payment breakdown
Explore the cost of this home by adjusting the details. Changes won't be saved.Climate risks
Neighborhood: 33592
Nearby schools
Schools provided by the listing agent
- Elementary: McDonald-HB
- Middle: Burnett-HB
- High: Strawberry Crest High School
Source: Stellar MLS. This data may not be complete. We recommend contacting the local school district to confirm school assignments for this home.
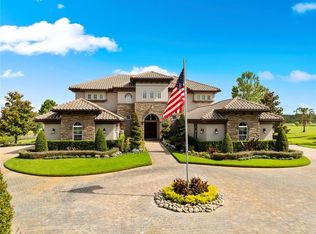
- $2,225,0005 bd7 ba5.2k sqft12306 Stonelake Ranch Blvd, Thonotosassa, FL 33592Sold
- $2,286,0004 bd5 ba5.2k sqft12314 Stonelake Ranch Blvd, Thonotosassa, FL 33592Off Market
- $2,509,4004 bd6 ba5.3k sqft12318 Stonelake Ranch Blvd, Thonotosassa, FL 33592Off Market
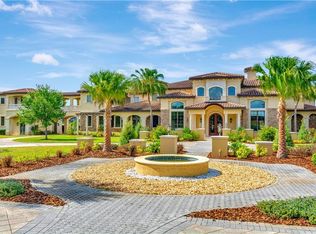
- $3,434,2006 bd9 ba11k sqft12302 Stonelake Ranch Blvd, Thonotosassa, FL 33592Off Market
Similar homes
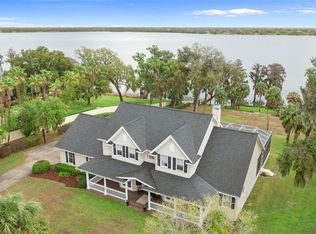
- $1,875,0005 bd4 ba4.3k sqft10913 BRIGANN YARD WAY, THONOTOSASSA, FL 33592For Sale
 MLS ID #TB8479239, Virginia Torres Bond, ENGEL & VOLKERS TAMPA DOWNTOWN. Stellar MLS
 - $1,950,0004 bd3 ba4.3k sqft13621 MCINTOSH ROAD, THONOTOSASSA, FL 33592For Sale
 MLS ID #TB8516271, Virginia Torres Bond, ENGEL & VOLKERS TAMPA DOWNTOWN. Stellar MLS
 - $1,650,0005 bd5 ba3.7k sqft9606 RIPLEY ROAD, THONOTOSASSA, FL 33592For Sale
 MLS ID #TB8543420, Luz Colon, EXP REALTY LLC. Stellar MLS
 - $2,799,0005 bd7 ba7.7k sqft6413 MACLAURIN DRIVE, TAMPA, FL 33647For Sale
 MLS ID #TB8481237, Michelle Chenault, COLDWELL BANKER REALTY. Stellar MLS
 - $2,950,0005 bd7 ba6.3k sqft9723 YESHUA WAY, TAMPA, FL 33618For SaleMLS ID #W7888248, Morgan Burns McGriff, JOSEPH P BURNS REAL ESTATE. Stellar MLS
- $2,399,9997 bd6 ba6.2k sqft3330 EHRLICH ROAD, TAMPA, FL 33618For SaleMLS ID #TB8513000, Catalina Roman, KELLER WILLIAMS SOUTH TAMPA. Stellar MLS
- $2,750,0005 bd6 ba6.7k sqft3300 BRIDGEFIELD DRIVE, LAKELAND, FL 33803For SaleMLS ID #L4960558, Maggie Olivera, KELLER WILLIAMS REALTY. Stellar MLS
- $2,900,0008 bd8 ba8.6k sqft19402 JACOBS RIVER RUN, LUTZ, FL 33559For SaleMLS ID #TB8528104, Pat Rodgers McCullough, COLDWELL BANKER REALTY. Stellar MLS
- $2,695,0004 bd6 ba4.7k sqft17027 CANDELEDA DE AVILA, TAMPA, FL 33613For SaleMLS ID #TB8525968, Michelle Fitz- Randolph, COLDWELL BANKER REALTY. Stellar MLS
- $2,899,0005 bd6 ba5.8k sqft481 W DAVIS BOULEVARD, TAMPA, FL 33606For SaleMLS ID #TB8544902, Chris Campana, COASTAL PROPERTIES GROUP INTER. Stellar MLS
- $2,749,9006 bd6 ba8.5k sqft16220 TERNGLADE DRIVE, LITHIA, FL 33547For SaleMLS ID #TB8436306, Tony Baroni, KELLER WILLIAMS SUBURBAN TAMPA. Stellar MLS
- $2,495,0004 bd6 ba5.1k sqft1001 BAJADA DE AVILA, TAMPA, FL 33613For SaleMLS ID #TB8537305, Dianne Martin, CENTURY 21 CIRCLE. Stellar MLS
- $2,495,0005 bd6 ba7.3k sqft4123 HIGHLAND PARK CIRCLE, LUTZ, FL 33558For SaleMLS ID #TB8512226, Vincent Arcuri, REAL BROKER, LLC. Stellar MLS
- $2,399,0006 bd5 ba4.2k sqft12006 WATERSIDE COURT, TAMPA, FL 33612For SaleMLS ID #TB8509829, Joe Lewkowicz, COLDWELL BANKER REALTY. Stellar MLS
- $1,995,0004 bd5 ba3.9k sqft1007 LAKEWOOD DRIVE, BRANDON, FL 33510For SaleMLS ID #TB8521310, Andrew Duncan, LPT REALTY LLC. Stellar MLS
- $2,399,0005 bd5 ba6.1k sqft18707 PEPPER PIKE, LUTZ, FL 33558For SaleMLS ID #TB8501748, Sandi McGlathery, JASON MITCHELL REAL ESTATE FLO. Stellar MLS
- $2,995,0005 bd7 ba5.1k sqft5016 W EVELYN DRIVE, TAMPA, FL 33609For SaleMLS ID #TB8530834, Eric Dungy, COMPASS FLORIDA LLC. Stellar MLS
- $1,850,0005 bd6 ba5.7k sqft17930 DORMAN ROAD, LITHIA, FL 33547For SaleMLS ID #TB8538756, Mindy McCabe, KELLER WILLIAMS SUBURBAN TAMPA. Stellar MLS
- $3,349,0005 bd7 ba7k sqft16211 VILLARREAL DE AVILA, TAMPA, FL 33613For SaleMLS ID #TB8360938, Cynthia Kaszirer, SMITH & ASSOCIATES REAL ESTATE. Stellar MLS
- $2,880,0004 bd5 ba5.9k sqft4803 W WOODMERE ROAD, TAMPA, FL 33609For SaleMLS ID #TB8520503, B G Holmberg, PA, SMITH & ASSOCIATES REAL ESTATE. Stellar MLS
