Priced under appraised value. Situated on nearly six contiguous acres within the Lakeland city limits, this expansive estate offers a rare combination of significant acreage and uncompromising security. The entire property is fully gated, providing an elite level of privacy and peace of mind that is increasingly difficult to find in the heart of central Lakeland’s bustling community. Originally built in 1990 by a premier local custom builder to the exacting standards of the original owners, the residence has been meticulously maintained to meet the highest expectations. With nearly 7,000 square feet of living area, the home is designed for effortless functionality, with the vast majority of the living space conveniently located on a single level. The interior is a study in craftsmanship, featuring five generous bedrooms, five and a half bathrooms, and a dedicated executive office. An expansive upstairs bonus room, complete with an ensuite bathroom, offers the flexibility to serve as a high-end media suite or a sixth bedroom with the simple addition of a closet. Throughout the residence, one finds an extensive array of bespoke built-in features and voluminous storage solutions that reflect a level of quality and permanence seldom seen in modern construction. The outdoor living space is a true sanctuary, centered around a resort-caliber pool area featuring a covered bar and a full exterior bathroom. These amenities overlook professionally landscaped grounds that have been intentionally designed for maximum seclusion. A defining hallmark of this six-acre retreat is its privately owned lake, which includes a beautiful architectural fountain that creates a serene and picturesque backdrop for the entire estate. For the automotive enthusiast or those with substantial recreational equipment, the oversized three-bay garage is deep enough to accommodate a boat, larger vehicles, or up to six smaller cars parked in tandem, supplemented by a dedicated parking pad for guests. Finding a fully enclosed, six-acre tract with a private lake in central Lakeland is an extraordinary anomaly. This property offers the quietude and scale of a rural manor while remaining mere minutes from the city’s highly desired dining, medical facilities, and major transportation corridors. In one of Florida’s fastest-growing communities, this estate represents a unique opportunity to acquire a legacy land holding that perfectly balances absolute privacy with the accessibility of a prime central location.
For sale
$2,750,000
3300 BRIDGEFIELD DRIVE, LAKELAND, FL 33803
5beds
6,732sqft
:
Get pre-qualified$18,505/mo
Single Family Residence
Built in 1990
5.86 Acres Lot
$2,465,100 Zestimate®
$408/sqft
$92/mo HOA
What's special
Nearly six contiguous acresFive generous bedroomsDedicated executive officeFull exterior bathroomCovered barResort-caliber pool areaVoluminous storage solutions
- 122 days |
- 670 |
- 37 |
Zillow last checked:
Listing updated:
Listed by:
Maggie Olivera 863-559-9178,
KELLER WILLIAMS REALTY 863-577-1234,
Shannon Johnson 863-661-1318,
KELLER WILLIAMS REALTY
Source: Stellar MLS,MLS#: L4960558 Originating MLS: Lakeland
Originating MLS: Lakeland
Facts & features
Interior
Bedrooms & bathrooms
- Bedrooms: 5
- Bathrooms: 6
- Full bathrooms: 5
- 1/2 bathrooms: 1
Primary bedroom
- Features: Walk-In Closet(s)
- Level: First
- Area: 448.83 Square Feet
- Dimensions: 20.3x22.11
Bedroom 2
- Features: Built-in Closet
- Level: First
- Area: 258.72 Square Feet
- Dimensions: 16.8x15.4
Bedroom 3
- Features: Walk-In Closet(s)
- Level: First
- Area: 204.13 Square Feet
- Dimensions: 14.9x13.7
Bedroom 4
- Features: Walk-In Closet(s)
- Level: First
- Area: 207.01 Square Feet
- Dimensions: 15.11x13.7
Dining room
- Level: First
- Area: 234.52 Square Feet
- Dimensions: 14.3x16.4
Family room
- Level: First
- Area: 657.6 Square Feet
- Dimensions: 24x27.4
Kitchen
- Level: First
- Area: 372.33 Square Feet
- Dimensions: 18.9x19.7
Laundry
- Level: First
- Area: 178.3 Square Feet
- Dimensions: 15.11x11.8
Living room
- Level: First
- Area: 442.38 Square Feet
- Dimensions: 21.9x20.2
Loft
- Level: Second
- Area: 532.65 Square Feet
- Dimensions: 26.5x20.1
Office
- Level: First
- Area: 184.85 Square Feet
- Dimensions: 14.1x13.11
Heating
- Central
Cooling
- Central Air
Appliances
- Included: Oven, Cooktop, Dishwasher, Refrigerator
- Laundry: Inside, Laundry Room
Features
- Built-in Features, Ceiling Fan(s), Coffered Ceiling(s), Eating Space In Kitchen, High Ceilings, Tray Ceiling(s), Walk-In Closet(s)
- Flooring: Carpet, Tile
- Doors: French Doors
- Windows: Skylight(s)
- Has fireplace: Yes
- Fireplace features: Living Room
Interior area
- Total structure area: 9,540
- Total interior livable area: 6,732 sqft
Video & virtual tour
Property
Parking
- Total spaces: 3
- Parking features: Garage - Attached
- Attached garage spaces: 3
Features
- Levels: Two
- Stories: 2
- Exterior features: Other
- Has private pool: Yes
- Pool features: In Ground, Screen Enclosure
- Has view: Yes
- View description: Lake
- Has water view: Yes
- Water view: Lake
- Waterfront features: Lake Front, Lake Privileges
Lot
- Size: 5.86 Acres
Details
- Parcel number: 232836139033000810
- Zoning: PUD
- Special conditions: None
Construction
Type & style
- Home type: SingleFamily
- Property subtype: Single Family Residence
Materials
- Stucco
- Foundation: Slab
- Roof: Tile
Condition
- New construction: No
- Year built: 1990
Utilities & green energy
- Sewer: Public Sewer
- Water: Public
- Utilities for property: Electricity Connected, Sewer Connected, Water Connected
Community & HOA
Community
- Features: Deed Restrictions, Sidewalks
- Pet fee: $0 monthly
- Subdivision: BRIDGEFIELD PH 02
HOA
- Has HOA: Yes
- HOA fee: $92 monthly
- HOA name: Oakbridge Owners Association
- HOA phone: 863-686-3700
Location
- Region: Lakeland
Financial & listing details
- Price per square foot: $408/sqft
- Tax assessed value: $934,478
- Annual tax amount: $16,858
- Date on market: 4/3/2026
- Cumulative days on market: 28 days
- Listing terms: Cash,Conventional,FHA,VA Loan
- Ownership: Fee Simple
- Total actual rent: 0
- Electric utility on property: Yes
- Road surface type: Paved
Estimated market value
$2,465,100
$2.34M - $2.59M
$4,438/mo
Price history
| Date | Event | Price |
|---|---|---|
| 4/3/2026 | Listed for sale | $2,750,000-43.9%$408/sqft |
Source:  Stellar MLS #L4960558 Report a problem Stellar MLS #L4960558 Report a problem | ||
| 7/23/2024 | Listing removed | $4,900,000$728/sqft |
Source: Stellar MLS #L4940185 Report a problem | ||
| 10/24/2023 | Listed for sale | $4,900,000+653.8%$728/sqft |
Source: Stellar MLS #L4940185 Report a problem | ||
| 1/7/2000 | Sold | $650,000$97/sqft |
Source: Public Record Report a problem | ||
Public tax history
| Year | Property taxes | Tax assessment |
|---|---|---|
| 2025 | $16,858 +2.7% | $934,478 +4.9% |
| 2024 | $16,418 +5.9% | $890,456 +10% |
| 2023 | $15,509 +9.9% | $809,505 +10% |
| 2022 | $14,109 +11.5% | $735,914 +10% |
| 2021 | $12,654 +3.6% | $669,013 +4.4% |
| 2020 | $12,216 -1.6% | $640,736 +0.6% |
| 2019 | $12,416 | $637,152 +3.2% |
| 2018 | $12,416 +2.3% | $617,360 +2.7% |
| 2017 | $12,142 -2.8% | $601,264 -3.8% |
| 2016 | $12,488 -26.4% | $625,186 -24.5% |
| 2015 | $16,958 +18.8% | $827,705 +10% |
| 2014 | $14,273 +3.6% | $752,459 +10% |
| 2013 | $13,779 +9.9% | $684,054 +10% |
| 2012 | $12,540 -3.6% | $621,867 -6.3% |
| 2011 | $13,004 -2% | $663,667 +0.2% |
| 2010 | $13,273 -18% | $662,184 -16.8% |
| 2009 | $16,192 -10.5% | $796,257 -16.2% |
| 2008 | $18,102 | $950,477 |
| 2007 | -- | -- |
| 2006 | $17,899 | -- |
| 2005 | -- | -- |
| 2004 | -- | -- |
| 2003 | $13,164 | $636,130 |
Find assessor info on the county website
Monthly payment
Est. payment
Payment breakdown
Explore the cost of this home by adjusting the details. Changes won't be saved.Climate risks
Neighborhood: 33803
Nearby schools
GreatSchools rating
- 2/10Dixieland Elementary SchoolGrades: PK-5Distance: 1.6 mi
- 4/10Southwest Middle SchoolGrades: 6-8Distance: 0.7 mi
- 3/10Kathleen Senior High SchoolGrades: PK,9-12Distance: 4.1 mi
Schools provided by the listing agent
- Elementary: Dixieland Elem
- Middle: Southwest Middle School
- High: Kathleen High
Source: Stellar MLS. This data may not be complete. We recommend contacting the local school district to confirm school assignments for this home.
- $100-- bd-- ba-- sqft3300 Bridgefield Dr, Lakeland, FL 33803Off Market
- $100-- bd-- ba-- sqftSummerfield Dr, Lakeland, FL 33803Off Market
- $729,9004 bd3 ba3.4k sqft3304 Bridgefield Dr, Lakeland, FL 33803Off Market
- $100-- bd-- ba-- sqft3304 Bridgefield Dr, Lakeland, FL 33803Off Market
- $756,7004 bd3 ba3.3k sqft812 Summerfield Dr, Lakeland, FL 33803Off Market
- $554,7003 bd2 ba2.7k sqft826 Summerfield Dr, Lakeland, FL 33803Off Market
- $1,109,4006 bd4 ba4.3k sqft3260 Bridgefield Dr, Lakeland, FL 33803Off Market
- $100-- bd-- ba-- sqft3260 Bridgefield Dr, Lakeland, FL 33803Off Market
A local agent can set up tours, give advice and negotiate with sellers.
Similar homes
- $2,790,0006 bd13 ba8.3k sqft5119 LAKE IN THE WOODS BOULEVARD, LAKELAND, FL 33813For Sale
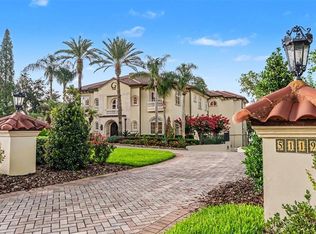
 MLS ID #L4962498, Christine Ehlenbeck, KELLER WILLIAMS REALTY. Stellar MLS
 - $2,599,0004 bd5 ba6.1k sqft410 CANTERWOOD DRIVE, MULBERRY, FL 33860For Sale
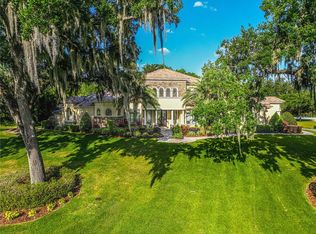 MLS ID #L4962191, Dan Kiehl, HARPER REALTY FL, LLC. Stellar MLS
 - $1,650,0005 bd5 ba4k sqft2109 CAMBRIDGE AVENUE, LAKELAND, FL 33803For Sale
 MLS ID #L4954876, Maggie Olivera, KELLER WILLIAMS REALTY. Stellar MLS
 - $1,675,0004 bd4 ba3.8k sqft1451 HOLLINGSWORTH OAKS DRIVE, LAKELAND, FL 33803For Sale
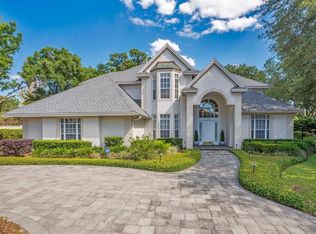 MLS ID #L4961464, Maggie Olivera, KELLER WILLIAMS REALTY. Stellar MLS
 - $1,400,0004 bd4 ba3.7k sqft327 MIRAMAR ROAD, LAKELAND, FL 33803For SaleMLS ID #L4962185, Lauren Clark, RUTHVENS, INC.. Stellar MLS
- $2,200,0006 bd6 ba5.3k sqft3040 HIGHLANDS BY THE LAKE WAY, LAKELAND, FL 33812For SaleMLS ID #L4959374, Maggie Olivera, KELLER WILLIAMS REALTY. Stellar MLS
- $3,000,0005 bd6 ba7.2k sqft133 VAN FLEET COURT, AUBURNDALE, FL 33823For SaleMLS ID #L4962024, Maggie Olivera, KELLER WILLIAMS REALTY. Stellar MLS
- $1,999,9995 bd7 ba6.2k sqft4215 S B MERRION ROAD, LAKELAND, FL 33810For SaleMLS ID #L4957280, Deborah Saley, PAIGE WAGNER HOMES REALTY. Stellar MLS
- $2,780,0005 bd8 ba5.8k sqft12310 STONELAKE RANCH BOULEVARD, THONOTOSASSA, FL 33592For SaleMLS ID #T3528010, Liang Liu, PINEYWOODS REALTY LLC. Stellar MLS
- $1,795,0006 bd7 ba7.4k sqft1665 BLUE HERON LANE, LAKELAND, FL 33813For SaleMLS ID #L4959036, Jarrod Nyland, DALTON WADE INC. Stellar MLS
- $2,795,0006 bd4 ba4.7k sqft3182 INDIAN RIDGE PLACE, LAKELAND, FL 33810For SaleMLS ID #O6363434, David Hitchcock, SAUNDERS REAL ESTATE, LLC. Stellar MLS
- $2,150,0006 bd6 ba6.3k sqft1816 S DOVER ROAD, DOVER, FL 33527For SaleMLS ID #TB8490063, Steven Moran, KELLER WILLIAMS SUBURBAN TAMPA. Stellar MLS
- $1,550,0005 bd5 ba4.6k sqft5120 LAKE IN THE WOODS BOULEVARD, LAKELAND, FL 33813For SaleMLS ID #L4963272, Julia Saunders, PAIGE WAGNER HOMES REALTY. Stellar MLS
- $2,749,9006 bd6 ba8.5k sqft16220 TERNGLADE DRIVE, LITHIA, FL 33547For SaleMLS ID #TB8436306, Tony Baroni, KELLER WILLIAMS SUBURBAN TAMPA. Stellar MLS
- $3,499,9005 bd4 ba3.7k sqft6225, 6229 DEEN STILL ROAD, LAKELAND, FL 33809For SaleMLS ID #TB8481170, Melissa Parry, LLC, COASTAL PROPERTIES GROUP INTER. Stellar MLS
- $2,400,0005 bd4 ba4.5k sqft3709 GALLAGHER ROAD, PLANT CITY, FL 33565For SaleMLS ID #TB8364469, Paula Cardoso, PALERMO REAL ESTATE PROF. INC.. Stellar MLS
- $1,800,0005 bd6 ba5.8k sqft1760 OLD EAGLE LAKE ROAD, BARTOW, FL 33830For SaleMLS ID #L4951970, Mike Hamic, KELLER WILLIAMS REALTY. Stellar MLS
- $1,865,0006 bd4 ba4.6k sqft12709 MANNHURST OAK LANE, LITHIA, FL 33547For SaleMLS ID #TB8502651, Jared Warren, WEST COAST REAL ESTATE OF TAMPA, LLC. Stellar MLS
- $1,580,0004 bd5 ba4.8k sqft11444 HAMMOCK OAKS CT, LITHIA, FL 33547For SaleMLS ID #TB8526510, Jeff Chandler, RIVER HILLS REALTY, INC.. Stellar MLS
- $1,425,0004 bd6 ba4.7k sqft11518 HAMMOCK OAKS COURT, LITHIA, FL 33547For SaleMLS ID #TB8524722, Dania Alvarez, RE/MAX REALTY UNLIMITED. Stellar MLS
