Situated at the end of a private cul-de-sac within Lakeland’s most coveted enclave of Lake Hollingsworth, this stately residence offers a rare blend of architectural pedigree and secluded tranquility. Custom-built by Strawbridge in 1994 and maintained by a single owner with meticulous care, the property spans nearly 3,900 square feet of sophisticated living space on an expansive, near 3/4-acre lot. This home boasts natural light throughout, highlighting the fine finishes and thoughtful design, while a block wall surround at the rear of the property ensures both heightened security and lasting seclusion. The interior layout is a masterpiece of functional elegance, specifically designed for those who value both productivity and leisure. The floor plan features two distinct workspaces, including a private library that leads into a secluded downstairs executive office, creating a sophisticated environment for a professional retreat. For the consummate host, the gathering room features a fully equipped wet bar, while a dedicated wine cellar is conveniently located off the kitchen, ensuring effortless service for grand-scale entertaining. An epicurean kitchen is outfitted with premium appliances and serves as the central heart of the residence, while four spacious bedrooms and 3.5 bathrooms provide ample accommodations. The upstairs primary suite acts as a secluded sanctuary, offering elevated views of the pristine grounds. Outside, the large lanai features a built-in grill and an extended, screened-in pavered area, providing a seamless transition to an outdoor oasis surrounded by lush greenery. Practicality meets luxury with a side-entry 3-car garage, featuring a circular drive for ample guest parking and additional oversized parking space just outside the garage entry. Schedule your private viewing today to experience this one-of-a-kind property.
For sale
Price cut: $25K (8/21)
$1,650,000
1451 HOLLINGSWORTH OAKS DRIVE, LAKELAND, FL 33803
4beds
3,847sqft
Single Family Residence
Built in 1994
0.72 Acres Lot
$-- Zestimate®
$429/sqft
$-- HOA
What's special
Four spacious bedroomsLush greenerySecluded downstairs executive officePrivate cul-de-sacNatural light throughoutExtended screened-in pavered areaTwo distinct workspaces
- 126 days
- 744
- 16
Zillow last checked:
Listing updated:
Listed by:
Maggie Olivera 863-559-9178,
KELLER WILLIAMS REALTY 863-577-1234
Source: Stellar MLS,MLS#: L4961464 Originating MLS: Lakeland
Originating MLS: Lakeland
Facts & features
Interior
Bedrooms & bathrooms
- Bedrooms: 4
- Bathrooms: 4
- Full bathrooms: 4
Rooms
- Room types: Den/Library/Office, Family Room, Dining Room, Living Room, Utility Room
Primary bedroom
- Features: Walk-In Closet(s)
- Level: Second
- Area: 328.99 Square Feet
- Dimensions: 19.7x16.7
Bedroom 2
- Features: Walk-In Closet(s)
- Level: Second
- Area: 160.8 Square Feet
- Dimensions: 13.4x12
Bedroom 3
- Features: Walk-In Closet(s)
- Level: Second
- Area: 184.8 Square Feet
- Dimensions: 15.4x12
Bedroom 4
- Features: Built-in Closet
- Level: Second
- Area: 202.72 Square Feet
- Dimensions: 11.2x18.1
Dining room
- Level: First
- Area: 206.5 Square Feet
- Dimensions: 11.8x17.5
Family room
- Level: First
- Area: 441 Square Feet
- Dimensions: 18x24.5
Kitchen
- Level: First
- Area: 254.34 Square Feet
- Dimensions: 16.2x15.7
Laundry
- Level: First
- Area: 78.2 Square Feet
- Dimensions: 6.8x11.5
Living room
- Level: First
- Area: 188.94 Square Feet
- Dimensions: 13.4x14.1
Office
- Level: Second
- Area: 257.4 Square Feet
- Dimensions: 13.2x19.5
Office
- Level: First
- Area: 179.69 Square Feet
- Dimensions: 11.9x15.1
Heating
- Central
Cooling
- Central Air
Appliances
- Included: Dishwasher, Dryer, Range, Refrigerator, Washer
- Laundry: Inside, Laundry Room
Features
- Ceiling Fan(s), Eating Space In Kitchen, High Ceilings, Open Floorplan, Other, Walk-In Closet(s)
- Flooring: Carpet, Tile, Hardwood
- Doors: French Doors
- Has fireplace: No
Interior area
- Total structure area: 5,325
- Total interior livable area: 3,847 sqft
Video & virtual tour
Property
Parking
- Total spaces: 3
- Parking features: Garage - Attached
- Attached garage spaces: 3
Features
- Levels: Two
- Stories: 2
Lot
- Size: 0.72 Acres
- Dimensions: 145 x 210
Details
- Parcel number: 242829253960000070
- Special conditions: None
Construction
Type & style
- Home type: SingleFamily
- Property subtype: Single Family Residence
Materials
- Stucco
- Foundation: Slab
- Roof: Other
Condition
- New construction: No
- Year built: 1994
Utilities & green energy
- Sewer: Private Sewer
- Water: Private
- Utilities for property: Electricity Connected, Sewer Connected, Water Connected
Community & HOA
Community
- Pet fee: $0 monthly
- Subdivision: HOLLINGSWORTH OAKS
HOA
- Has HOA: No
Location
- Region: Lakeland
Financial & listing details
- Price per square foot: $429/sqft
- Tax assessed value: $1,061,153
- Annual tax amount: $11,485
- Date on market: 4/29/2026
- Cumulative days on market: 127 days
- Listing terms: Cash,Conventional,FHA,VA Loan
- Ownership: Fee Simple
- Total actual rent: 0
- Electric utility on property: Yes
- Road surface type: Paved
Estimated market value
Not available
Estimated sales range
Not available
Not available
Price history
| Date | Event | Price |
|---|---|---|
| 8/21/2026 | Price change | $1,650,000-1.5%$429/sqft |
Source:  Stellar MLS #L4961464 Report a problem Stellar MLS #L4961464 Report a problem | ||
| 6/25/2026 | Price change | $1,675,000-1.5%$435/sqft |
Source: Stellar MLS #L4961464 Report a problem | ||
| 4/29/2026 | Listed for sale | $1,700,000+1260%$442/sqft |
Source: Stellar MLS #L4961464 Report a problem | ||
| 1/28/1994 | Sold | $125,000$32/sqft |
Source: Public Record Report a problem | ||
Public tax history
| Year | Property taxes | Tax assessment |
|---|---|---|
| 2025 | $11,485 +2.9% | $679,812 +2.9% |
| 2024 | $11,157 +2.2% | $660,653 +3% |
| 2023 | $10,917 +2.4% | $641,411 +3% |
| 2022 | $10,659 +0.2% | $622,729 +3% |
| 2021 | $10,635 +0.7% | $604,591 +1.4% |
| 2020 | $10,563 +0.3% | $596,244 +2.3% |
| 2019 | $10,536 | $582,839 +1.9% |
| 2018 | $10,536 +1.1% | $571,972 +2.1% |
| 2017 | $10,422 +2.9% | $560,208 +2.1% |
| 2016 | $10,131 -1.1% | $548,686 +0.7% |
| 2015 | $10,246 +8.9% | $544,872 +0.8% |
| 2014 | $9,405 -4.2% | $540,548 +1.5% |
| 2013 | $9,820 +0.8% | $532,560 +1.7% |
| 2012 | $9,739 +6.2% | $523,658 +3% |
| 2011 | $9,174 -0.4% | $508,406 +1.5% |
| 2010 | $9,211 +1.6% | $500,893 +2.7% |
| 2009 | $9,065 +6.8% | $487,724 +0.1% |
| 2008 | $8,486 | $487,237 |
| 2007 | -- | -- |
| 2006 | $9,127 | -- |
| 2005 | -- | -- |
| 2004 | $7,556 -0.5% | -- |
| 2003 | $7,595 +5.9% | $392,021 +4.9% |
| 2002 | $7,169 +1.7% | $373,860 +1.6% |
| 2001 | $7,048 | $367,972 |
Find assessor info on the county website
Monthly payment
Est. payment
Payment breakdown
Explore the cost of this home by adjusting the details. Changes won't be saved.Climate risks
Neighborhood: Lake Hollingsworth
Nearby schools
Schools provided by the listing agent
- Elementary: Cleveland Court Elem
- Middle: Southwest Middle School
- High: Lakeland Senior High
Source: Stellar MLS. This data may not be complete. We recommend contacting the local school district to confirm school assignments for this home.
Similar homes
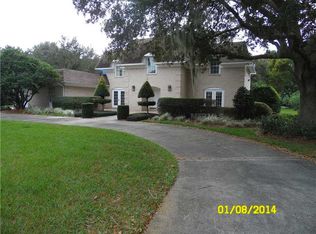
- $1,650,0005 bd5 ba4k sqft2109 CAMBRIDGE AVENUE, LAKELAND, FL 33803For Sale

 MLS ID #L4954876, Maggie Olivera, KELLER WILLIAMS REALTY. Stellar MLS
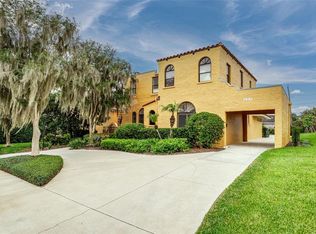
 - $1,400,0004 bd4 ba3.7k sqft327 MIRAMAR ROAD, LAKELAND, FL 33803For Sale
 MLS ID #L4962185, Lauren Clark, RUTHVENS, INC.. Stellar MLS
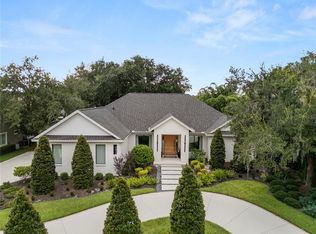
 - $2,300,0004 bd3 ba3.1k sqft2415 NEVADA ROAD, LAKELAND, FL 33803For Sale
 MLS ID #L4964287, Jennifer Conner, XCELLENCE. Stellar MLS
 - $1,075,0004 bd4 ba3.9k sqft2625 NEVADA ROAD, LAKELAND, FL 33803For Sale
 MLS ID #L4963657, Russ Rhoads, EXP REALTY LLC. Stellar MLS
 - $1,550,0005 bd5 ba4.6k sqft5120 LAKE IN THE WOODS BOULEVARD, LAKELAND, FL 33813For SaleMLS ID #L4963272, Julia Saunders, PAIGE WAGNER HOMES REALTY. Stellar MLS
- $950,0004 bd3 ba3k sqft1415 CRYSTAL LAKE DRIVE, LAKELAND, FL 33801For SaleMLS ID #TB8536968, Precious Plemons, AGILE GROUP REALTY. Stellar MLS
- $948,0004 bd3 ba3.7k sqft5324 WOODHAVEN LANE, LAKELAND, FL 33813For SaleMLS ID #L4959287, Randy Whitworth, S & D REAL ESTATE SERVICE LLC. Stellar MLS
- $1,125,0004 bd4 ba3.6k sqft6605 POLEY CREEK DRIVE W, LAKELAND, FL 33811For SaleMLS ID #L4964401, Stephanie Floyd, GOLDSMITH PROPERTY SOLUTIONS. Stellar MLS
- $1,674,9004 bd4 ba3.9k sqft5411 DELPHI HILLS CIRCLE, LAKELAND, FL 33812For SaleMLS ID #L4961732, Brian Stephens, EXP REALTY LLC. Stellar MLS
- $1,700,0004 bd4 ba3.2k sqft26 LAKE HOLLINGSWORTH DRIVE, LAKELAND, FL 33803New ConstructionMLS ID #L4950785, Curtis Yopp, HARPER REALTY FL, LLC. Stellar MLS
- $1,250,0005 bd5 ba3.4k sqft2403 CAMBRIDGE AVENUE, LAKELAND, FL 33803For SaleMLS ID #TB8445043, Nicole Thomas, LLC, SMITH & ASSOCIATES REAL ESTATE. Stellar MLS
- $1,600,0003 bd2 ba2.8k sqft2102 OLD POLK CITY ROAD, LAKELAND, FL 33809New ConstructionMLS ID #L4962915, Roxan Jarvis, GALLAGHER REALTY LLC. Stellar MLS
- $1,250,0005 bd3 ba3.5k sqft6538 EAGLE VIEW LOOP, LAKELAND, FL 33813For SaleMLS ID #L4961372, Christine Hubbert, BHHS FLORIDA PROPERTIES GROUP. Stellar MLS
- $1,200,0005 bd3 ba3.6k sqft2943 OAK TREE LANE, LAKELAND, FL 33810For SaleMLS ID #L4964569, Christine Hubbert, BHHS FLORIDA PROPERTIES GROUP. Stellar MLS
- $965,0004 bd3 ba2.9k sqft2403 DERBYSHIRE AVENUE, LAKELAND, FL 33803For SaleMLS ID #L4963006, Paige Wagner, PAIGE WAGNER HOMES REALTY. Stellar MLS
- $1,085,0005 bd5 ba4.2k sqft1825 CLUBHOUSE ROAD, LAKELAND, FL 33813For SaleMLS ID #P4937385, Rebecca White, RIDGE REAL ESTATE ENTERPRISES. Stellar MLS
- $1,700,0005 bd4 ba3.5k sqft5472 SHOREVIEW DRIVE, LAKELAND, FL 33809New ConstructionMLS ID #L4951812, Corrie Lovette, GOLDSMITH PROPERTY SOLUTIONS. Stellar MLS
- $899,9004 bd5 ba3.9k sqft7360 REFLECTIONS LAKE DRIVE, LAKELAND, FL 33813For SaleMLS ID #L4964205, Lisa Matheny, ENGEL & VOELKERS LAKELAND. Stellar MLS
- $1,249,0003 bd3 ba3.5k sqft2918 CLUBHOUSE ROAD, LAKELAND, FL 33812For SaleMLS ID #L4957113, Lisa Birket, KELLER WILLIAMS REALTY. Stellar MLS
