Are you dreaming of a turn-key custom-built home, that is as comfortable as it is luxurious in Central Florida? Here's a BRAND NEW property featuring designer finishes, quality craftsmanship, an amazing outdoor oasis with a custom heated salt water pool with Pebbletec finish, sun shelf, huge infinity edge spa, travertine deck, screened lanai, fully loaded outdoor kitchen, modern landscaping including lighting, water & fire features… PLUS Lake access with your own private boat slip! Welcome to 5472 Shoreview Drive in Lakeland, FL... This award winning model home was the 2025 Polk County Builder's Association Showcase Home and provides over 3,500 square feet of living space (over 5,300 under roof) and every inch has been thoughtfully designed and constructed by the team at Joe Goldsmith Construction in collaboration with Rachel Reynolds Design, Dreamscapes Outdoor Living & Design, Goldsmith Pools and other top vendors. The floor-plan flows beautifully with two primary suites, two additional bedrooms, four full bathrooms, an office with hidden closet and seamless entertaining space. You'll enjoy every modern convenience including tile roof, double ovens, propane cooktop, prep sink, coffee bar, wine fridge, double dishwashers, mud room, two laundry rooms, built-in closets, walk-in pantry, high-end light fixtures, 3 car garages, two gas water heaters and 2 HVAC units. The finishes were inspired by a Modern Hacienda/Modern Mediterranean aesthetic with stunning wood beams, barrel vault details, Artisan carpentry, tile mosaics, color drenching, wall paper, tongue and groove ceilings, solid wood cabinets, quartz and granite counters, built in niches, etc. Every detail is exquisite! This is the first home completed in this highly anticipated gated community with only 11 total lots. Water’s Edge at Lake Gibson offers the Florida lifestyle you’ve been looking for in a Central location, close to Interstate 4, medical facilities, three minutes from Publix, shopping, restaurants and area attractions. If you'd like to completely customize your own build in the neighborhood, there are 9 lots left (all with lake access and several with direct water frontage). You'll want to see it in person to appreciate every element, so contact us today to set up your private tour!
New construction
$1,700,000
5472 SHOREVIEW DRIVE, LAKELAND, FL 33809
5beds
3,557sqft
:
Get pre-qualified$10,880/mo
Single Family Residence
Built in 2024
0.44 Acres Lot
$-- Zestimate®
$478/sqft
$300/mo HOA
What's special
Screened lanaiDesigner finishesTwo primary suitesOutdoor kitchenPebbletec finishInfinity edge spaAmazing outdoor oasis
- 487 days |
- 762 |
- 49 |
Zillow last checked:
Listing updated:
Listed by:
Corrie Lovette 863-738-1793,
GOLDSMITH PROPERTY SOLUTIONS 863-602-0745
Source: Stellar MLS,MLS#: L4951812 Originating MLS: Lakeland
Originating MLS: Lakeland
Facts & features
Interior
Bedrooms & bathrooms
- Bedrooms: 5
- Bathrooms: 4
- Full bathrooms: 4
Rooms
- Room types: Den/Library/Office
Other
- Features: Walk-In Closet(s)
- Level: First
Primary bedroom
- Features: Walk-In Closet(s)
- Level: First
Primary bathroom
- Features: Linen Closet
- Level: First
Dining room
- Features: No Closet
- Level: First
Great room
- Features: Storage Closet
- Level: First
Kitchen
- Features: Walk-In Closet(s)
- Level: First
Office
- Features: Storage Closet
- Level: First
Heating
- Central, Electric
Cooling
- Central Air, Humidity Control
Appliances
- Included: Oven, Cooktop, Dishwasher, Disposal, Dryer, Exhaust Fan, Gas Water Heater, Ice Maker, Kitchen Reverse Osmosis System, Range, Range Hood, Refrigerator, Washer, Wine Refrigerator
- Laundry: Inside, Laundry Room
Features
- Accessibility Features, Built-in Features, Ceiling Fan(s), Crown Molding, Eating Space In Kitchen, High Ceilings, Kitchen/Family Room Combo, Open Floorplan, Primary Bedroom Main Floor, Solid Surface Counters, Solid Wood Cabinets, Split Bedroom, Stone Counters, Thermostat, Tray Ceiling(s), Walk-In Closet(s), Wet Bar, In-Law Floorplan
- Flooring: Porcelain Tile, Travertine
- Doors: French Doors, Outdoor Grill, Outdoor Kitchen, Sliding Doors
- Has fireplace: No
Interior area
- Total structure area: 5,377
- Total interior livable area: 3,557 sqft
Video & virtual tour
Property
Parking
- Total spaces: 3
- Parking features: Garage Door Opener, Garage Faces Side, Ground Level, Oversized, Workshop in Garage
- Attached garage spaces: 3
Features
- Levels: One
- Stories: 1
- Patio & porch: Covered, Front Porch, Patio, Rear Porch, Screened
- Exterior features: Irrigation System, Lighting, Outdoor Grill, Outdoor Kitchen, Rain Gutters, Storage, Boat Slip
- Has private pool: Yes
- Pool features: Deck, Gunite, Heated, In Ground, Infinity, Lighting, Outside Bath Access, Pool Sweep, Salt Water, Screen Enclosure, Tile
- Has spa: Yes
- Spa features: In Ground
- Has view: Yes
- View description: Water, Pond
- Has water view: Yes
- Water view: Water,Pond
- Waterfront features: Canal Front, Lake, Waterfront, Lake Privileges, Pond Access
Lot
- Size: 0.44 Acres
- Features: Cleared, Landscaped, Level, Oversized Lot
- Residential vegetation: Trees/Landscaped
Details
- Parcel number: 242730163033000070
- Special conditions: None
Construction
Type & style
- Home type: SingleFamily
- Architectural style: Coastal,Contemporary,Mediterranean
- Property subtype: Single Family Residence
Materials
- Block, Stucco
- Foundation: Slab
- Roof: Tile
Condition
- Completed
- New construction: Yes
- Year built: 2024
Utilities & green energy
- Sewer: Septic Tank
- Water: Public
- Utilities for property: BB/HS Internet Available, Electricity Available, Electricity Connected, Propane, Public, Underground Utilities, Water Connected
Community & HOA
Community
- Features: Boat Slip, Canal Front, Dock, Fishing, Lake, Water Access, Waterfront, Deed Restrictions, Gated Community - No Guard, Golf Carts OK
- Security: Gated Community
- Pet fee: $0 monthly
- Subdivision: WATERS EDGE/LK GIBSON PH 1
HOA
- Has HOA: Yes
- Amenities included: Gated
- Services included: Maintenance Grounds, Private Road
- HOA fee: $300 monthly
- HOA name: Water's Edge Lake Gibson Owners Association, Inc.
- HOA phone: 863-602-0745
Location
- Region: Lakeland
Financial & listing details
- Price per square foot: $478/sqft
- Tax assessed value: $175,000
- Annual tax amount: $2,265
- Date on market: 3/31/2025
- Cumulative days on market: 432 days
- Listing terms: Cash,Conventional,FHA,VA Loan
- Ownership: Fee Simple
- Total actual rent: 0
- Electric utility on property: Yes
- Road surface type: Paved
Estimated market value
Not available
Estimated sales range
Not available
Not available
Price history
| Date | Event | Price |
|---|---|---|
| 3/31/2025 | Listed for sale | $1,700,000$478/sqft |
Source:  Stellar MLS #L4951812 Report a problem Stellar MLS #L4951812 Report a problem | ||
Public tax history
| Year | Property taxes | Tax assessment |
|---|---|---|
| 2025 | $2,263 -0.1% | $175,000 |
| 2024 | $2,265 +1.6% | $175,000 +2.9% |
| 2023 | $2,230 +183.1% | $170,000 +186.7% |
| 2022 | $788 | $59,304 |
Find assessor info on the county website
Monthly payment
Est. payment
Payment breakdown
Explore the cost of this home by adjusting the details. Changes won't be saved.Climate risks
Neighborhood: Gibsonia
Nearby schools
GreatSchools rating
- 4/10Edgar L. Padgett Elementary SchoolGrades: PK-5Distance: 0.7 mi
- 2/10Lake Gibson Middle SchoolGrades: 6-8Distance: 1.3 mi
- 3/10Lake Gibson Senior High SchoolGrades: PK,9-12Distance: 1.5 mi
Schools provided by the listing agent
- Elementary: Padgett Elem
- Middle: Lake Gibson Middle/Junio
- High: Lake Gibson High
Source: Stellar MLS. This data may not be complete. We recommend contacting the local school district to confirm school assignments for this home.
- $175,000-- bd-- ba-- sqft5460 Shoreview Dr, Lakeland, FL 33809Off Market
- $175,000-- bd-- ba-- sqft5484 Shoreview Dr, Lakeland, FL 33809Off Market
- $525,2003 bd3 ba2.8k sqft5512 Harbor Dr, Lakeland, FL 33809Off Market
- $300,0003 bd2 ba1.6k sqft5426 Harbor Dr W, Lakeland, FL 33809Sold

- $---- bd-- ba-- sqft5389 Shoreview Dr, Lakeland, FL 33809Off Market
- $366,7003 bd3 ba2.6k sqft5530 Harbor Dr, Lakeland, FL 33809Off Market
- $175,000-- bd-- ba-- sqft5448 Shoreview Dr, Lakeland, FL 33809Off Market
- $296,8003 bd2 ba1.7k sqft5420 W Harbor Dr, Lakeland, FL 33809Sold
A local agent can set up tours, give advice and negotiate with sellers.
A local lender can help you make sure your offer is ready when you are.
Similar homes
- $1,329,0005 bd4 ba4k sqft4848 ISLAND SHORES LANE, LAKELAND, FL 33809For Sale
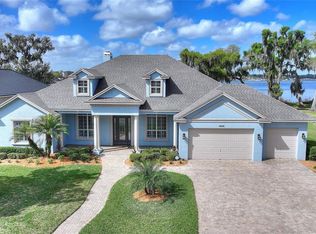
 MLS ID #L4960030, Bryan Dicks, COLDWELL BANKER REALTY. Stellar MLS
 - $1,600,0003 bd2 ba2.8k sqft2102 OLD POLK CITY ROAD, LAKELAND, FL 33809New Construction
 MLS ID #L4962915, Roxan Jarvis, GALLAGHER REALTY LLC. Stellar MLS
 - $1,650,0005 bd5 ba4k sqft2109 CAMBRIDGE AVENUE, LAKELAND, FL 33803For Sale
 MLS ID #L4954876, Maggie Olivera, KELLER WILLIAMS REALTY. Stellar MLS
 - $1,675,0004 bd4 ba3.8k sqft1451 HOLLINGSWORTH OAKS DRIVE, LAKELAND, FL 33803For Sale
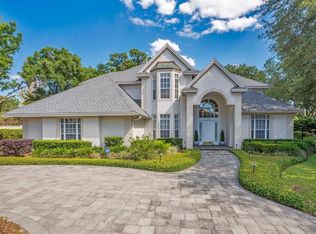 MLS ID #L4961464, Maggie Olivera, KELLER WILLIAMS REALTY. Stellar MLS
 - $995,0004 bd4 ba3.4k sqft416 W SOCRUM LOOP ROAD, LAKELAND, FL 33809For SaleMLS ID #TB8424357, Jorge Ortiz, CHARLES RUTENBERG REALTY INC. Stellar MLS
- $1,674,9004 bd4 ba3.9k sqft5411 DELPHI HILLS CIRCLE, LAKELAND, FL 33812For SaleMLS ID #L4961732, Brian Stephens, EXP REALTY LLC. Stellar MLS
- $1,400,0004 bd4 ba3.7k sqft327 MIRAMAR ROAD, LAKELAND, FL 33803For SaleMLS ID #L4962185, Lauren Clark, RUTHVENS, INC.. Stellar MLS
- $1,550,0005 bd5 ba4.6k sqft5120 LAKE IN THE WOODS BOULEVARD, LAKELAND, FL 33813For SaleMLS ID #L4963272, Julia Saunders, PAIGE WAGNER HOMES REALTY. Stellar MLS
- $1,150,0004 bd4 ba3.9k sqft2625 NEVADA ROAD, LAKELAND, FL 33803For SaleMLS ID #L4963657, Russ Rhoads, EXP REALTY LLC. Stellar MLS
- $950,0004 bd4 ba4.2k sqft4141 KATHLEEN ROAD, LAKELAND, FL 33810For SaleMLS ID #L4956089, Corrie Lovette, GOLDSMITH PROPERTY SOLUTIONS. Stellar MLS
- $1,040,0004 bd3 ba3k sqft8110 CYPRESS WOODS AVENUE, LAKELAND, FL 33809New ConstructionMLS ID #A4697590, Cliff Glansen, FLATFEE.COM. Stellar MLS
- $1,295,0005 bd3 ba3.5k sqft6538 EAGLE VIEW LOOP, LAKELAND, FL 33813For SaleMLS ID #L4961372, Christine Hubbert, BHHS FLORIDA PROPERTIES GROUP. Stellar MLS
- $2,150,0004 bd4 ba3k sqft7 LAKE HOLLINGSWORTH DRIVE, LAKELAND, FL 33803For SaleMLS ID #L4961462, Kim McKeel, KELLER WILLIAMS REALTY. Stellar MLS
- $955,0005 bd6 ba4.1k sqft2525 RANCHLAND ACRES ROAD, LAKELAND, FL 33809For SaleMLS ID #L4957289, Diana Brown, REMAX EXPERTS. Stellar MLS
- $1,150,0006 bd3 ba4.2k sqft7026 PINEHAVEN DRIVE, LAKELAND, FL 33810For SaleMLS ID #TB8483106, Amy Long, REDFIN CORPORATION. Stellar MLS
- $1,320,0005 bd5 ba4.2k sqft5911 OLD BERKLEY ROAD, AUBURNDALE, FL 33823For SaleMLS ID #L4962466, Brock Jennings, THE MARKET REALTY COMPANY. Stellar MLS
- $1,300,0005 bd5 ba3.4k sqft2403 CAMBRIDGE AVENUE, LAKELAND, FL 33803For SaleMLS ID #TB8445043, Nicole Thomas, LLC, SMITH & ASSOCIATES REAL ESTATE. Stellar MLS
- $1,700,0004 bd4 ba3.2k sqft26 LAKE HOLLINGSWORTH DRIVE, LAKELAND, FL 33803New ConstructionMLS ID #L4950785, Curtis Yopp, HARPER REALTY FL, LLC. Stellar MLS
- $915,0004 bd4 ba3.8k sqft6556 CRESCENT LAKE DRIVE, LAKELAND, FL 33813For SaleMLS ID #L4963646, Ken Dunbar, BHHS FLORIDA PROPERTIES GROUP. Stellar MLS
- $1,249,9005 bd5 ba3.6k sqft5683 OLD BERKLEY ROAD, AUBURNDALE, FL 33823New ConstructionMLS ID #L4963129, Dana Fox, LAKELAND HOMES AND REALTY, LLC. Stellar MLS
