NEWLY REMODELED 5 BEDROOM, 4 BATHROOM LAKEFRONT POOL HOME SITUATED ON A GENEROUS (.70) ACRE LOT LOCATED IN LAKELAND, FL!!! Welcome to your custom waterfront retreat in the highly sought after gated community of Lake Gibson Shores. The quality and workmanship of the renovations will not disappoint! The most notable updates of this home include: NEW ROOF-2025, LUXURY VINYL PLANK FLOORING THROUGHT-2026, QUARTZ COUNTERTOPS AND BACKSPLASH IN KITCHEN-2026, NEW SCREEN PANELS IN POOL ENCLOSURE-2026, INTERIOR/EXTERIOR PAINT-2026, TOUNGE AND GROOVE CEILINGS ON BACK PATIO AND FRONT ENTRYWAY-2025, SEVERAL LIGHTING FIXTURES-2026 AND ALL DRIVEWAY/POOL AREA PAVERS CLEANED, SANDED AND SEALED-2026!!! Upon entering you will be greeted with soaring ceilings and an abundance of natural light. As you make your way past the formal areas into the great room you will be astonished by the serene pool/spa and lake views and beautiful double fireplace. The adjoining eat-in kitchen features an abundance of hardwood cabinetry with new hardware, beautiful countertops, center island with wine refrigerator, and walk-in pantry with built-in shelving. The primary en-suite is oversized and features trayed ceilings, crown molding, canned lighting and a cozy fireplace. The walk-in closet in the primary bedroom is massive and features hardwood built-ins and leads to a large bathroom with jetted tub and exercise area. This home boasts a triple split floorplan and also a large bonus room for complete privacy. All other bedrooms are a generous size, and all bathrooms include granite countertops. Don't forget about the outdoor summer kitchen! Equipped with a built-in grill, gas cooktop, refrigerator, sink, ice maker and granite bar top, your family and friends will surely make plenty of great memories here. The composite dock is covered and has multiples lifts to accommodate your boat and all your water toys! The sunset from the rear of this property is truly breathtaking. A few other features worth mentioning are: central vac, in-wall pest control, epoxy coated garage floors and whole house surround sound. The bonus room would make a great movie/media area. This custom home is conveniently located in close proximity to I-4, which is the major corridor between Tampa International and Orlando International Airport. Florida Polytechnic University is just a short drive and is the only public university dedicated exclusively to STEM (Science, Technology, Engineering, and Math). The nearby Circuit Florida is a high-end motor sports resort and features luxury condominiums and attracts car enthusiasts from all over the world! Shopping, restaurants and medical are also within close proximity. Don't miss an opportunity to own this true lakefront oasis, one that's away from it all, but yet so close to everything.
For sale
Price cut: $30K (7/11)
$1,329,000
4848 ISLAND SHORES LANE, LAKELAND, FL 33809
5beds
4,011sqft
Single Family Residence
Built in 2006
0.7 Acres Lot
$1,268,900 Zestimate®
$331/sqft
$233/mo HOA
What's special
Cozy fireplaceBeautiful double fireplaceAbundance of natural lightOutdoor summer kitchenEpoxy coated garage floorsIn-wall pest controlLakefront pool home
- 162 days |
- 380 |
- 29 |
Zillow last checked:
Listing updated:
Listed by:
Bryan Dicks 863-287-7851,
COLDWELL BANKER REALTY 863-294-7541,
Wanda Dicks 863-294-7541,
COLDWELL BANKER REALTY
Source: Stellar MLS,MLS#: L4960030 Originating MLS: East Polk
Originating MLS: East Polk
Facts & features
Interior
Bedrooms & bathrooms
- Bedrooms: 5
- Bathrooms: 4
- Full bathrooms: 4
Primary bedroom
- Features: Bath w Spa/Hydro Massage Tub, Walk-In Closet(s)
- Level: First
- Area: 300 Square Feet
- Dimensions: 20x15
Bedroom 2
- Features: Ceiling Fan(s), Built-in Closet
- Level: First
- Area: 182 Square Feet
- Dimensions: 14x13
Bedroom 3
- Features: Ceiling Fan(s), Built-in Closet
- Level: First
- Area: 168 Square Feet
- Dimensions: 14x12
Bedroom 4
- Features: Ceiling Fan(s), Built-in Closet
- Level: First
- Area: 168 Square Feet
- Dimensions: 14x12
Bedroom 5
- Features: Ceiling Fan(s), Walk-In Closet(s)
- Level: Second
- Area: 195 Square Feet
- Dimensions: 15x13
Bonus room
- Features: Ceiling Fan(s), No Closet
- Level: Second
- Area: 342 Square Feet
- Dimensions: 19x18
Dining room
- Level: First
- Area: 169 Square Feet
- Dimensions: 13x13
Family room
- Level: First
- Area: 437 Square Feet
- Dimensions: 23x19
Kitchen
- Level: First
- Area: 350 Square Feet
- Dimensions: 25x14
Laundry
- Level: First
- Area: 77 Square Feet
- Dimensions: 11x7
Living room
- Level: First
- Area: 182 Square Feet
- Dimensions: 14x13
Heating
- Central, Electric
Cooling
- Central Air, Zoned
Appliances
- Included: Dishwasher, Disposal, Microwave, Range, Refrigerator, Wine Refrigerator
- Laundry: Inside, Laundry Room
Features
- Cathedral Ceiling(s), Ceiling Fan(s), Central Vacuum, Coffered Ceiling(s), Crown Molding, Eating Space In Kitchen, High Ceilings, In Wall Pest System, Kitchen/Family Room Combo, Open Floorplan, Split Bedroom, Stone Counters, Thermostat, Walk-In Closet(s)
- Flooring: Carpet, Luxury Vinyl
- Doors: Outdoor Grill, Outdoor Kitchen
- Has fireplace: Yes
- Fireplace features: Gas
Interior area
- Total structure area: 5,056
- Total interior livable area: 4,011 sqft
Video & virtual tour
Property
Parking
- Total spaces: 3
- Parking features: Garage - Attached
- Attached garage spaces: 3
Features
- Levels: Two
- Stories: 2
- Exterior features: Irrigation System, Outdoor Grill, Outdoor Kitchen
- Has private pool: Yes
- Pool features: Gunite
- Has spa: Yes
- Spa features: Heated, In Ground
- On waterfront: Yes
- Waterfront features: Waterfront
Lot
- Size: 0.7 Acres
Details
- Parcel number: 242730163031000050
- Special conditions: None
Construction
Type & style
- Home type: SingleFamily
- Property subtype: Single Family Residence
Materials
- Block, Stucco
- Foundation: Slab
- Roof: Shingle
Condition
- New construction: No
- Year built: 2006
Utilities & green energy
- Sewer: Public Sewer
- Water: Canal/Lake For Irrigation, Public
- Utilities for property: BB/HS Internet Available, Electricity Connected
Community & HOA
Community
- Features: Dock, Water Access, Waterfront, Deed Restrictions, Gated Community - No Guard
- Pet fee: $0 monthly
- Subdivision: LAKE GIBSON SHORES
HOA
- Has HOA: Yes
- Amenities included: Gated
- Services included: Common Area Taxes
- HOA fee: $233 monthly
- HOA name: Vista Cam
- HOA phone: 407-682-3443
Location
- Region: Lakeland
Financial & listing details
- Price per square foot: $331/sqft
- Annual tax amount: $14,285
- Date on market: 3/9/2026
- Cumulative days on market: 131 days
- Listing terms: Cash,Conventional,FHA,VA Loan
- Ownership: Fee Simple
- Total actual rent: 0
- Electric utility on property: Yes
- Road surface type: Asphalt
Estimated market value
$1,268,900
$1.21M - $1.33M
$3,015/mo
Price history
| Date | Event | Price |
|---|---|---|
| 7/11/2026 | Price change | $1,329,000-2.2%$331/sqft |
Source:  Stellar MLS #L4960030 Report a problem Stellar MLS #L4960030 Report a problem | ||
| 3/9/2026 | Listed for sale | $1,359,000-2.9%$339/sqft |
Source: Stellar MLS #L4960030 Report a problem | ||
| 8/25/2025 | Listing removed | $1,399,000$349/sqft |
Source: Stellar MLS #L4947079 Report a problem | ||
| 6/26/2025 | Price change | $1,399,000-3.5%$349/sqft |
Source: Stellar MLS #L4947079 Report a problem | ||
| 9/6/2024 | Listed for sale | $1,450,000$362/sqft |
Source: Stellar MLS #L4947079 Report a problem | ||
Public tax history
Tax history is unavailable.
Monthly payment
Est. payment
Payment breakdown
Explore the cost of this home by adjusting the details. Changes won't be saved.Climate risks
Neighborhood: 33809
Nearby schools
GreatSchools rating
- 1/10North Lakeland Elementary School Of ChoiceGrades: PK-5Distance: 1.5 mi
- 2/10Lake Gibson Middle SchoolGrades: 6-8Distance: 1.9 mi
- 3/10Lake Gibson Senior High SchoolGrades: PK,9-12Distance: 2.1 mi
- $1,007,5005 bd4 ba4k sqft4848 Island Shores Ln, Lakeland, FL 33803Off Market
- $300,000-- bd-- ba-- sqftIsland Shores Ln, Lakeland, FL 33809Off Market
- $1,070,7004 bd5 ba4.3k sqft4836 Island Shores Ln, Lakeland, FL 33809Off Market

- $960,8005 bd3 ba3.3k sqft4870 Island Shores Ln, Lakeland, FL 33809Off Market

- $1,344,1006 bd5 ba5.7k sqft4855 Island Shores Ln, Lakeland, FL 33809Off Market
- $--0.81 acresIsland Shores Lane, lakeland, FL 33809Off Market
- $998,1004 bd4 ba3.6k sqft4831 Island Shores Ln, Lakeland, FL 33809Off Market
- $1,465,0005 bd5 ba4.7k sqft4867 Island Shores Ln, Lakeland, FL 33809Sold
A local agent can set up tours, give advice and negotiate with sellers.
A local lender can help you make sure your offer is ready when you are.
Similar homes
- $1,400,0004 bd4 ba3.7k sqft327 MIRAMAR ROAD, LAKELAND, FL 33803For Sale
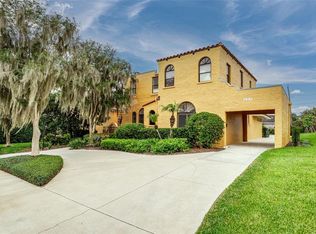
 MLS ID #L4962185, Lauren Clark, RUTHVENS, INC.. Stellar MLS
 - $995,0004 bd4 ba3.4k sqft416 W SOCRUM LOOP ROAD, LAKELAND, FL 33809For Sale
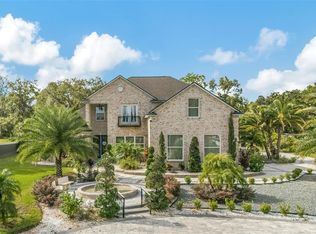 MLS ID #TB8424357, Jorge Ortiz, CHARLES RUTENBERG REALTY INC. Stellar MLS
 - $1,250,0005 bd3 ba3.5k sqft6538 EAGLE VIEW LOOP, LAKELAND, FL 33813For Sale
 MLS ID #L4961372, Christine Hubbert, BHHS FLORIDA PROPERTIES GROUP. Stellar MLS
 - $1,125,0006 bd3 ba4.2k sqft7026 PINEHAVEN DRIVE, LAKELAND, FL 33810For Sale
 MLS ID #TB8483106, Amy Long, REDFIN CORPORATION. Stellar MLS
 - $955,0005 bd6 ba4.1k sqft2525 RANCHLAND ACRES ROAD, LAKELAND, FL 33809For SaleMLS ID #L4957289, Diana Brown, REMAX EXPERTS. Stellar MLS
- $1,075,0004 bd4 ba3.9k sqft2625 NEVADA ROAD, LAKELAND, FL 33803For SaleMLS ID #L4963657, Russ Rhoads, EXP REALTY LLC. Stellar MLS
- $1,299,0005 bd5 ba4k sqft3302 JAP TUCKER ROAD, PLANT CITY, FL 33566For SaleMLS ID #TB8472819, Stephen Hachey, FLAT FEE MLS REALTY. Stellar MLS
- $1,200,0004 bd4 ba4.4k sqft3660 FUTCH LOOP, PLANT CITY, FL 33566For SaleMLS ID #L4963590, Lisa Waltos, 54 REALTY LLC. Stellar MLS
- $824,9005 bd5 ba4.8k sqft3905 AQUILLA DRIVE, LAKELAND, FL 33810For SaleMLS ID #TB8499155, Sharonda Lawrence, ASCENSION REALTY INTERNATIONAL. Stellar MLS
- $1,550,0005 bd5 ba4.6k sqft5120 LAKE IN THE WOODS BOULEVARD, LAKELAND, FL 33813For SaleMLS ID #L4963272, Julia Saunders, PAIGE WAGNER HOMES REALTY. Stellar MLS
- $1,249,0003 bd3 ba3.5k sqft2918 CLUBHOUSE ROAD, LAKELAND, FL 33812For SaleMLS ID #L4957113, Lisa Birket, KELLER WILLIAMS REALTY. Stellar MLS
- $685,0003 bd2 ba2.1k sqft9240 MOORE ROAD, LAKELAND, FL 33809For SaleMLS ID #L4963674, Jarrod Nyland, DALTON WADE INC. Stellar MLS
- $749,0005 bd4 ba3.4k sqft1389 HERITAGE LANDINGS DRIVE, LAKELAND, FL 33805For SaleMLS ID #TB8506522, Khairi Salah, ALIGN RIGHT REALTY LLC. Stellar MLS
- $1,039,0005 bd4 ba3.6k sqft6617 POLEY CREEK DRIVE W, LAKELAND, FL 33811For SaleMLS ID #L4962576, Kristy Peddy, REMAX EXPERTS. Stellar MLS
- $800,0004 bd4 ba3.2k sqft3430 N GALLOWAY ROAD, LAKELAND, FL 33810For SaleMLS ID #L4955486, Christine Hubbert, BHHS FLORIDA PROPERTIES GROUP. Stellar MLS
- $1,195,0005 bd6 ba3.2k sqft250 BRIGHAM ROAD NW, WINTER HAVEN, FL 33881For SaleMLS ID #L4962128, David Small, KELLER WILLIAMS REALTY SMART 1. Stellar MLS
- $899,0004 bd4 ba3.6k sqft140 SYLVANA COURT, AUBURNDALE, FL 33823For SaleMLS ID #L4962946, Michael Stone, THE STONES REAL ESTATE FIRM. Stellar MLS
- $950,0006 bd6 ba4.2k sqft775 CHRISTINA LAKE DRIVE, LAKELAND, FL 33813For SaleMLS ID #L4959993, Amanda Wright, REMAX EXPERTS. Stellar MLS
- $950,0004 bd3 ba3k sqft1415 CRYSTAL LAKE DRIVE, LAKELAND, FL 33801For SaleMLS ID #TB8536968, Precious Plemons, AGILE GROUP REALTY. Stellar MLS
- $1,085,0005 bd5 ba4.7k sqft1825 CLUBHOUSE ROAD, LAKELAND, FL 33813For SaleMLS ID #P4937385, Rebecca White, RIDGE REAL ESTATE ENTERPRISES. Stellar MLS
