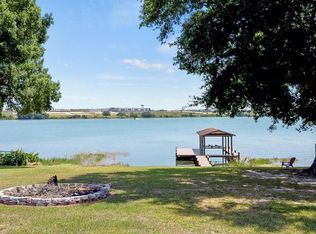
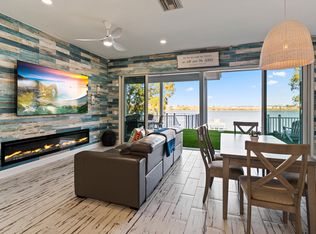
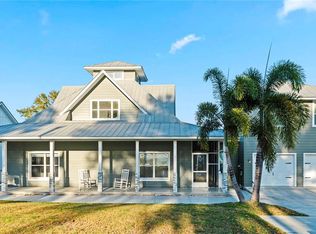
Welcome to your dream lakefront retreat! This beautifully finished custom home, professionally and completely renovated by the multi-award-winning builder Ash Built Construction, offers the perfect blend of luxury, comfort, and waterfront living. Boasting five spacious bedrooms and five beautifully appointed bathrooms, this exceptional property is designed for both everyday living and effortless entertaining. Inside, you’ll find stunning luxury vinyl plank flooring throughout the main living areas and elegant luxury tile finishes in every bathroom, creating a sophisticated yet durable living space. The kitchen features an 8 foot custom built island with stunning white and navy blue quartz countertops, with seating for 4 and a spacious walk-in pantry, offering both style and functionality. The thoughtfully designed floor plan provides generous living areas, abundant natural light, and high-quality craftsmanship at every turn. The Master bedroom is a roomy retreat with stunning view of beautiful Lake Tennessee. The master bath speaks for itself, with a spacious and luxurious shower tiled from floor to ceiling.The laundry room is equipped with a luxury laundry sink which doubles as a pet bath. Perfect for your most precious 4-legged friends! One of the home’s most unique features is the hidden bonus room above the garage, accessed through a discreet bookshelf-style entrance that blends seamlessly into the wall in the 4th bedroom upstairs. If offers the perfect space for a playroom, game room, media room, home office, or private retreat. Step outside to enjoy 105 feet of pristine Florida lakefront. Relax on the covered back porch or expansive deck, both perfectly positioned to capture breathtaking water views and unforgettable sunrises. The back covered lanai is set up and ready for the new owner to build their dream outdoor kitchen, creating the ultimate space for outdoor dining and entertaining. Boating enthusiasts will appreciate the covered electric boat lift, making it easy to enjoy days on the water whenever the mood strikes. Whether you’re looking for a full-time residence, a vacation getaway, or the ultimate place to entertain family and friends, this extraordinary lakefront home delivers exceptional craftsmanship, luxurious finishes, and the Florida waterfront lifestyle you’ve been dreaming of. Schedule your showing today! Room measurements are approximate. Some of the pictures are Virtually Staged.
New construction
$1,249,900
5683 OLD BERKLEY ROAD, AUBURNDALE, FL 33823
5beds
3,688sqft
Single Family Residence
Built in 2026
0.53 Acres Lot
$-- Zestimate®
$339/sqft
$-- HOA
What's special
Covered electric boat liftFive beautifully appointed bathroomsFive spacious bedroomsAbundant natural lightSpacious walk-in pantry
- 85 days
- 528
- 22
Zillow last checked:
Listing updated:
Listed by:
Dana Fox 863-669-6287,
LAKELAND HOMES AND REALTY, LLC 863-248-7260
Source: Stellar MLS,MLS#: L4963129 Originating MLS: Lakeland
Originating MLS: Lakeland
Facts & features
Interior
Bedrooms & bathrooms
- Bedrooms: 5
- Bathrooms: 5
- Full bathrooms: 5
Primary bedroom
- Features: Walk-In Closet(s)
- Level: First
- Area: 240 Square Feet
- Dimensions: 15x16
Bedroom 2
- Features: Built-in Closet
- Level: First
- Area: 132 Square Feet
- Dimensions: 12x11
Bedroom 3
- Features: Built-in Closet
- Level: First
- Area: 165 Square Feet
- Dimensions: 15x11
Bedroom 4
- Features: Built-in Closet
- Level: Second
- Area: 182 Square Feet
- Dimensions: 13x14
Bedroom 5
- Features: Built-in Closet
- Level: Second
- Area: 182 Square Feet
- Dimensions: 13x14
Primary bathroom
- Features: Rain Shower Head
- Level: First
- Area: 136 Square Feet
- Dimensions: 8x17
Bathroom 2
- Features: Garden Bath, Linen Closet
- Level: First
- Area: 66 Square Feet
- Dimensions: 6x11
Bathroom 3
- Features: Shower No Tub
- Level: First
- Area: 60 Square Feet
- Dimensions: 6x10
Bathroom 4
- Features: Tub With Shower
- Level: Second
- Area: 66 Square Feet
- Dimensions: 6x11
Bathroom 5
- Level: Second
- Area: 45 Square Feet
- Dimensions: 9x5
Den
- Features: Storage Closet
- Level: First
- Area: 180 Square Feet
- Dimensions: 12x15
Dining room
- Level: First
- Area: 256 Square Feet
- Dimensions: 16x16
Game room
- Features: Wet Bar, Storage Closet
- Level: Second
- Area: 480 Square Feet
- Dimensions: 24x20
Kitchen
- Features: Pantry
- Level: First
- Area: 150 Square Feet
- Dimensions: 15x10
Living room
- Level: First
- Area: 352 Square Feet
- Dimensions: 22x16
Heating
- Central
Cooling
- Central Air
Appliances
- Included: Cooktop, Dishwasher, Disposal, Microwave, Range, Range Hood, Refrigerator
- Laundry: Laundry Room
Features
- Cathedral Ceiling(s), Ceiling Fan(s), Eating Space In Kitchen, Open Floorplan, Primary Bedroom Main Floor, Solid Surface Counters
- Flooring: Ceramic Tile, Luxury Vinyl
- Has fireplace: No
Interior area
- Total structure area: 5,924
- Total interior livable area: 3,688 sqft
Video & virtual tour
Property
Parking
- Total spaces: 4
- Parking features: Garage - Attached, Carport
- Attached garage spaces: 2
- Carport spaces: 2
- Covered spaces: 4
Features
- Levels: Two
- Stories: 2
- Patio & porch: Covered, Deck, Front Porch, Rear Porch
- Exterior features: Balcony, Irrigation System
- Has view: Yes
- View description: Water, Lake
- Has water view: Yes
- Water view: Water,Lake
- Waterfront features: Lake Front, Lake Privileges, Lift - Covered
- Body of water: LAKE TENNESSEE
Lot
- Size: 0.53 Acres
- Dimensions: 100 x 235
- Features: Landscaped
Details
- Parcel number: 252709000000042030
- Special conditions: None
Construction
Type & style
- Home type: SingleFamily
- Architectural style: Coastal,Ranch
- Property subtype: Single Family Residence
Materials
- Block
- Foundation: Block
- Roof: Shingle
Condition
- Completed
- New construction: Yes
- Year built: 2026
Details
- Builder name: Jason Ash
Utilities & green energy
- Sewer: Septic Tank
- Water: Well
- Utilities for property: BB/HS Internet Available, Electricity Connected
Community & HOA
Community
- Pet fee: $0 monthly
- Subdivision: LAKE TN COUNTRY ESTATES
HOA
- Has HOA: No
Location
- Region: Auburndale
Financial & listing details
- Price per square foot: $339/sqft
- Tax assessed value: $232,420
- Annual tax amount: $3,025
- Date on market: 7/3/2026
- Cumulative days on market: 86 days
- Listing terms: Cash,Conventional
- Ownership: Fee Simple
- Total actual rent: 0
- Electric utility on property: Yes
- Road surface type: Concrete
Estimated market value
Not available
Estimated sales range
Not available
Not available
Price history
| Date | Event | Price |
|---|---|---|
| 7/4/2026 | Listed for sale | $1,249,900+331%$339/sqft |
Source:  Stellar MLS #L4963129 Report a problem Stellar MLS #L4963129 Report a problem | ||
| 7/15/2024 | Sold | $290,000+5.5%$79/sqft |
Source: Public Record Report a problem | ||
| 4/22/2016 | Sold | $275,000-2.8%$75/sqft |
Source: Stellar MLS #O5384478 Report a problem | ||
| 2/13/2016 | Price change | $283,000-0.3%$77/sqft |
Source: REALTY EXECUTIVES ORLANDO #O5384478 Report a problem | ||
| 1/28/2016 | Price change | $283,900-0.4%$77/sqft |
Source: REALTY EXECUTIVES ORLANDO #O5384478 Report a problem | ||
| 11/18/2015 | Price change | $284,900-0.3%$77/sqft |
Source: Realty Executives Broker of Record #O5384478 Report a problem | ||
| 11/5/2015 | Price change | $285,900-0.3%$78/sqft |
Source: Realty Executives Broker of Record #O5384478 Report a problem | ||
| 10/21/2015 | Price change | $286,900-0.3%$78/sqft |
Source: Realty Executives Broker of Record #O5384478 Report a problem | ||
| 10/1/2015 | Price change | $287,900-0.2%$78/sqft |
Source: Realty Executives Broker of Record #O5384478 Report a problem | ||
| 9/21/2015 | Price change | $288,400-0.2%$78/sqft |
Source: Realty Executives Broker of Record #O5384478 Report a problem | ||
| 9/8/2015 | Price change | $288,900-0.3%$78/sqft |
Source: Realty Executives Broker of Record #O5384478 Report a problem | ||
| 8/5/2015 | Listed for sale | $289,900+5.5%$79/sqft |
Source: REALTY EXECUTIVES ORLANDO #O5384478 Report a problem | ||
| 9/11/2012 | Listing removed | $274,900$75/sqft |
Source: Keller Williams Classic Realty Report a problem | ||
| 8/5/2012 | Listed for sale | $274,900$75/sqft |
Source: Keller Williams Classic Realty Report a problem | ||
| 5/11/2012 | Listing removed | $274,900$75/sqft |
Source: Keller Williams Classic Realty #O5059267 Report a problem | ||
| 5/8/2012 | Price change | $274,9000%$75/sqft |
Source: Keller Williams Classic Realty #O5059267 Report a problem | ||
| 3/2/2012 | Price change | $275,000-8.1%$75/sqft |
Source: Keller Williams Classic Realty #O5059267 Report a problem | ||
| 2/16/2012 | Price change | $299,1000%$81/sqft |
Source: Keller Williams Classic Realty #O5059267 Report a problem | ||
| 1/16/2012 | Price change | $299,2000%$81/sqft |
Source: Keller Williams Classic Realty #O5059267 Report a problem | ||
| 12/27/2011 | Price change | $299,3000%$81/sqft |
Source: Keller Williams Classic Realty #O5059267 Report a problem | ||
| 10/30/2011 | Price change | $299,400-0.1%$81/sqft |
Source: Keller Williams Classic Realty #O5059267 Report a problem | ||
| 9/24/2011 | Price change | $299,6000%$81/sqft |
Source: Keller Williams Classic Realty #O5059267 Report a problem | ||
| 8/30/2011 | Price change | $299,7000%$81/sqft |
Source: Keller Williams Classic Realty #O5059267 Report a problem | ||
| 7/16/2011 | Price change | $299,8000%$81/sqft |
Source: The Real Estate Collection LLC #O4963938 Report a problem | ||
| 5/7/2011 | Price change | $299,900-1.6%$81/sqft |
Source: The Real Estate Collection LLC #O4963938 Report a problem | ||
| 4/17/2011 | Listed for sale | $304,900+0.6%$83/sqft |
Source: The Real Estate Collection LLC #O4963938 Report a problem | ||
| 3/28/2006 | Sold | $303,000$82/sqft |
Source: Public Record Report a problem | ||
Public tax history
| Year | Property taxes | Tax assessment |
|---|---|---|
| 2025 | $3,005 -7.9% | $232,420 -7.1% |
| 2024 | $3,264 +4.8% | $250,276 +10% |
| 2023 | $3,113 +13.3% | $227,524 +10% |
| 2022 | $2,748 +22.4% | $206,840 +2.7% |
| 2021 | $2,245 +0.8% | $201,500 +1.4% |
| 2020 | $2,227 -2.6% | $198,718 +0.3% |
| 2019 | $2,285 -0.5% | $198,165 +0.4% |
| 2018 | $2,296 -0.8% | $197,393 +2.1% |
| 2017 | $2,316 -22.5% | $193,333 -4.3% |
| 2016 | $2,988 -10.4% | $202,103 -8.1% |
| 2015 | $3,334 +1.2% | $220,023 +7.4% |
| 2014 | $3,294 +3.2% | $204,948 +0.7% |
| 2013 | $3,193 +12.1% | $203,581 +10% |
| 2012 | $2,847 -11.1% | $185,074 -10% |
| 2011 | $3,202 -3.8% | $205,745 -3.1% |
| 2010 | $3,329 -20.5% | $212,343 -15.4% |
| 2009 | $4,188 -10.7% | $250,999 -16.9% |
| 2008 | $4,689 | $302,142 |
| 2007 | -- | -- |
| 2006 | $4,687 | -- |
| 2005 | -- | -- |
| 2004 | $1,450 -0.6% | -- |
| 2003 | $1,459 +3.8% | $114,125 +4.9% |
| 2002 | $1,406 +2.1% | $108,838 +1.6% |
| 2001 | $1,377 | $107,124 |
Find assessor info on the county website
Monthly payment
Est. payment
Payment breakdown
Explore the cost of this home by adjusting the details. Changes won't be saved.Climate risks
Neighborhood: 33823
Similar homes
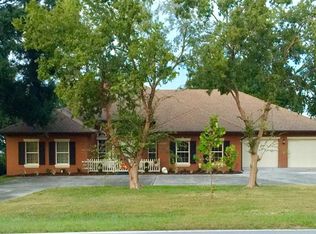
- $1,199,0004 bd4 ba2.5k sqft5671 OLD BERKLEY ROAD, AUBURNDALE, FL 33823For Sale
 MLS ID #O6437080, Washington Costa, GARCIA REALTY GROUP. Stellar MLS
 - $1,200,0003 bd4 ba4.3k sqft2128 LAKE ARIANA BOULEVARD, AUBURNDALE, FL 33823For Sale
 MLS ID #S5144865, Laura Medina Ruiz, RE/MAX HERITAGE PROFESSIONALS. Stellar MLS
 - $849,9005 bd5 ba3.6k sqft1414 EDMISTON COURT, AUBURNDALE, FL 33823For Sale
 MLS ID #L4956322, Curtis Yopp, HARPER REALTY FL, LLC. Stellar MLS
 - $650,0004 bd4 ba2.7k sqft100 SYLVANA COURT, AUBURNDALE, FL 33823For Sale
 MLS ID #TB8527569, Bridget Franklin, MARK SPAIN REAL ESTATE. Stellar MLS
 - $1,160,0004 bd4 ba3.9k sqft381 NOLANE LANE, POLK CITY, FL 33868For SaleMLS ID #O6415348, Steven Koleno, BEYCOME OF FLORIDA LLC. Stellar MLS
- $625,0004 bd3 ba2.3k sqft2072 LAKE ARIANA BOULEVARD, AUBURNDALE, FL 33823For SaleMLS ID #L4962862, Brock Jennings, THE MARKET REALTY COMPANY. Stellar MLS
- $999,9994 bd4 ba4.9k sqft818 LAKE AGNES DRIVE, POLK CITY, FL 33868New ConstructionMLS ID #TB8515132, Gregory Baker, LIVE FLORIDA REALTY. Stellar MLS
- $1,195,0005 bd6 ba3.2k sqft250 BRIGHAM ROAD NW, WINTER HAVEN, FL 33881For SaleMLS ID #L4962128, David Small, KELLER WILLIAMS REALTY SMART 1. Stellar MLS
- $1,250,0005 bd3 ba3.5k sqft6538 EAGLE VIEW LOOP, LAKELAND, FL 33813For SaleMLS ID #L4961372, Christine Hubbert, BHHS FLORIDA PROPERTIES GROUP. Stellar MLS
- $1,200,0004 bd4 ba3.1k sqft2476 DELPHI CIRCLE, LAKELAND, FL 33812For SaleMLS ID #L4964515, John Hubbert, Jr, BHHS FLORIDA PROPERTIES GROUP. Stellar MLS
- $1,200,0004 bd4 ba3.5k sqft209 PINE LILLY COURT, LAKE ALFRED, FL 33850For SaleMLS ID #O6430598, Keausha Jordan LLC, EXP REALTY LLC. Stellar MLS
- $1,150,0004 bd3 ba2.9k sqft2398 GEORGE WHEELER ROAD, LAKELAND, FL 33810For SaleMLS ID #L4964425, Brock Jennings, THE MARKET REALTY COMPANY. Stellar MLS
- $1,250,0005 bd5 ba3.4k sqft2403 CAMBRIDGE AVENUE, LAKELAND, FL 33803For SaleMLS ID #TB8445043, Nicole Thomas, LLC, SMITH & ASSOCIATES REAL ESTATE. Stellar MLS
- $715,0004 bd3 ba3k sqft134 BAYBERRY DRIVE, POLK CITY, FL 33868For SaleMLS ID #TB8505039, Jer Long, CHARLES RUTENBERG REALTY INC. Stellar MLS
- $1,399,9004 bd3 ba3.3k sqft3640 CRUMP ROAD, WINTER HAVEN, FL 33881For SaleMLS ID #L4964316, Amy Reynolds, LOCKHART & ASSOCIATES INC. Stellar MLS
- $1,075,0005 bd5 ba4.2k sqft1825 CLUBHOUSE ROAD, LAKELAND, FL 33813For SaleMLS ID #P4937385, Rebecca White, RIDGE REAL ESTATE ENTERPRISES. Stellar MLS
- $699,0004 bd4 ba2.8k sqft485 ADAMS VIEW LANE, AUBURNDALE, FL 33823New ConstructionMLS ID #TB8522495, Mickey Arruda, KNOWN REAL ESTATE LLC. Stellar MLS
- $999,9996 bd3 ba4.2k sqft7026 PINEHAVEN DRIVE, LAKELAND, FL 33810For SaleMLS ID #TB8483106, Amy Long, REDFIN CORPORATION. Stellar MLS
- $1,025,0004 bd4 ba3.9k sqft2625 NEVADA ROAD, LAKELAND, FL 33803For SaleMLS ID #L4963657, Russ Rhoads, EXP REALTY LLC. Stellar MLS
- $680,0004 bd2 ba1.8k sqft31 MORGAN STREET, AUBURNDALE, FL 33823For SaleMLS ID #S5138708, Susana Martin, GRAND STATE REALTY. Stellar MLS
