Downtown Auburndale – Over an Acre! Stunning 5BR/4.5BA pool home with 4,000+ sq. ft. of living space. Features include: remodeled baths, granite counter tops, gas fireplace, surround sound, and a separate in-law suite. An entertainer’s dream with billiards room, outdoor kitchen, solar-heated pool with sun deck and lounge chairs & a gas heated spa. RV hookup w/ 50-amp & RV garage with lift. Additionally there is a 2-car garage, metal roof, Generac generator, 12-zone irrigation, and security system. Freshly painted inside and move-in ready—truly one of a kind!
For sale
Price cut: $129.1K (7/7)
$849,900
1414 Edmiston Ct, Auburndale, FL 33823
5beds
4,382sqft
:
Get pre-qualified$5,568/mo
Single Family Residence
Built in 1998
1.1 Acres Lot
$826,200 Zestimate®
$194/sqft
$-- HOA
What's special
Gas fireplaceSeparate in-law suiteSolar-heated poolOutdoor kitchenMetal roofGranite counter topsRemodeled baths
- 295 days |
- 1,106 |
- 104 |
Zillow last checked:
Listing updated:
Listed by:
Curtis Yopp 863-661-2732,
HARPER REALTY FL, LLC 863-687-8020
Source: Stellar MLS,MLS#: L4956322 Originating MLS: Lakeland
Originating MLS: Lakeland
Facts & features
Interior
Bedrooms & bathrooms
- Bedrooms: 5
- Bathrooms: 5
- Full bathrooms: 4
- 1/2 bathrooms: 1
Primary bedroom
- Features: En Suite Bathroom, Walk-In Closet(s)
- Level: First
- Area: 252 Square Feet
- Dimensions: 14x18
Bedroom 2
- Features: Walk-In Closet(s)
- Level: First
- Area: 140 Square Feet
- Dimensions: 10x14
Bedroom 3
- Features: En Suite Bathroom, Walk-In Closet(s)
- Level: First
- Area: 156 Square Feet
- Dimensions: 12x13
Bedroom 4
- Features: Walk-In Closet(s)
- Level: First
- Area: 156 Square Feet
- Dimensions: 12x13
Bedroom 5
- Features: Walk-In Closet(s)
- Level: First
- Area: 192 Square Feet
- Dimensions: 16x12
Primary bathroom
- Level: First
- Area: 196 Square Feet
- Dimensions: 14x14
Dining room
- Level: First
- Area: 80 Square Feet
- Dimensions: 8x10
Family room
- Level: First
- Area: 195 Square Feet
- Dimensions: 13x15
Game room
- Level: First
- Area: 360 Square Feet
- Dimensions: 30x12
Kitchen
- Level: First
- Area: 140 Square Feet
- Dimensions: 10x14
Living room
- Level: First
- Area: 176 Square Feet
- Dimensions: 16x11
Office
- Level: First
- Area: 153 Square Feet
- Dimensions: 9x17
Heating
- Central
Cooling
- Central Air
Appliances
- Included: Dishwasher, Dryer, Microwave, Range, Refrigerator, Washer
- Laundry: Laundry Room
Features
- Ceiling Fan(s)
- Flooring: Ceramic Tile, Hardwood
- Doors: Outdoor Kitchen
- Windows: Blinds
- Has fireplace: Yes
- Fireplace features: Gas
Interior area
- Total structure area: 5,226
- Total interior livable area: 4,382 sqft
Video & virtual tour
Property
Parking
- Total spaces: 4
- Parking features: Garage - Attached
- Attached garage spaces: 4
Features
- Levels: One
- Stories: 1
- Exterior features: Lighting, Outdoor Kitchen, Private Mailbox
- Has private pool: Yes
- Pool features: Deck, Heated, In Ground, Lighting, Salt Water, Screen Enclosure, Solar Heat
- Has spa: Yes
- Spa features: Heated, In Ground
Lot
- Size: 1.1 Acres
- Dimensions: 200 x 240
Details
- Parcel number: 252734304500000030
- Special conditions: None
Construction
Type & style
- Home type: SingleFamily
- Property subtype: Single Family Residence
Materials
- Block, Concrete
- Foundation: Slab
- Roof: Metal
Condition
- New construction: No
- Year built: 1998
Utilities & green energy
- Sewer: Public Sewer
- Water: Public, Well
- Utilities for property: Electricity Connected
Community & HOA
Community
- Pet fee: $0 monthly
- Subdivision: EDMISTON & ESLICK ADD
HOA
- Has HOA: No
Location
- Region: Auburndale
Financial & listing details
- Price per square foot: $194/sqft
- Tax assessed value: $622,601
- Annual tax amount: $3,511
- Date on market: 10/2/2025
- Cumulative days on market: 296 days
- Ownership: Fee Simple
- Total actual rent: 0
- Electric utility on property: Yes
- Road surface type: Asphalt
Estimated market value
$826,200
$785,000 - $868,000
$4,438/mo
Price history
| Date | Event | Price |
|---|---|---|
| 7/7/2026 | Price change | $849,900-13.2%$194/sqft |
Source:  Stellar MLS #L4956322 Report a problem Stellar MLS #L4956322 Report a problem | ||
| 2/27/2026 | Price change | $979,000-14.8%$223/sqft |
Source: Stellar MLS #L4956322 Report a problem | ||
| 10/2/2025 | Listed for sale | $1,149,000+327.1%$262/sqft |
Source: Stellar MLS #L4956322 Report a problem | ||
| 5/2/2005 | Sold | $269,000+976%$61/sqft |
Source: Stellar MLS #S4584464 Report a problem | ||
| 8/9/1996 | Sold | $25,000$6/sqft |
Source: Public Record Report a problem | ||
Public tax history
| Year | Property taxes | Tax assessment |
|---|---|---|
| 2025 | $3,622 +3.2% | $263,835 +2.9% |
| 2024 | $3,512 +2.5% | $256,399 +3% |
| 2023 | $3,427 +2.7% | $248,931 +3% |
| 2022 | $3,337 +0.3% | $241,681 +3% |
| 2021 | $3,328 +1% | $234,642 +1.4% |
| 2020 | $3,296 +0.4% | $231,402 +2.3% |
| 2019 | $3,284 | $226,199 +1.9% |
| 2018 | $3,284 +1.2% | $221,981 +2.1% |
| 2017 | $3,244 +3.6% | $217,415 +2.1% |
| 2016 | $3,132 -1.3% | $212,943 +0.7% |
| 2015 | $3,173 +4.3% | $211,463 +0.8% |
| 2014 | $3,042 -4.2% | $209,785 +1.5% |
| 2013 | $3,175 +2.4% | $206,685 +1.7% |
| 2012 | $3,101 -20.2% | $203,230 -17.6% |
| 2011 | $3,884 -10.2% | $246,742 -7.5% |
| 2010 | $4,326 -31% | $266,682 -24.8% |
| 2009 | $6,270 +26.2% | $354,617 +14.5% |
| 2008 | $4,968 | $309,589 |
| 2007 | -- | -- |
| 2006 | $6,827 | -- |
| 2005 | -- | -- |
| 2004 | $2,490 +3.3% | -- |
| 2003 | $2,411 | $139,915 |
Find assessor info on the county website
Monthly payment
Est. payment
Payment breakdown
Explore the cost of this home by adjusting the details. Changes won't be saved.Climate risks
Neighborhood: 33823
Nearby schools
GreatSchools rating
- 4/10Walter Caldwell Elementary SchoolGrades: PK-5Distance: 1.5 mi
- 3/10Jere L. Stambaugh Middle SchoolGrades: 6-8Distance: 1.2 mi
- 3/10Auburndale Senior High SchoolGrades: PK,9-12Distance: 1.1 mi
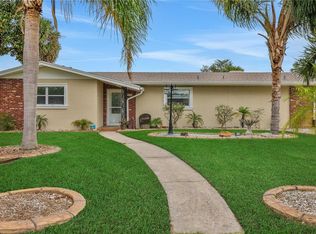
- $395,0003 bd2 ba1.5k sqft1410 Edmiston Ct, Auburndale, FL 33823Sold
- $382,0004 bd3 ba2.3k sqft102 Bolender Rd, Auburndale, FL 33823Off Market
- $283,1003 bd2 ba1.2k sqft101 Kinstle Hill Dr, Auburndale, FL 33823Off Market
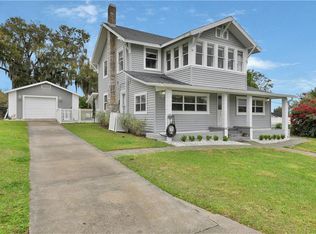
- $382,0004 bd2 ba2.2k sqft1408 Edmiston Ct, Auburndale, FL 33823Off Market
- $264,0003 bd2 ba1.3k sqft103 Kinstle Hill Dr, Auburndale, FL 33823Off Market
- $260,5003 bd2 ba1.3k sqft104 Bolender Rd, Auburndale, FL 33823Off Market
- $394,4002 bd3 ba1.5k sqft1416 Lake Ariana Blvd, Auburndale, FL 33823Off Market
- $350,0005 bd6 ba3k sqft1414 Lake Ariana Blvd, Auburndale, FL 33823Sold
A local agent can set up tours, give advice and negotiate with sellers.
Similar homes
- $785,0003 bd3 ba2.5k sqft2000 Lake Ariana Blvd, Auburndale, FL 33823For Sale
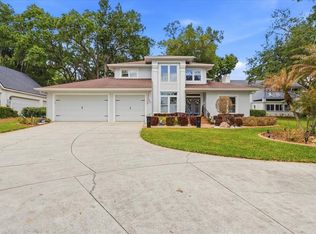
 MLS ID #P4938164, Denise Spears, CENTURY 21 MYERS REALTY. Stellar MLS
 - $757,0003 bd3 ba3.4k sqft331 Bay St, Auburndale, FL 33823For Sale
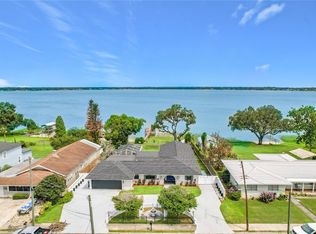 MLS ID #TB8516430, Nehad Darwish, DIVINE ESTATES REALTY LLC. Stellar MLS
 - $499,9904 bd3 ba2.7k sqft428 Palastro Ave, Auburndale, FL 33823For Sale
 MLS ID #O6427131, Jared Dunn, LIVE MVRK LLC. Stellar MLS
 - $430,0004 bd3 ba2.2k sqft1218 Lake Ariana Blvd, Auburndale, FL 33823For Sale
 MLS ID #L4963191, Tiffany Steck, BHHS FLORIDA PROPERTIES GROUP. Stellar MLS
 - $488,0005 bd4 ba3.7k sqft344 Magneta Loop, Auburndale, FL 33823For SaleMLS ID #O6396356, Mohamed Mashhour, FLORIDA REALTY INVESTMENTS. Stellar MLS
- $495,0004 bd3 ba2.5k sqft906 Crestview Dr, Auburndale, FL 33823For SaleMLS ID #L4961301, Brock Jennings, THE MARKET REALTY COMPANY. Stellar MLS
- $489,0005 bd4 ba3.8k sqft168 Magneta Loop, Auburndale, FL 33823For SaleMLS ID #S5136867, Jamar Brown, SELL & BUY HOMES REALTY INC. Stellar MLS
- $650,0003 bd2 ba2.8k sqft122 W Juliana Way, Auburndale, FL 33823For SaleMLS ID #L4959668, Tiffani Cook, KELLER WILLIAMS REALTY. Stellar MLS
- $849,0004 bd3 ba3.7k sqft83 Jenni Ashley Ct, Winter Haven, FL 33884For SaleMLS ID #TB8506932, Sinan Zakaria, LISTED SIMPLY. Stellar MLS
- $830,0005 bd4 ba3.1k sqft2253 Malachite Dr, Lakeland, FL 33810For SaleMLS ID #S5136535, Alvis Lopez Cedeno, PRIMUS CRE GROUP. Stellar MLS
- $799,9004 bd3 ba2.9k sqft2920 Chickasaw Cir, Haines City, FL 33844For SaleMLS ID #S5153047, Terri Cristaldi, CRISTALDI REALTY LLC. Stellar MLS
- $730,0004 bd3 ba3k sqft134 Bayberry Dr, Polk City, FL 33868For SaleMLS ID #TB8505039, Jer Long, CHARLES RUTENBERG REALTY INC. Stellar MLS
- $875,0005 bd5 ba4.8k sqft3905 Aquilla Dr, Lakeland, FL 33810For SaleMLS ID #TB8499155, Sharonda Lawrence, ASCENSION REALTY INTERNATIONAL. Stellar MLS
- $839,9004 bd3 ba4k sqft2409 Jenna Ln, Lakeland, FL 33813For SaleMLS ID #L4959019, Joy Desmond, REMAX EXPERTS. Stellar MLS
- $819,9004 bd3 ba3.7k sqft12640 Us Highway 98 N, Lakeland, FL 33809For SaleMLS ID #L4960240, John Hubbert, Jr, BHHS FLORIDA PROPERTIES GROUP. Stellar MLS
- $819,0003 bd3 ba3.2k sqft1028 S Lake Mariam Dr, Winter Haven, FL 33884For SaleMLS ID #P4938222, Mabel Vassallo, CENTURY 21 MYERS REALTY. Stellar MLS
- $1,050,0005 bd4 ba3.6k sqft1645 Crump Rd, Winter Haven, FL 33881For SaleMLS ID #P4939113, Cathy Kluytenaar, THE K TEAM REAL ESTATE SERVICES LLC. Stellar MLS
- $729,9004 bd3 ba2.5k sqft3934 Connersville Rd, Bartow, FL 33830For SaleMLS ID #L4962798, Steven Burnett, NUGGET REALTY. Stellar MLS
- $775,0003 bd2 ba2.6k sqft3831 Gaines Dr, Winter Haven, FL 33884For SaleMLS ID #L4962328, Vikki Thielen, THE MARKET REALTY COMPANY. Stellar MLS
- $749,9003 bd2 ba2.2k sqft237 Kent Ct, Haines City, FL 33844For SaleMLS ID #L4963425, John Carter, KELLER WILLIAMS REALTY. Stellar MLS
