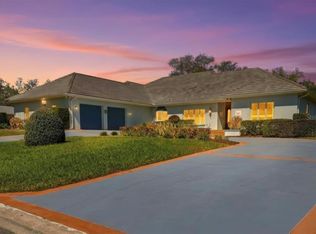
Opportunities like this are rare. Situated on 1.63 beautifully landscaped acres in a gated community with no CDD, this custom-built 4-bedroom, 2.5-bath home offers the privacy, craftsmanship, and peaceful setting that are becoming increasingly difficult to find. The sale includes the adjacent parcel shown in the aerial photos, creating one of the largest homesites in the community while providing additional privacy and long-term value. Surrounded by mature trees with no rear neighbors, this property has been transformed into a breathtaking botanical retreat with over $150,000 invested in professionally designed landscaping. Every element was thoughtfully planned and expertly installed to create a peaceful setting unlike anything else on the market. Decorative boulders, raised garden walls, landscape curbing, extensive landscape lighting, a tranquil water feature, mature magnolia trees, crepe myrtles, Christmas palms, camellias, gardenias, fox ferns, and vibrant flowering plants create spectacular views from every angle. A new irrigation system, underground water emitters, and gutters with downspouts help preserve the beauty of the landscape for years to come. Designed for both relaxing and entertaining, the outdoor living space features an extended screened lanai overlooking the private backyard, a custom pool deck with decorative concrete overlay, raised garden beds, a fenced dog run, and a quality wood playground that blends naturally into the landscape. Inside, you'll find tile flooring throughout the main living areas and hardwood flooring in all four bedrooms. The spacious kitchen features granite countertops, abundant cabinetry, and overlooks the main living and dining areas, making it ideal for everyday living and entertaining. Additional features include custom closet systems, central vacuum, built-in speakers, and a whole-house generator. Major improvements include a new roof (2023), exterior paint (2023), interior paint (2025), and freshly painted interior trim (2026), allowing the next owner to simply move in and enjoy. Located in a gated community with a low HOA of just $165 per month, this exceptional property offers the perfect balance of privacy, quality, and outdoor living. Listed below its recent appraised value, this is a rare opportunity to own a truly special home where timeless craftsmanship meets the beauty and tranquility of a private botanical oasis.
Pending
Price cut: $25.1K (7/13)
$799,900
2920 CHICKASAW CIRCLE, HAINES CITY, FL 33844
4beds
2,954sqft
:
Get pre-qualified$5,348/mo
Single Family Residence
Built in 2006
1.38 Acres Lot
$772,700 Zestimate®
$271/sqft
$165/mo HOA
What's special
Granite countertopsRaised garden bedsCrepe myrtlesMature magnolia treesFenced dog runTranquil water featureOutdoor living space
- 36 days |
- 902 |
- 60 |
Likely to sell faster than
Zillow last checked:
Listing updated:
Listed by:
Terri Cristaldi 407-340-3522,
CRISTALDI REALTY LLC 863-420-6777
Source: Stellar MLS,MLS#: S5153047 Originating MLS: Osceola
Originating MLS: Osceola
Facts & features
Interior
Bedrooms & bathrooms
- Bedrooms: 4
- Bathrooms: 3
- Full bathrooms: 2
- 1/2 bathrooms: 1
Rooms
- Room types: Den/Library/Office, Family Room, Dining Room, Living Room
Primary bedroom
- Features: Walk-In Closet(s)
- Level: First
- Area: 360 Square Feet
- Dimensions: 18x20
Bedroom 2
- Features: Ceiling Fan(s), Walk-In Closet(s)
- Level: First
- Area: 144 Square Feet
- Dimensions: 12x12
Bedroom 3
- Features: Ceiling Fan(s), Walk-In Closet(s)
- Level: First
- Area: 165 Square Feet
- Dimensions: 11x15
Bedroom 4
- Features: Ceiling Fan(s), Built-in Closet
- Level: First
- Area: 210 Square Feet
- Dimensions: 14x15
Primary bathroom
- Features: Dual Sinks, En Suite Bathroom, Garden Bath
- Level: First
- Area: 330 Square Feet
- Dimensions: 15x22
Dinette
- Level: First
- Area: 81 Square Feet
- Dimensions: 9x9
Dining room
- Level: First
- Area: 180 Square Feet
- Dimensions: 12x15
Family room
- Features: Ceiling Fan(s)
- Level: First
- Area: 480 Square Feet
- Dimensions: 24x20
Kitchen
- Features: Breakfast Bar, Granite Counters, Kitchen Island, Pantry
- Level: First
- Area: 182 Square Feet
- Dimensions: 14x13
Living room
- Level: First
- Area: 210 Square Feet
- Dimensions: 14x15
Heating
- Central
Cooling
- Central Air
Appliances
- Included: Dishwasher, Disposal, Electric Water Heater, Microwave, Range, Refrigerator
- Laundry: Electric Dryer Hookup, Inside, Washer Hookup
Features
- Ceiling Fan(s), Central Vacuum, Crown Molding, High Ceilings, Kitchen/Family Room Combo, L Dining, Primary Bedroom Main Floor, Tray Ceiling(s), Walk-In Closet(s)
- Flooring: Ceramic Tile, Hardwood
- Doors: Sliding Doors
- Windows: Window Treatments
- Has fireplace: No
Interior area
- Total structure area: 5,400
- Total interior livable area: 2,954 sqft
Video & virtual tour
Property
Parking
- Total spaces: 3
- Parking features: Driveway, Garage Door Opener, Garage Faces Side, Parking Pad
- Attached garage spaces: 3
- Has uncovered spaces: Yes
Features
- Levels: One
- Stories: 1
- Patio & porch: Front Porch, Rear Porch, Screened
- Exterior features: Dog Run, Irrigation System, Kennel, Lighting, Private Mailbox, Private Yard, Rain Gutters
- Has private pool: Yes
- Pool features: Gunite, Heated, In Ground, Lighting
- Has spa: Yes
- Spa features: Above Ground, Heated
- Has view: Yes
- View description: Garden, Trees/Woods
Lot
- Size: 1.38 Acres
- Dimensions: 129.5 x 200
- Features: In County, Irregular Lot, Landscaped, Oversized Lot
- Residential vegetation: Mature Landscaping, Oak Trees, Trees/Landscaped, Wooded
Details
- Parcel number: 282807935119000100
- Special conditions: None
Construction
Type & style
- Home type: SingleFamily
- Architectural style: Craftsman
- Property subtype: Single Family Residence
Materials
- Block, Concrete, Stone, Stucco
- Foundation: Slab
- Roof: Shingle
Condition
- New construction: No
- Year built: 2006
Utilities & green energy
- Sewer: Septic Tank
- Water: None
- Utilities for property: Cable Available, Electricity Connected, Phone Available, Public, Sewer Connected, Sprinkler Well, Street Lights
Community & HOA
Community
- Features: Deed Restrictions, Gated Community - No Guard
- Security: Gated Community, Security System
- Pet fee: $0 monthly
- Subdivision: SEQUOYAH RIDGE
HOA
- Has HOA: Yes
- HOA fee: $165 monthly
- HOA name: Park Lake Property Management
- HOA phone: 863-508-1072
Location
- Region: Haines City
Financial & listing details
- Price per square foot: $271/sqft
- Tax assessed value: $504,742
- Annual tax amount: $6,745
- Date on market: 7/3/2026
- Cumulative days on market: 30 days
- Listing terms: Cash,Conventional
- Ownership: Fee Simple
- Total actual rent: 0
- Electric utility on property: Yes
- Road surface type: Paved, Asphalt
Estimated market value
$772,700
$734,000 - $811,000
$3,537/mo
Price history
| Date | Event | Price |
|---|---|---|
| 7/27/2026 | Pending sale | $799,900$271/sqft |
Source:  Stellar MLS #S5153047 Report a problem Stellar MLS #S5153047 Report a problem | ||
| 7/13/2026 | Price change | $799,900-3%$271/sqft |
Source: Stellar MLS #S5153047 Report a problem | ||
| 7/3/2026 | Listed for sale | $825,000+34.1%$279/sqft |
Source: Stellar MLS #S5153047 Report a problem | ||
| 8/28/2024 | Sold | $615,000-0.8%$208/sqft |
Source: Stellar MLS #U8245371 Report a problem | ||
| 7/30/2024 | Pending sale | $620,000$210/sqft |
Source: Stellar MLS #U8245371 Report a problem | ||
| 7/23/2024 | Listed for sale | $620,000$210/sqft |
Source: Stellar MLS #U8245371 Report a problem | ||
| 6/29/2024 | Pending sale | $620,000$210/sqft |
Source: Stellar MLS #U8245371 Report a problem | ||
| 6/5/2024 | Listed for sale | $620,000+49.4%$210/sqft |
Source: Stellar MLS #U8245371 Report a problem | ||
| 6/29/2020 | Sold | $415,000-3.3%$140/sqft |
Source: Stellar MLS #P4909197 Report a problem | ||
| 5/15/2020 | Pending sale | $429,000$145/sqft |
Source: CENTURY 21 WATSON & MYERS REALTY #P4909197 Report a problem | ||
| 1/11/2020 | Listed for sale | $429,000+793.8%$145/sqft |
Source: CENTURY 21 WATSON & MYERS REALTY #P4909197 Report a problem | ||
| 9/24/2003 | Sold | $48,000+200%$16/sqft |
Source: Public Record Report a problem | ||
| 6/3/1999 | Sold | $16,000$5/sqft |
Source: Public Record Report a problem | ||
Public tax history
| Year | Property taxes | Tax assessment |
|---|---|---|
| 2025 | $6,006 +34.1% | $504,742 +30.8% |
| 2024 | $4,480 +1.9% | $385,919 +3% |
| 2023 | $4,395 +2.1% | $374,679 +3% |
| 2022 | $4,306 -0.9% | $363,766 +3% |
| 2021 | $4,346 +69.9% | $353,171 +58.7% |
| 2020 | $2,559 -0.2% | $222,478 +2.3% |
| 2019 | $2,563 -13.6% | $217,476 +1.9% |
| 2018 | $2,966 +1.6% | $213,421 +2.1% |
| 2017 | $2,918 +18.7% | $209,031 +2.1% |
| 2016 | $2,457 -1.8% | $204,732 +0.7% |
| 2015 | $2,502 -7.1% | $203,309 +0.8% |
| 2014 | $2,692 +7.8% | $201,695 +1.5% |
| 2013 | $2,498 +3% | $198,714 +1.7% |
| 2012 | $2,424 +2.5% | $195,392 +3% |
| 2011 | $2,366 -23% | $189,701 -18.1% |
| 2010 | $3,074 -42.7% | $231,518 -35.1% |
| 2009 | $5,362 -8.8% | $356,612 -13.5% |
| 2008 | $5,879 | $412,260 |
| 2007 | -- | -- |
| 2006 | $1,673 | -- |
| 2005 | -- | -- |
| 2004 | $250 | -- |
| 2003 | $250 -9.9% | $15,000 -7.7% |
| 2002 | $277 | $16,260 |
| 2001 | $277 | $16,260 |
Find assessor info on the county website
Monthly payment
Est. payment
Payment breakdown
Explore the cost of this home by adjusting the details. Changes won't be saved.Climate risks
Neighborhood: 33844
Nearby schools
GreatSchools rating
- 2/10Sandhill Elementary SchoolGrades: PK-5Distance: 1 mi
- 3/10Lake Marion Creek Elementary SchoolGrades: 6-8Distance: 3.1 mi
- 3/10Haines City Senior High SchoolGrades: PK,9-12Distance: 4.1 mi
Schools provided by the listing agent
- Elementary: Sandhill Elem
- Middle: Lake Marion Creek Middle
- High: Haines City Senior High
Source: Stellar MLS. This data may not be complete. We recommend contacting the local school district to confirm school assignments for this home.
- $38,000-- bd-- ba-- sqftChickasaw Cir, Haines City, FL 33844Off Market
- $414,1003 bd2 ba2k sqft2805 Sequoyah Dr, Haines City, FL 33844Off Market
- $38,000-- bd-- ba-- sqft2805 Sequoyah Dr, Haines City, FL 33844Off Market
- $699,0003 bd5 ba2k sqft2931 Chickasaw Cir, Haines City, FL 33844For Sale

- $560,6003 bd2 ba3.5k sqft2942 Chickasaw Cir, Haines City, FL 33844Off Market
- $555,3004 bd3 ba2.9k sqft2970 Chickasaw Dr, Haines City, FL 33844Off Market
- $565,0004 bd3 ba2.4k sqft2983 Chickasaw Dr, Haines City, FL 33844Sold
- $38,0000.6 acresSequoyah Dr, Haines City, FL 33844Off Market
A local agent can set up tours, give advice and negotiate with sellers.
Similar homes
- $639,9003 bd4 ba3.8k sqft133 ARROWHEAD LANE, HAINES CITY, FL 33844For Sale
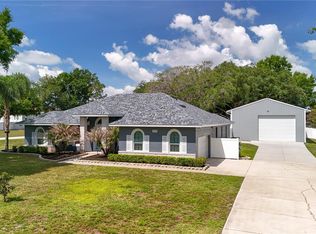
 MLS ID #P4937805, Kennedy Matthews, JULIE MATTHEWS GROUP LLC. Stellar MLS
 - $714,9004 bd4 ba2.3k sqft1095 W LAKE HAMILTON DRIVE, WINTER HAVEN, FL 33881For Sale
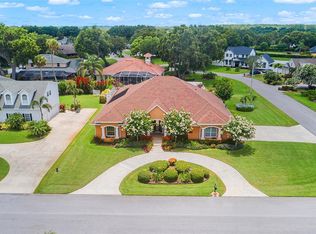
 MLS ID #L4961524, Damon Trueman, PROPERTY SHOPPE OF CENTRAL FL. Stellar MLS
 - $749,0003 bd4 ba2.4k sqft4040 PALMA CEIA CIRCLE, WINTER HAVEN, FL 33884For Sale
 MLS ID #L4963754, Deanna Stone, THE STONES REAL ESTATE FIRM. Stellar MLS
 - $765,0005 bd4 ba3.8k sqft328 HAMILTON SHORES DRIVE NE, WINTER HAVEN, FL 33881For Sale
 MLS ID #L4963026, Michael Stone, THE STONES REAL ESTATE FIRM. Stellar MLS
 - $899,0004 bd4 ba3.6k sqft140 SYLVANA COURT, AUBURNDALE, FL 33823For SaleMLS ID #L4962946, Michael Stone, THE STONES REAL ESTATE FIRM. Stellar MLS
- $595,0003 bd3 ba2.9k sqft501 MONTAGE LN, POINCIANA, FL 34759For SaleMLS ID #S5155032, Yamile Osorio Varrone, BORCHINI REALTY. Stellar MLS
- $870,0004 bd4 ba3.5k sqft150 OLD NICHOLS CIRCLE, AUBURNDALE, FL 33823For SaleMLS ID #O6424651, Troy Boss, LIFESTYLE INTERNATIONAL REALTY. Stellar MLS
- $775,0003 bd2 ba2.6k sqft3831 GAINES DRIVE, WINTER HAVEN, FL 33884For SaleMLS ID #L4962328, Vikki Thielen, THE MARKET REALTY COMPANY. Stellar MLS
- $819,0003 bd3 ba3.2k sqft1028 S LAKE MARIAM DRIVE, WINTER HAVEN, FL 33884For SaleMLS ID #P4938222, Mabel Vassallo, CENTURY 21 MYERS REALTY. Stellar MLS
- $845,0004 bd3 ba2.9k sqft2562 HERITAGE GREEN AVENUE, DAVENPORT, FL 33837For SaleMLS ID #S5152561, Terri Cristaldi, CRISTALDI REALTY LLC. Stellar MLS
- $459,0005 bd4 ba2.7k sqft134 MINNIEHAHA CIRCLE, HAINES CITY, FL 33844For SaleMLS ID #S5153732, Jason Prieto, LPT REALTY, LLC. Stellar MLS
- $999,9995 bd4 ba3.1k sqft4300 TIMBERLANE ROAD, LAKE WALES, FL 33898For SaleMLS ID #TB8466414, John Brackin, KELLER WILLIAMS TAMPA PROPERTIES. Stellar MLS
- $785,0003 bd3 ba2.5k sqft2000 LAKE ARIANA BOULEVARD, AUBURNDALE, FL 33823For SaleMLS ID #P4938164, Denise Spears, CENTURY 21 MYERS REALTY. Stellar MLS
- $539,0003 bd3 ba2.4k sqft600 VOLTERRA BOULEVARD, POINCIANA, FL 34759For SaleMLS ID #S5154558, Stan Wilson, PELLEGO, LLC. Stellar MLS
- $649,9004 bd4 ba3.3k sqft1458 OLYMPIC CLUB BOULEVARD, DAVENPORT, FL 33896For SaleMLS ID #S5155098, Amy Prill, CHAMPIONSGATE REALTY. Stellar MLS
- $559,0004 bd3 ba3.1k sqft725 HERITAGE DRIVE NE, WINTER HAVEN, FL 33881For SaleMLS ID #L4961718, Laura Slocumb, REMAX EXPERTS. Stellar MLS
- $498,5004 bd3 ba2.5k sqft3158 BEAUCHAMP COURT, WINTER HAVEN, FL 33884For SaleMLS ID #P4939318, Kennedy Matthews, JULIE MATTHEWS GROUP LLC. Stellar MLS
- $499,9005 bd3 ba3k sqft170 OLD NICHOLS CIRCLE, AUBURNDALE, FL 33823For SaleMLS ID #L4963985, Elizabeth Willers, SERHANT. Stellar MLS
- $830,0005 bd4 ba4k sqft2234 CALLAWAY COURT, DAVENPORT, FL 33837For SaleMLS ID #TB8496268, Richard Williamson, EXP REALTY LLC. Stellar MLS
- $639,0005 bd4 ba3.7k sqft2304 INDIAN MOUND TRAIL, KISSIMMEE, FL 34746For SaleMLS ID #O6420257, Steven Koleno, BEYCOME OF FLORIDA LLC. Stellar MLS
