Welcome to this exceptional luxury estate nestled within a prestigious gated community in the heart of Central Florida. This stunning residence offers 3 spacious bedrooms, 3 full baths, 3 half baths, and a versatile bonus room that is currently used as a dedicated office with a custom Murphy bed, making it ideal as a 4th bedroom or guest suite. From the moment you arrive, you’ll appreciate the brick-paver driveway and walkway, plantation shutters, and beautifully designed outdoor living spaces. The backyard is truly an entertainer’s dream featuring a heated pool and spa, expansive travertine pool deck, large cabana with a fully enclosed bathroom and air conditioning, outdoor shower, custom outdoor kitchen with an oversized Green Egg, Bull grill, large island, exhaust hood, and a 75-inch commercial-grade outdoor TV. Gather around the custom two-sided fire pit offering both wood-burning and gas options, or relax by the gas fireplace while enjoying the peaceful surroundings. Inside, the open-concept floor plan showcases soaring 10-foot ceilings, crown molding, porcelain plank tile flooring, abundant LED lighting, and custom finishes throughout. The gourmet kitchen features custom cabinetry, under-cabinet lighting, reverse osmosis drinking water, pebble ice machine, and generous workspace for entertaining. The luxurious primary suite offers a spa-inspired bathroom complete with a steam shower, while additional upgrades include two tankless water heaters, home audio system, electric fireplace, doggie door, and freshly painted interior and exterior. Perfectly located with convenient access to major highways, shopping, dining, and Central Florida’s world-famous attractions, this extraordinary home offers the perfect combination of elegance, comfort, and resort-style living. Schedule your private showing today!
For sale
Price cut: $26K (8/7)
$699,000
2931 CHICKASAW CIRCLE, HAINES CITY, FL 33844
3beds
2,040sqft
Single Family Residence
Built in 2016
0.65 Acres Lot
$680,900 Zestimate®
$343/sqft
$165/mo HOA
What's special
Heated pool and spaGas fireplaceElectric fireplaceOpen-concept floor planHome audio systemReverse osmosis drinking waterPorcelain plank tile flooring
- 27 days |
- 464 |
- 29 |
Likely to sell faster than
Zillow last checked:
Listing updated:
Listed by:
Stacey Towns Friend 863-557-3034,
STACEY TOWNS REALTY LLC 863-422-1585,
Austin Towns 863-221-2586,
STACEY TOWNS REALTY LLC
Source: Stellar MLS,MLS#: P4939378 Originating MLS: East Polk
Originating MLS: East Polk
Facts & features
Interior
Bedrooms & bathrooms
- Bedrooms: 3
- Bathrooms: 5
- Full bathrooms: 4
- 1/2 bathrooms: 1
Rooms
- Room types: Bonus Room, Den/Library/Office, Utility Room
Primary bedroom
- Features: Walk-In Closet(s)
- Level: First
- Area: 240 Square Feet
- Dimensions: 15x16
Bedroom 2
- Features: Walk-In Closet(s)
- Level: First
- Area: 143 Square Feet
- Dimensions: 11x13
Bedroom 3
- Features: Walk-In Closet(s)
- Level: First
- Area: 143 Square Feet
- Dimensions: 13x11
Balcony porch lanai
- Level: First
- Area: 2392 Square Feet
- Dimensions: 46x52
Bonus room
- Features: No Closet
- Level: First
- Area: 156 Square Feet
- Dimensions: 13x12
Dining room
- Level: First
- Area: 130 Square Feet
- Dimensions: 10x13
Kitchen
- Level: First
- Area: 231 Square Feet
- Dimensions: 21x11
Living room
- Level: First
- Area: 374 Square Feet
- Dimensions: 17x22
Other
- Level: First
- Area: 170 Square Feet
- Dimensions: 17x10
Heating
- Central
Cooling
- Central Air, Ductless
Appliances
- Included: Convection Oven, Dishwasher, Disposal, Ice Maker, Kitchen Reverse Osmosis System, Microwave, Range, Refrigerator, Tankless Water Heater
- Laundry: Inside
Features
- Cathedral Ceiling(s), Ceiling Fan(s), Crown Molding, Eating Space In Kitchen, High Ceilings, Kitchen/Family Room Combo, Open Floorplan, Split Bedroom, Vaulted Ceiling(s), Walk-In Closet(s)
- Flooring: Tile, Travertine
- Doors: Outdoor Grill, Outdoor Kitchen, Outdoor Shower, Sliding Doors
- Has fireplace: Yes
- Fireplace features: Living Room
Interior area
- Total structure area: 3,292
- Total interior livable area: 2,040 sqft
Video & virtual tour
Property
Parking
- Total spaces: 2
- Parking features: Garage Faces Side
- Attached garage spaces: 2
Features
- Levels: One
- Stories: 1
- Patio & porch: Covered, Patio, Porch, Rear Porch, Screened
- Exterior features: Irrigation System, Lighting, Outdoor Grill, Outdoor Kitchen, Outdoor Shower
- Has private pool: Yes
- Pool features: Child Safety Fence, Fiber Optic Lighting, Gunite, Heated, In Ground, Outside Bath Access, Screen Enclosure
- Has spa: Yes
- Spa features: Heated, In Ground
- Has view: Yes
- View description: Pool, Trees/Woods
Lot
- Size: 0.65 Acres
- Features: Cul-De-Sac
- Residential vegetation: Mature Landscaping, Oak Trees, Trees/Landscaped
Details
- Additional structures: Cabana, Outdoor Kitchen
- Parcel number: 282807935119000181
- Special conditions: None
Construction
Type & style
- Home type: SingleFamily
- Property subtype: Single Family Residence
Materials
- Stone, Stucco
- Foundation: Slab
- Roof: Shingle
Condition
- New construction: No
- Year built: 2016
Utilities & green energy
- Sewer: Septic Tank
- Water: Well
- Utilities for property: BB/HS Internet Available
Community & HOA
Community
- Features: Deed Restrictions, Gated Community - No Guard
- Pet fee: $0 monthly
- Subdivision: SEQUOYAH RDG
HOA
- Has HOA: Yes
- Amenities included: Gated
- HOA fee: $165 monthly
- HOA name: PARK LAKE PROPERTY MANAGMENT
- HOA phone: 863-508-1072
Location
- Region: Haines City
Financial & listing details
- Price per square foot: $343/sqft
- Tax assessed value: $324,352
- Annual tax amount: $4,412
- Date on market: 7/23/2026
- Cumulative days on market: 24 days
- Listing terms: Cash,Conventional
- Ownership: Fee Simple
- Total actual rent: 0
- Road surface type: Paved
Estimated market value
$680,900
$647,000 - $715,000
$2,506/mo
Price history
| Date | Event | Price |
|---|---|---|
| 8/7/2026 | Price change | $699,000-3.6%$343/sqft |
Source:  Stellar MLS #P4939378 Report a problem Stellar MLS #P4939378 Report a problem | ||
| 7/23/2026 | Listed for sale | $725,000-3.2%$355/sqft |
Source: Stellar MLS #P4939378 Report a problem | ||
| 8/6/2025 | Listing removed | $749,000$367/sqft |
Source: Stellar MLS #P4931903 Report a problem | ||
| 2/27/2025 | Price change | $749,000-4.6%$367/sqft |
Source: Stellar MLS #P4931903 Report a problem | ||
| 1/8/2025 | Price change | $785,000-1.8%$385/sqft |
Source: Stellar MLS #P4931903 Report a problem | ||
| 9/7/2024 | Listed for sale | $799,000+4832.1%$392/sqft |
Source: Stellar MLS #P4931903 Report a problem | ||
| 3/8/2013 | Sold | $16,200+8%$8/sqft |
Source: Public Record Report a problem | ||
| 3/13/2003 | Sold | $15,000$7/sqft |
Source: Public Record Report a problem | ||
Public tax history
| Year | Property taxes | Tax assessment |
|---|---|---|
| 2025 | $3,674 -7% | $324,352 -6% |
| 2024 | $3,952 +0.6% | $345,145 +1.8% |
| 2023 | $3,928 +14.5% | $339,110 +38.7% |
| 2022 | $3,431 +11.4% | $244,539 +10% |
| 2021 | $3,080 +7.3% | $222,308 +9.3% |
| 2020 | $2,871 +7.9% | $203,312 +10% |
| 2019 | $2,661 -13.1% | $184,829 -7.1% |
| 2018 | $3,063 -6.6% | $198,991 +4.6% |
| 2017 | $3,280 +434.2% | $190,209 +362.3% |
| 2016 | $614 +4.9% | $41,140 +10% |
| 2015 | $585 +18.2% | $37,400 +10% |
| 2014 | $495 +2.9% | $34,000 +9.7% |
| 2013 | $481 +0.9% | $31,000 |
| 2012 | $477 -7.1% | $31,000 -6.1% |
| 2011 | $514 -7.5% | $33,000 -5.7% |
| 2010 | $555 -39.1% | $35,000 -35.2% |
| 2009 | $911 -10.8% | $54,000 -16.9% |
| 2008 | $1,021 | $65,000 |
| 2007 | -- | -- |
| 2006 | $837 | -- |
| 2005 | -- | -- |
| 2004 | $250 | -- |
| 2003 | $250 -9.9% | $15,000 -7.7% |
| 2002 | $277 | $16,260 |
| 2001 | $277 | $16,260 |
Find assessor info on the county website
Monthly payment
Est. payment
Payment breakdown
Explore the cost of this home by adjusting the details. Changes won't be saved.Climate risks
Neighborhood: 33844
Nearby schools
GreatSchools rating
- 2/10Sandhill Elementary SchoolGrades: PK-5Distance: 1 mi
- 3/10Lake Marion Creek Elementary SchoolGrades: 6-8Distance: 3.1 mi
- 3/10Haines City Senior High SchoolGrades: PK,9-12Distance: 4.1 mi
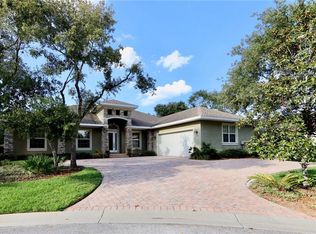
- $602,4004 bd3 ba3.3k sqft2953 Chickasaw Cir, Haines City, FL 33844Off Market
- $557,1004 bd3 ba2.9k sqft2970 Chickasaw Dr, Haines City, FL 33844Off Market

- $552,4003 bd2 ba3.5k sqft2942 Chickasaw Cir, Haines City, FL 33844Off Market
- $799,9004 bd3 ba2.9k sqft2920 Chickasaw Cir, Haines City, FL 33844Pending

- $38,000-- bd-- ba-- sqftChickasaw Cir, Haines City, FL 33844Off Market
- $499,6004 bd3 ba2.7k sqft2974 Chickasaw Dr, Haines City, FL 33844Off Market
- $475,0004 bd3 ba2.4k sqft2978 Chickasaw Dr, Haines City, FL 33844Off Market
- $582,4004 bd5 ba4.4k sqft2743 Sequoyah Dr, Haines City, FL 33844Off Market
A local agent can set up tours, give advice and negotiate with sellers.
Similar homes
- $775,0003 bd2 ba2.4k sqft8044 LAKE HATCHINEHA ROAD, HAINES CITY, FL 33844For Sale
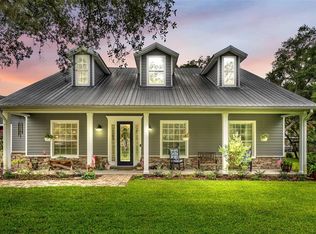
 MLS ID #L4963366, Robin Pascale, KELLER WILLIAMS REALTY. Stellar MLS
 - $415,0003 bd2 ba2.4k sqft109 ARROWHEAD LANE, HAINES CITY, FL 33844For Sale
 MLS ID #TB8531730, Nicole Silva, RE/MAX COLLECTIVE. Stellar MLS
 - $714,9004 bd4 ba2.3k sqft1095 W LAKE HAMILTON DRIVE, WINTER HAVEN, FL 33881For Sale
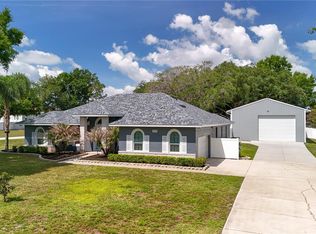 MLS ID #L4961524, Damon Trueman, PROPERTY SHOPPE OF CENTRAL FL. Stellar MLS
 - $749,0003 bd4 ba2.4k sqft4040 PALMA CEIA CIRCLE, WINTER HAVEN, FL 33884For Sale
 MLS ID #L4963754, Deanna Stone, THE STONES REAL ESTATE FIRM. Stellar MLS
 - $655,0004 bd3 ba3k sqft2428 WILDWOOD COURT, WINTER HAVEN, FL 33884For SaleMLS ID #P4939566, Joshua Taylor, VILLAGE REALTY OF WINTER HAVEN. Stellar MLS
- $699,9004 bd2 ba2.4k sqft437 GANDY CEMETERY ROAD, BARTOW, FL 33830For SaleMLS ID #TB8527383, Brian Sandstrom, KELLER WILLIAMS ST PETE REALTY. Stellar MLS
- $725,0003 bd2 ba2.1k sqft601 LAKE PANSY DRIVE NW, WINTER HAVEN, FL 33881For SaleMLS ID #P4937480, Olivia Boggs, DALTON WADE INC. Stellar MLS
- $675,0004 bd3 ba2.3k sqft2072 LAKE ARIANA BOULEVARD, AUBURNDALE, FL 33823For SaleMLS ID #L4962862, Brock Jennings, THE MARKET REALTY COMPANY. Stellar MLS
- $750,0004 bd3 ba2k sqft7 LAKE ARROWHEAD DRIVE, WINTER HAVEN, FL 33880For SaleMLS ID #P4938946, Sharon Watson, CENTURY 21 WATSON & MYERS REALTY. Stellar MLS
- $765,0003 bd2 ba2.6k sqft3831 GAINES DRIVE, WINTER HAVEN, FL 33884For SaleMLS ID #L4962328, Vikki Thielen, THE MARKET REALTY COMPANY. Stellar MLS
- $645,0005 bd4 ba2.9k sqft1511 GATEWAY LANE, KISSIMMEE, FL 34746For SaleMLS ID #O6429063, Ken Dalton, COLDWELL BANKER REALTY. Stellar MLS
- $459,0005 bd4 ba2.7k sqft134 MINNIEHAHA CIRCLE, HAINES CITY, FL 33844For SaleMLS ID #S5153732, Jason Prieto, LPT REALTY, LLC. Stellar MLS
- $404,0004 bd3 ba1.9k sqft1470 WEDGE WAY, HAINES CITY, FL 33844For SaleMLS ID #S5149603, Christopher Franqui, PROPERTY OUTLET INTERNATIONAL. Stellar MLS
- $769,9003 bd3 ba2.5k sqft2000 LAKE ARIANA BOULEVARD, AUBURNDALE, FL 33823For SaleMLS ID #P4938164, Denise Spears, CENTURY 21 MYERS REALTY. Stellar MLS
- $699,0004 bd5 ba2.6k sqft7494 GATHERING DRIVE, REUNION, FL 34747For SaleMLS ID #O6387395, Harold Olson, EXP REALTY LLC. Stellar MLS
- $499,9004 bd2 ba2.7k sqft2120 HURLEY DRIVE, BARTOW, FL 33830For SaleMLS ID #B4902336, Craig Burke, CRAIG BURKE REAL ESTATE GROUP, LLC. Stellar MLS
- $498,5004 bd3 ba2.5k sqft3158 BEAUCHAMP COURT, WINTER HAVEN, FL 33884For SaleMLS ID #P4939318, Kennedy Matthews, JULIE MATTHEWS GROUP LLC. Stellar MLS
- $649,5004 bd4 ba1.9k sqft7407 OCONEE ST, REUNION, FL 34747For SaleMLS ID #O6408373, Harold Olson, EXP REALTY LLC. Stellar MLS
- $769,0003 bd3 ba1.9k sqft1024 BANKS ROSE STREET, CELEBRATION, FL 34747For SaleMLS ID #S5151907, Lisa Dobbs, REAL BROKER, LLC. Stellar MLS
- $375,0004 bd2 ba1.5k sqft4055 RUBY RUN, HAINES CITY, FL 33844For SaleMLS ID #S5149757, Christian Rosa, PREFERRED REAL ESTATE BROKERS. Stellar MLS
