A NEW ROOF WILL BE INSTALLED BEFORE CLOSING. Welcome to this beautiful Haines City home, where modern updates meet peaceful country living. This charming 3 bedroom, 2 bathroom home offers plenty of character, space, privacy, and no HOA. From the moment you enter through the double doors, you are greeted by soaring 20 foot cathedral ceilings, beautiful wood beams, real wood flooring, and an incredible view of the nature filled backyard. The open floor plan connects the oversized living room, dining area, kitchen, and Florida room, creating a comfortable space for both everyday living and entertaining. The updated kitchen was designed to impress with newly installed granite countertops, beautiful wood cabinetry with soft close technology, newer stainless steel appliances, and large windows that fill the room with natural light. The spacious living room features a wood burning fireplace, while gorgeous barn doors allow you to separate the living area from the Florida room when desired. The guest bathroom has been completely renovated, and the primary bathroom features an updated shower. The bedrooms are generously sized and offer plenty of natural light. Step outside to enjoy your morning coffee on the private brick paver patio, screened patio, or from the Florida room overlooking the peaceful backyard. Nature lovers will enjoy watching birds, butterflies, and other wildlife throughout the property. The home also includes a detached garage, an 8 foot tall carport, and plenty of additional parking for a boat or RV. A Swann camera security system, a 5 ton air conditioning system with new piping installed in 2021, barn doors, wood beams, cathedral ceilings, and numerous updates throughout. With no HOA, you have the freedom to enjoy and personalize your property. Come see everything this one of a kind home has to offer.
For sale
$415,000
109 ARROWHEAD LANE, HAINES CITY, FL 33844
3beds
2,444sqft
:
Get pre-qualified$2,745/mo
Single Family Residence
Built in 1973
0.35 Acres Lot
$409,800 Zestimate®
$170/sqft
$-- HOA
What's special
Detached garageModern updatesNumerous updates throughoutNewly installed granite countertopsPlenty of characterPeaceful backyardFlorida room
- 13 days |
- 191 |
- 18 |
Likely to sell faster than
Zillow last checked:
Listing updated:
Listed by:
Nicole Silva 813-966-1872,
RE/MAX COLLECTIVE 813-438-7841
Source: Stellar MLS,MLS#: TB8531730 Originating MLS: Suncoast Tampa
Originating MLS: Suncoast Tampa
Facts & features
Interior
Bedrooms & bathrooms
- Bedrooms: 3
- Bathrooms: 2
- Full bathrooms: 2
Primary bedroom
- Features: Built-in Closet
- Level: First
- Area: 336 Square Feet
- Dimensions: 21x16
Bedroom 2
- Features: Built-in Closet
- Level: First
- Area: 130 Square Feet
- Dimensions: 13x10
Bedroom 3
- Features: Built-in Closet
- Level: First
- Area: 143 Square Feet
- Dimensions: 13x11
Balcony porch lanai
- Level: First
- Area: 198 Square Feet
- Dimensions: 18x11
Dining room
- Level: First
- Area: 132 Square Feet
- Dimensions: 12x11
Florida room
- Level: First
- Area: 429 Square Feet
- Dimensions: 33x13
Foyer
- Level: First
- Area: 90 Square Feet
- Dimensions: 10x9
Kitchen
- Level: First
- Area: 187 Square Feet
- Dimensions: 17x11
Living room
- Level: First
- Area: 520 Square Feet
- Dimensions: 26x20
Heating
- Central
Cooling
- Central Air
Appliances
- Included: Disposal, Microwave, Range, Refrigerator
- Laundry: In Kitchen
Features
- Cathedral Ceiling(s), Ceiling Fan(s), Living Room/Dining Room Combo, Open Floorplan, Solid Wood Cabinets, Stone Counters, Vaulted Ceiling(s)
- Flooring: Brick/Stone, Ceramic Tile, Hardwood
- Has fireplace: Yes
- Fireplace features: Family Room
Interior area
- Total structure area: 2,444
- Total interior livable area: 2,444 sqft
Video & virtual tour
Property
Parking
- Total spaces: 4
- Parking features: Garage - Attached, Carport
- Attached garage spaces: 2
- Carport spaces: 2
- Covered spaces: 4
- Details: Garage Dimensions: 23x23
Features
- Levels: One
- Stories: 1
- Exterior features: Other, Private Mailbox
Lot
- Size: 0.35 Acres
- Dimensions: 94 x 163
Details
- Parcel number: 282807935040000620
- Zoning: PUD
- Special conditions: None
Construction
Type & style
- Home type: SingleFamily
- Property subtype: Single Family Residence
Materials
- Block, Stucco
- Foundation: Slab
- Roof: Shingle
Condition
- New construction: No
- Year built: 1973
Utilities & green energy
- Sewer: Public Sewer
- Water: Public
- Utilities for property: BB/HS Internet Available, Other
Community & HOA
Community
- Pet fee: $0 monthly
- Subdivision: ARROWHEAD LAKE
HOA
- Has HOA: No
Location
- Region: Haines City
Financial & listing details
- Price per square foot: $170/sqft
- Tax assessed value: $309,624
- Annual tax amount: $3,124
- Date on market: 7/22/2026
- Cumulative days on market: 7 days
- Listing terms: Cash,Conventional,FHA,USDA Loan,VA Loan
- Ownership: Fee Simple
- Total actual rent: 0
- Road surface type: Asphalt
Estimated market value
$409,800
$389,000 - $430,000
$2,228/mo
Price history
| Date | Event | Price |
|---|---|---|
| 7/29/2026 | Listed for sale | $415,000+3.8%$170/sqft |
Source:  Stellar MLS #TB8531730 Report a problem Stellar MLS #TB8531730 Report a problem | ||
| 10/16/2025 | Listing removed | $399,900$164/sqft |
Source: Stellar MLS #S5119036 Report a problem | ||
| 6/19/2025 | Price change | $399,900-2.5%$164/sqft |
Source: Stellar MLS #S5119036 Report a problem | ||
| 4/4/2025 | Listed for sale | $410,000$168/sqft |
Source: Stellar MLS #S5119036 Report a problem | ||
| 4/1/2025 | Pending sale | $410,000$168/sqft |
Source: Stellar MLS #S5119036 Report a problem | ||
| 2/11/2025 | Price change | $410,000-1.2%$168/sqft |
Source: Stellar MLS #S5119036 Report a problem | ||
| 1/21/2025 | Listed for sale | $415,000-1.2%$170/sqft |
Source: Stellar MLS #S5119036 Report a problem | ||
| 8/6/2024 | Listing removed | -- |
Source: Stellar MLS #P4929119 Report a problem | ||
| 3/14/2024 | Listed for sale | $419,900$172/sqft |
Source: Stellar MLS #P4929119 Report a problem | ||
| 3/13/2024 | Pending sale | $419,900$172/sqft |
Source: Stellar MLS #P4929119 Report a problem | ||
| 2/8/2024 | Listed for sale | $419,900+55.5%$172/sqft |
Source: Stellar MLS #P4929119 Report a problem | ||
| 11/20/2020 | Sold | $270,000$110/sqft |
Source: Public Record Report a problem | ||
| 10/5/2020 | Pending sale | $270,000$110/sqft |
Source: LA ROSA REALTY THE ELITE LLC #T3261037 Report a problem | ||
| 9/19/2020 | Price change | $270,000-3.6%$110/sqft |
Source: LA ROSA REALTY THE ELITE LLC #T3261037 Report a problem | ||
| 9/12/2020 | Price change | $280,000-3.3%$115/sqft |
Source: LA ROSA REALTY THE ELITE LLC #T3261037 Report a problem | ||
| 8/23/2020 | Listed for sale | $289,500+3.8%$118/sqft |
Source: LA ROSA REALTY THE ELITE LLC #T3261037 Report a problem | ||
| 1/20/2020 | Listing removed | $279,000$114/sqft |
Source: LA ROSA REALTY THE ELITE LLC #T3210454 Report a problem | ||
| 11/16/2019 | Listed for sale | $279,000+19.7%$114/sqft |
Source: LA ROSA REALTY THE ELITE LLC #T3210454 Report a problem | ||
| 4/2/2018 | Sold | $233,000+35.9%$95/sqft |
Source: Public Record Report a problem | ||
| 1/29/2002 | Sold | $171,500$70/sqft |
Source: Public Record Report a problem | ||
Public tax history
| Year | Property taxes | Tax assessment |
|---|---|---|
| 2025 | $2,364 +3.2% | $223,061 +2.9% |
| 2024 | $2,291 +2.3% | $216,775 +3% |
| 2023 | $2,240 +2.4% | $210,461 +3% |
| 2022 | $2,188 -0.6% | $204,331 +3% |
| 2021 | $2,201 +5.1% | $198,380 +4.8% |
| 2020 | $2,094 -0.1% | $189,208 +2.3% |
| 2019 | $2,095 -16.5% | $184,954 +56.4% |
| 2018 | $2,508 +62.7% | $118,249 +2.1% |
| 2017 | $1,542 +39.2% | $115,817 +2.1% |
| 2016 | $1,108 -1.8% | $113,435 +0.7% |
| 2015 | $1,128 -18.8% | $112,646 +0.8% |
| 2014 | $1,389 +3.9% | $111,752 -9.9% |
| 2013 | $1,337 +3.4% | $123,971 +1.7% |
| 2012 | $1,293 -8.5% | $121,899 -5.1% |
| 2011 | $1,413 -26.9% | $128,487 -19.5% |
| 2010 | $1,933 -3% | $159,608 +1.7% |
| 2009 | $1,993 +6.7% | $156,908 +0.1% |
| 2008 | $1,867 | $156,751 |
| 2007 | -- | -- |
| 2006 | $2,175 | -- |
| 2005 | -- | -- |
| 2004 | $1,915 -18.4% | -- |
| 2003 | $2,347 +6.6% | $140,840 +9.2% |
| 2002 | $2,201 +23.1% | $128,980 -1% |
| 2001 | $1,788 | $130,269 |
Find assessor info on the county website
Monthly payment
Est. payment
Payment breakdown
Explore the cost of this home by adjusting the details. Changes won't be saved.Climate risks
Neighborhood: 33844
Nearby schools
GreatSchools rating
- 2/10Sandhill Elementary SchoolGrades: PK-5Distance: 1.4 mi
- 3/10Lake Marion Creek Elementary SchoolGrades: 6-8Distance: 2.8 mi
- 3/10Haines City Senior High SchoolGrades: PK,9-12Distance: 4 mi
- $400,0003 bd2 ba2k sqft111 Arrowhead Ln, Haines City, FL 33844Sold

- $457,4003 bd4 ba2.6k sqft107 Arrowhead Ln, Haines City, FL 33844Off Market

- $42,0000.528 AcresArrowhead Ln, Haines City, FL 33844Off Market

- $880,000-- bd-- ba7.6k sqft105 Arrowhead Ln, Haines City, FL 33844Off Market
- $438,1003 bd3 ba3k sqft110 Arrowhead Ln, Haines City, FL 33844Off Market
- $492,2003 bd2 ba2.8k sqft112 Arrowhead Ln, Haines City, FL 33844Off Market
- $400,0004 bd3 ba2.4k sqft108 Arrowhead Ln, Haines City, FL 33844Sold
- $530,8003 bd2 ba3.5k sqft106 Arrowhead Ln, Haines City, FL 33844Off Market
A local agent can set up tours, give advice and negotiate with sellers.
Similar homes
- $419,9004 bd3 ba2.2k sqft2135 MALLORY CIRCLE, HAINES CITY, FL 33844For Sale
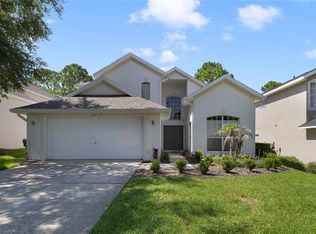
 MLS ID #O6428147, Antoine Divay, FCG REALTY. Stellar MLS
 - $509,0004 bd3 ba2k sqft436 JEFFERY LANE, HAINES CITY, FL 33844For Sale
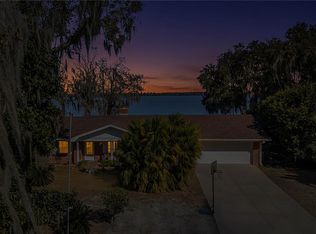 MLS ID #P4937719, Debbie Bradbury, REAL ESTATE BROKERS USA, INC.. Stellar MLS
 - $549,9002 bd2 ba2k sqft8342 W LAKE MARION ROAD, HAINES CITY, FL 33844For Sale
 MLS ID #L4960400, Michael Stone, THE STONES REAL ESTATE FIRM. Stellar MLS
 - $429,9003 bd2 ba1.3k sqft5110 BAKER DAIRY ROAD, HAINES CITY, FL 33844For Sale
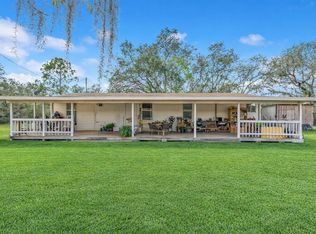 MLS ID #O6387214, Julimar Barreiro Pastrana, SERHANT. Stellar MLS
 - $405,0003 bd4 ba1.6k sqft228 W LAKE INA DRIVE, WINTER HAVEN, FL 33884For SaleMLS ID #L4963984, Casandra Vann, KELLER WILLIAMS REALTY. Stellar MLS
- $419,9503 bd2 ba2.3k sqft1955 CAPPS ROAD, LAKE WALES, FL 33898For SaleMLS ID #L4963688, Angie Reynolds, PORCHLIGHT HOMES LLC. Stellar MLS
- $496,9974 bd2 ba2.4k sqft1518 DICKENS ROAD, LAKE WALES, FL 33898For SaleMLS ID #O6419895, Omar Andreasen, EXP REALTY LLC. Stellar MLS
- $349,0005 bd3 ba3.1k sqft66 HERRING COURT, KISSIMMEE, FL 34759For SaleMLS ID #P4939416, Stacey Towns Friend, STACEY TOWNS REALTY LLC. Stellar MLS
- $449,9003 bd2 ba2.4k sqft3251 PINEWOOD COURT, KISSIMMEE, FL 34746For SaleMLS ID #O6427499, Geddes Brown, METROPOLIS R.E. SOLUTIONS, LLC. Stellar MLS
- $435,0003 bd2 ba2.7k sqft1755 BETH LANE, WINTER HAVEN, FL 33880For SaleMLS ID #P4939360, Joni Reiter, COLDWELL BANKER REALTY. Stellar MLS
- $449,0003 bd2 ba2.4k sqft6704 WINTERSET GARDENS ROAD, WINTER HAVEN, FL 33884For SaleMLS ID #S5153946, Rachel Santos, WEICHERT REALTORS HALLMARK PRO. Stellar MLS
- $287,9993 bd3 ba1.8k sqft116 COVENTRY LN, HAINES CITY, FL 33844For SaleMLS ID #P4939178, Chrissi Jasso, ASSOCIATE REALTY. Stellar MLS
- $500,0004 bd4 ba2.2k sqft1321 REBECCA DRIVE, HAINES CITY, FL 33844For SaleMLS ID #O6402769, Nastassja Toombs, DENIZ REALTY PARTNERS LLC. Stellar MLS
- $399,0004 bd3 ba2.6k sqft2925 E LAKE HARTRIDGE DRIVE, WINTER HAVEN, FL 33881For SaleMLS ID #L4962765, Amanda Plowden, COLDWELL BANKER REALTY. Stellar MLS
- $440,0004 bd3 ba2k sqft246 CANAL DRIVE, LAKE WALES, FL 33859For SaleMLS ID #L4963372, Desi Rivera, COLDWELL BANKER REALTY. Stellar MLS
- $349,9004 bd2 ba2.2k sqft626 BALDWIN DRIVE, KISSIMMEE, FL 34758For SaleMLS ID #S5154681, Shadia Lutfi, VARONIA REAL ESTATE, LLC. Stellar MLS
- $414,0004 bd2 ba1.9k sqft2600 SHORTLEAF, KISSIMMEE, FL 34746For SaleMLS ID #L4961677, David Small, KELLER WILLIAMS REALTY SMART 1. Stellar MLS
- $460,0003 bd2 ba2.1k sqft1117 N LAKESHORE BOULEVARD, LAKE WALES, FL 33853For SaleMLS ID #C7525698, Jason Nelson, KW PEACE RIVER PARTNERS. Stellar MLS
- $389,9993 bd2 ba1.9k sqft614 SIDNEY CIRCLE, WINTER HAVEN, FL 33880For SaleMLS ID #O6413011, Julimar Barreiro Pastrana, SERHANT. Stellar MLS
- $359,0003 bd2 ba2.2k sqft1500 AVENUE G NE, WINTER HAVEN, FL 33881For SaleMLS ID #L4963311, Suzie Rudd, KELLER WILLIAMS REALTY SMART 1. Stellar MLS
