WELL MAINTAINED & MOVE-IN READY! Welcome to this beautiful 3-bedroom, 3-bath, two-story home with a 1-car garage plus a dedicated golf cart garage, ideally situated in the highly desirable Grenelefe Club Estates—a deed-restricted community offering resort-style amenities, including a sparkling pool and spa, fitness center, clubhouse, and beautifully landscaped grounds. With over 1,800 square feet of living space, this inviting home features a bright, open living room that seamlessly flows into the dining area and kitchen, creating the perfect setting for everyday living and entertaining. The charming kitchen offers ample counter space and plenty of cabinets for your storage needs. The thoughtfully designed floor plan includes a private first-floor bedroom and full bath. Upstairs, you'll find two spacious bedrooms, each with its own en-suite bathroom. Unwind on the screened rear porch while enjoying peaceful views of the Grenelefe Estates golf course—the perfect spot for morning coffee, evening relaxation, or gathering with family and friends. Don't miss this opportunity to own a home that combines comfort, convenience, and a resort-style lifestyle. Schedule your private showing today!
For sale
$287,999
116 COVENTRY LN, HAINES CITY, FL 33844
3beds
1,844sqft
:
Get pre-qualified$2,112/mo
Townhouse
Built in 1989
43 Square Feet Lot
$280,800 Zestimate®
$156/sqft
$225/mo HOA
What's special
Sparkling pool and spaBeautifully landscaped groundsScreened rear porchThoughtfully designed floor planAmple counter spaceCharming kitchen
- 29 days |
- 187 |
- 12 |
Likely to sell faster than
Zillow last checked:
Listing updated:
Listed by:
Chrissi Jasso 863-618-4000,
ASSOCIATE REALTY 863-618-4000
Source: Stellar MLS,MLS#: P4939178 Originating MLS: East Polk
Originating MLS: East Polk
Facts & features
Interior
Bedrooms & bathrooms
- Bedrooms: 3
- Bathrooms: 3
- Full bathrooms: 3
Primary bedroom
- Description: Room4
- Features: Walk-In Closet(s)
- Level: First
Bedroom 2
- Description: Room5
- Features: Built-in Closet
- Level: Second
- Area: 176 Square Feet
- Dimensions: 16x11
Bedroom 3
- Description: Room6
- Features: Built-in Closet
- Level: Second
- Area: 182 Square Feet
- Dimensions: 14x13
Bathroom 1
- Features: Shower No Tub
- Level: First
Bathroom 2
- Features: Garden Bath, Tub with Separate Shower Stall
- Level: Second
Bathroom 3
- Features: Tub With Shower
- Level: Second
Dinette
- Description: Room7
- Level: First
- Area: 49 Square Feet
- Dimensions: 7x7
Dining room
- Description: Room3
- Level: First
- Area: 80 Square Feet
- Dimensions: 10x8
Florida room
- Description: Room8
- Level: First
- Area: 104 Square Feet
- Dimensions: 13x8
Kitchen
- Description: Room2
- Level: First
- Area: 108 Square Feet
- Dimensions: 9x12
Living room
- Description: Room1
- Level: First
- Area: 330 Square Feet
- Dimensions: 15x22
Heating
- Central, Electric
Cooling
- Central Air
Appliances
- Included: Dishwasher, Microwave, Range, Refrigerator
- Laundry: In Garage
Features
- Ceiling Fan(s), High Ceilings, Living Room/Dining Room Combo, Split Bedroom, Vaulted Ceiling(s), Walk-In Closet(s)
- Flooring: Ceramic Tile, Laminate
- Doors: Sliding Doors
- Windows: Blinds
- Has fireplace: No
Interior area
- Total structure area: 2,497
- Total interior livable area: 1,844 sqft
Video & virtual tour
Property
Parking
- Total spaces: 1
- Parking features: Driveway, Garage Door Opener, Golf Cart Garage
- Attached garage spaces: 1
- Has uncovered spaces: Yes
Features
- Levels: Two
- Stories: 2
- Patio & porch: Covered, Enclosed, Front Porch
- Exterior features: Sidewalk
Lot
- Size: 43 Square Feet
- Features: On Golf Course
Details
- Parcel number: 282808935223000160
- Zoning: RES
- Special conditions: None
Construction
Type & style
- Home type: Townhouse
- Property subtype: Townhouse
- Attached to another structure: Yes
Materials
- Stucco
- Foundation: Slab
- Roof: Tile
Condition
- New construction: No
- Year built: 1989
Utilities & green energy
- Sewer: Public Sewer
- Water: Public
- Utilities for property: Cable Available, Electricity Connected, Street Lights
Community & HOA
Community
- Features: Buyer Approval Required, Deed Restrictions, Fitness Center, Golf Carts OK, Pool, Tennis Court(s)
- Pet fee: $0 monthly
- Subdivision: GRENELEFE CLUB ESTATES
HOA
- Has HOA: Yes
- Services included: Community Pool, Maintenance Structure, Maintenance Grounds, Pool Maintenance
- HOA fee: $225 monthly
- HOA name: Grenelefe Club Estates
- HOA phone: 863-588-1110
Location
- Region: Haines City
Financial & listing details
- Price per square foot: $156/sqft
- Tax assessed value: $219,000
- Annual tax amount: $3,591
- Date on market: 6/29/2026
- Cumulative days on market: 209 days
- Listing terms: Cash,Conventional,FHA,VA Loan
- Ownership: Fee Simple
- Total actual rent: 0
- Electric utility on property: Yes
- Road surface type: Paved
Estimated market value
$280,800
$267,000 - $295,000
$2,065/mo
Price history
| Date | Event | Price |
|---|---|---|
| 6/29/2026 | Listed for sale | $287,999-1.7%$156/sqft |
Source:  Stellar MLS #P4939178 Report a problem Stellar MLS #P4939178 Report a problem | ||
| 5/19/2026 | Listing removed | $292,999$159/sqft |
Source: Stellar MLS #P4937089 Report a problem | ||
| 11/20/2025 | Listed for sale | $292,999+14.9%$159/sqft |
Source: Stellar MLS #P4937089 Report a problem | ||
| 4/14/2023 | Sold | $255,000+79.6%$138/sqft |
Source: Public Record Report a problem | ||
| 8/15/2017 | Sold | $142,000-2%$77/sqft |
Source: Public Record Report a problem | ||
| 6/29/2017 | Listed for sale | $144,900$79/sqft |
Source: LA ROSA REALTY, LLC #L4720771 Report a problem | ||
| 6/29/2017 | Pending sale | $144,900$79/sqft |
Source: LA ROSA REALTY, LLC #L4720771 Report a problem | ||
| 5/30/2017 | Price change | $144,900-3.3%$79/sqft |
Source: LA ROSA REALTY, LLC #L4720771 Report a problem | ||
| 5/18/2017 | Listed for sale | $149,900-27.6%$81/sqft |
Source: LA ROSA REALTY, LLC #L4720771 Report a problem | ||
| 1/24/2006 | Sold | $207,000+25.5%$112/sqft |
Source: Public Record Report a problem | ||
| 5/4/1998 | Sold | $165,000$89/sqft |
Source: Public Record Report a problem | ||
Public tax history
| Year | Property taxes | Tax assessment |
|---|---|---|
| 2025 | $2,842 -5% | $219,000 -5% |
| 2024 | $2,992 +263.4% | $230,500 +125.2% |
| 2023 | $823 +3.7% | $102,363 +3% |
| 2022 | $794 +0.5% | $99,382 +3% |
| 2021 | $790 +1.4% | $96,487 +1.4% |
| 2020 | $779 +1% | $95,155 +2.3% |
| 2019 | $771 -34.6% | $93,016 +1.9% |
| 2018 | $1,179 +3.2% | $91,282 +20.1% |
| 2017 | $1,143 +113.3% | $75,991 +2.1% |
| 2016 | $536 -2.6% | $74,428 +0.7% |
| 2015 | $550 -34.4% | $73,911 +0.8% |
| 2014 | $838 +50.5% | $73,324 +1.5% |
| 2013 | $557 +2.5% | $72,240 +1.7% |
| 2012 | $543 +1.4% | $71,032 +3% |
| 2011 | $536 -0.4% | $68,963 +1.5% |
| 2010 | $538 -79.7% | $67,944 -56.6% |
| 2009 | $2,649 -7.6% | $156,537 -14% |
| 2008 | $2,867 | $181,926 |
| 2007 | -- | -- |
| 2006 | $2,926 | -- |
| 2005 | -- | -- |
| 2004 | $1,473 +2.5% | -- |
| 2003 | $1,438 -17% | $110,880 -12% |
| 2002 | $1,732 -24.7% | $126,010 -6.1% |
| 2001 | $2,301 | $134,200 |
Find assessor info on the county website
Monthly payment
Est. payment
Payment breakdown
Explore the cost of this home by adjusting the details. Changes won't be saved.Climate risks
Neighborhood: 33844
Nearby schools
GreatSchools rating
- 2/10Sandhill Elementary SchoolGrades: PK-5Distance: 1.5 mi
- 3/10Lake Marion Creek Elementary SchoolGrades: 6-8Distance: 2.2 mi
- 3/10Haines City Senior High SchoolGrades: PK,9-12Distance: 4.7 mi
Schools provided by the listing agent
- Elementary: Sandhill Elem
- Middle: Lake Marion Creek Middle
- High: Haines City Senior High
Source: Stellar MLS. This data may not be complete. We recommend contacting the local school district to confirm school assignments for this home.
- $230,6002 bd2 ba1.8k sqft115 Coventry Ln, Haines City, FL 33844Off Market
- $273,6003 bd2 ba2.4k sqft117 Coventry Ln, Haines City, FL 33844Off Market
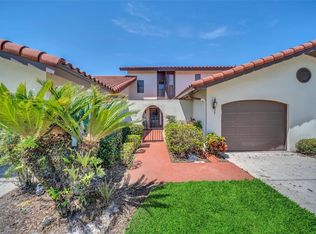
- $233,5003 bd3 ba1.8k sqft114 Coventry Ln, Haines City, FL 33844Off Market

- $245,0002 bd2 ba1.4k sqft118 Coventry Ln, Haines City, FL 33844For Sale

- $236,3002 bd2 ba1.2k sqft113 Coventry Ln, Haines City, FL 33844Off Market
- $257,8002 bd2 ba2.2k sqft119 Coventry Ln, Haines City, FL 33844Off Market
- $10,500-- bd-- ba-- sqftCoventry Ln, Haines City, FL 33844Off Market
- $10,500-- bd-- ba-- sqftCoventry Ln, Haines City, FL 33844Off Market
A local agent can set up tours, give advice and negotiate with sellers.
Similar homes
- $299,9903 bd2 ba1.5k sqft402 OHIO WAY, KISSIMMEE, FL 34759For Sale
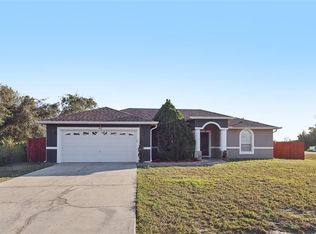
 MLS ID #S5151059, Jose Hooker-Gomez, CHARLES RUTENBERG REALTY ORLANDO. Stellar MLS
 - $275,0003 bd2 ba1.7k sqft307 COLONY COURT, KISSIMMEE, FL 34758For Sale
 MLS ID #S5154404, Dinorah Navarro, EG ORLANDO LLC. Stellar MLS
 - $225,0002 bd2 ba1.2k sqft26 BUCK CIRCLE, HAINES CITY, FL 33844For Sale
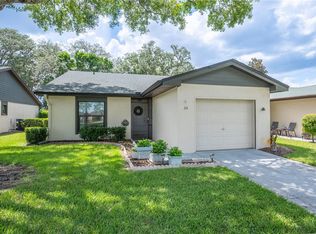 MLS ID #L4963025, Amanda Wright, REMAX EXPERTS. Stellar MLS
 - $280,0004 bd2 ba1.7k sqft(Undisclosed Address), KISSIMMEE, FL 34758For Sale
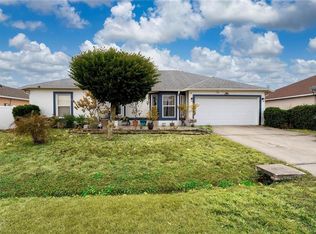 MLS ID #S5154408, Dinorah Navarro, EG ORLANDO LLC. Stellar MLS
 - $307,0004 bd3 ba2.1k sqft610 NOTRE DAME WAY, KISSIMMEE, FL 34759For SaleMLS ID #O6419777, Christian Moran, CREEGAN GROUP. Stellar MLS
- $279,0003 bd2 ba1.4k sqft1909 CONCH LANE, KISSIMMEE, FL 34759For SaleMLS ID #O6398518, Tatiana Jorge, CAPITAL HOMES INC. Stellar MLS
- $263,9002 bd2 ba1.6k sqft510 EASTLAKE DR, HAINES CITY, FL 33844For SaleMLS ID #P4938492, Carol Jean Sheil, JUDY B CLEAVES PROPERTIES INC. Stellar MLS
- $319,0003 bd2 ba1.6k sqft4353 DINNER LAKE DRIVE, LAKE WALES, FL 33859For SaleMLS ID #C7528518, Anthony Masso, LAMAR PROPERTIES, INC.. Stellar MLS
- $253,0002 bd2 ba1.2k sqft558 PINNACLE DRIVE, HAINES CITY, FL 33844For SaleMLS ID #L4960781, Ramone Harris, LIVE FLORIDA REALTY. Stellar MLS
- $260,0003 bd2 ba1.4k sqft328 HIBISCUS DRIVE, POINCIANA, FL 34759For SaleMLS ID #O6374718, Abdias Alexandre, CENTRIC REALTY SERVICES LLC. Stellar MLS
- $329,9003 bd2 ba1.1k sqft2960 KOKOMO LOOP LOOP, HAINES CITY, FL 33844For SaleMLS ID #P4937127, Malak Hassani Benbachir, KELLER WILLIAMS REALTY SMART 1. Stellar MLS
- $275,0003 bd2 ba1.6k sqft111 LAS FLORES, WINTER HAVEN, FL 33884For SaleMLS ID #L4959947, Melissa Witter, KELLER WILLIAMS REALTY SMART 1. Stellar MLS
- $302,0003 bd2 ba1.9k sqft1147 CIRCLE DRIVE, LAKE WALES, FL 33853For SaleMLS ID #P4938253, Don Cleveland, JR, COLDWELL BANKER REALTY. Stellar MLS
- $370,0003 bd2 ba1.8k sqft104 BENTLEY OAKS BOULEVARD, AUBURNDALE, FL 33823For SaleMLS ID #L4963882, Justin Johnson, THE MARKET REALTY COMPANY. Stellar MLS
- $275,5003 bd2 ba1.1k sqft675 BASINGSTOKE COURT, POINCIANA, FL 34758For SaleMLS ID #S5148170, Wendy Torres-Zayas, LPT REALTY, LLC. Stellar MLS
- $235,0002 bd2 ba1.3k sqft664 CLUBHOUSE ROAD, WINTER HAVEN, FL 33884For SaleMLS ID #P4939078, Eileen Belanger, CENTURY 21 MYERS REALTY LAKE WALES. Stellar MLS
- $319,9003 bd2 ba1.7k sqft136 LAKE RING DRIVE, WINTER HAVEN, FL 33884For SaleMLS ID #P4938606, Lamanda Jones, CENTURY 21 WATSON & MYERS REALTY. Stellar MLS
- $273,8803 bd3 ba1.4k sqft5702 DELOREAN DRIVE, KISSIMMEE, FL 34746For SaleMLS ID #O6354581, Qinghe Meng, AAA GLOBAL VENTURES PA. Stellar MLS
- $330,0003 bd2 ba1.8k sqft633 LINNET COURT, KISSIMMEE, FL 34759For SaleMLS ID #O6380588, Pablo Cintron, Jr PA, REDFIN CORPORATION. Stellar MLS
- $270,0003 bd2 ba1.6k sqft2817 WINGFOOT COURT, WINTER HAVEN, FL 33884For SaleMLS ID #P4935798, Michael Norris, NEXTHOME NORRIS & COMPANY REAL. Stellar MLS
