One or more photo(s) has been virtually staged. This is a one owner four bedroom 2 1/2 bath home with over 2000 Square Feet of living space located on Lake Marion with both lakefront and Canal front a seawall all the way around his home is located on a dead street with a beautiful view of the lake. Marion is over 3000 acres and is known for its great fishing the one the windows across the back of the house in the living room allows you to see that beautiful view. You can put your own touches in this home and have your own piece of paradise it is close to shopping schools and medical facilities if you are looking for the lake life you will not want to miss this one. Navigate the 3D interactive virtual tour with your fingertips zoom in and out, measure rooms, and explore the home room by room. Explore the entire property through a stunning 360-degree interactive aerial virtual tour, complete with smooth zoom-in and zoom-out capabilities—showcasing not only the grounds, but the breathtaking surroundings as far as the eye can see.
For sale
Price cut: $10K (6/30)
$509,000
436 JEFFERY LANE, HAINES CITY, FL 33844
4beds
2,052sqft
Single Family Residence
Built in 1972
0.77 Acres Lot
$497,900 Zestimate®
$248/sqft
$-- HOA
What's special
- 191 days |
- 479 |
- 32 |
Zillow last checked:
Listing updated:
Listed by:
Debbie Bradbury 863-242-6624,
REAL ESTATE BROKERS USA, INC. 863-242-6624
Source: Stellar MLS,MLS#: P4937719 Originating MLS: East Polk
Originating MLS: East Polk
Facts & features
Interior
Bedrooms & bathrooms
- Bedrooms: 4
- Bathrooms: 3
- Full bathrooms: 2
- 1/2 bathrooms: 1
Rooms
- Room types: Family Room, Utility Room
Primary bedroom
- Features: Built-in Closet
- Level: First
- Area: 210 Square Feet
- Dimensions: 15x14
Bedroom 1
- Features: Built-in Closet
- Level: First
- Area: 156 Square Feet
- Dimensions: 12x13
Bedroom 2
- Features: Built-in Closet
- Level: First
- Area: 143 Square Feet
- Dimensions: 13x11
Bedroom 3
- Features: Built-in Closet
- Level: First
- Area: 144 Square Feet
- Dimensions: 12x12
Dining room
- Features: No Closet
- Level: First
- Area: 90 Square Feet
- Dimensions: 10x9
Family room
- Features: No Closet
- Level: First
- Area: 240 Square Feet
- Dimensions: 15x16
Kitchen
- Features: No Closet
- Level: First
- Area: 160 Square Feet
- Dimensions: 16x10
Living room
- Features: No Closet
- Level: First
- Area: 240 Square Feet
- Dimensions: 15x16
Heating
- Central, Heat Pump
Cooling
- Central Air
Appliances
- Included: Oven, Cooktop, Dishwasher, Electric Water Heater, Microwave, Refrigerator
- Laundry: Laundry Room
Features
- Ceiling Fan(s), Open Floorplan, Split Bedroom
- Flooring: Carpet, Tile
- Has fireplace: Yes
- Fireplace features: Wood Burning
Interior area
- Total structure area: 3,503
- Total interior livable area: 2,052 sqft
Video & virtual tour
Property
Parking
- Total spaces: 2
- Parking features: Garage - Attached
- Attached garage spaces: 2
- Details: Garage Dimensions: 16X22
Features
- Levels: One
- Stories: 1
- Patio & porch: Rear Porch
- Exterior features: Storage
- Has view: Yes
- View description: Water
- Water view: Water
- Waterfront features: Canal - Freshwater, Lake Front, Seawall, Skiing Allowed
- Body of water: LAKE MARION
Lot
- Size: 0.77 Acres
- Features: Corner Lot, In County
- Residential vegetation: Oak Trees, Trees/Landscaped
Details
- Additional structures: Shed(s)
- Parcel number: 282731000000022120
- Zoning: RC
- Special conditions: None
Construction
Type & style
- Home type: SingleFamily
- Architectural style: Ranch
- Property subtype: Single Family Residence
Materials
- Block, Brick
- Foundation: Block, Slab
- Roof: Shingle
Condition
- New construction: No
- Year built: 1972
Utilities & green energy
- Sewer: Septic Tank
- Water: Well
- Utilities for property: Cable Connected, Electricity Connected, Water Connected
Community & HOA
Community
- Pet fee: $0 monthly
- Subdivision: NOT A SUBDIVISION
HOA
- Has HOA: No
Location
- Region: Haines City
Financial & listing details
- Price per square foot: $248/sqft
- Tax assessed value: $433,939
- Annual tax amount: $2,622
- Date on market: 2/6/2026
- Cumulative days on market: 192 days
- Listing terms: Cash,Conventional,FHA,VA Loan
- Ownership: Fee Simple
- Total actual rent: 0
- Electric utility on property: Yes
- Road surface type: Paved
Estimated market value
$497,900
$473,000 - $523,000
$2,347/mo
Price history
| Date | Event | Price |
|---|---|---|
| 6/30/2026 | Price change | $509,000-1.9%$248/sqft |
Source:  Stellar MLS #P4937719 Report a problem Stellar MLS #P4937719 Report a problem | ||
| 4/29/2026 | Price change | $519,000-5.6%$253/sqft |
Source: Stellar MLS #P4937719 Report a problem | ||
| 3/25/2026 | Price change | $550,000-6.6%$268/sqft |
Source: Stellar MLS #P4937719 Report a problem | ||
| 2/6/2026 | Listed for sale | $589,000$287/sqft |
Source: Stellar MLS #P4937719 Report a problem | ||
Public tax history
| Year | Property taxes | Tax assessment |
|---|---|---|
| 2025 | $1,862 +3.5% | $188,697 +2.9% |
| 2024 | $1,799 +2.7% | $183,379 +3% |
| 2023 | $1,752 -0.6% | $178,038 +3% |
| 2022 | $1,764 -0.4% | $172,852 +3% |
| 2021 | $1,772 +0.9% | $167,817 +1.4% |
| 2020 | $1,755 -0.3% | $165,500 +2.3% |
| 2019 | $1,761 -19% | $161,779 +1.9% |
| 2018 | $2,175 +28.7% | $158,763 +2.1% |
| 2017 | $1,690 +0.5% | $155,498 +2.1% |
| 2016 | $1,682 -1.8% | $152,300 +0.7% |
| 2015 | $1,713 +243.4% | $151,241 -1.2% |
| 2014 | $499 -71.6% | $153,130 +1.5% |
| 2013 | $1,758 +3.2% | $150,867 +1.7% |
| 2012 | $1,704 +2.7% | $148,345 +3% |
| 2011 | $1,659 +0.1% | $144,024 +1.5% |
| 2010 | $1,657 -1.5% | $141,896 +2.7% |
| 2009 | $1,682 +6.6% | $138,166 +0.1% |
| 2008 | $1,578 | $138,028 |
| 2007 | -- | -- |
| 2006 | $1,871 | -- |
| 2005 | -- | -- |
| 2004 | $1,645 -0.6% | -- |
| 2003 | $1,655 +3.7% | $123,839 +4.9% |
| 2002 | $1,596 +2% | $118,103 +1.6% |
| 2001 | $1,564 | $116,243 |
Find assessor info on the county website
Monthly payment
Est. payment
Payment breakdown
Explore the cost of this home by adjusting the details. Changes won't be saved.Climate risks
Neighborhood: 33844
Nearby schools
GreatSchools rating
- 2/10Sandhill Elementary SchoolGrades: PK-5Distance: 3.2 mi
- 3/10Lake Marion Creek Elementary SchoolGrades: 6-8Distance: 2.3 mi
- 3/10Haines City Senior High SchoolGrades: PK,9-12Distance: 4.2 mi
- $110,300-- bd-- ba-- sqft1316 Shady Cove Rd W, Haines City, FL 33844Off Market
- $132,400-- bd-- ba576 sqft432 Jeffery Ln, Haines City, FL 33844Off Market
- $278,600-- bd-- ba1.4k sqft1169 Shady Cove Rd E, Haines City, FL 33844Off Market
- $167,900-- bd-- ba-- sqftJeffrey Ln, Haines City, FL 33844Off Market
- $5,1251.78 acresJeffrey Ln, Haines City, FL 33844Off Market
- $38,025-- bd-- ba-- sqftJeffrey Ln, Haines City, FL 33844Off Market
- $312,7003 bd2 ba1.6k sqft428 Jeffery Ln, Haines City, FL 33844Off Market
- $159,5001 bd1 ba512 sqft1165 Shady Cove Rd E, Haines City, FL 33844Off Market
A local agent can set up tours, give advice and negotiate with sellers.
Similar homes
- $549,9002 bd2 ba2k sqft8342 W LAKE MARION ROAD, HAINES CITY, FL 33844For Sale

 MLS ID #L4960400, Michael Stone, THE STONES REAL ESTATE FIRM. Stellar MLS
 - $415,0003 bd2 ba2.4k sqft109 ARROWHEAD LANE, HAINES CITY, FL 33844For Sale
 MLS ID #TB8531730, Nicole Silva, RE/MAX COLLECTIVE. Stellar MLS
 - $399,9003 bd3 ba1.6k sqft41 SPRING LANE, HAINES CITY, FL 33844For Sale
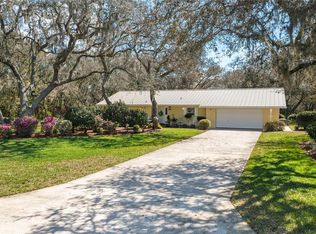 MLS ID #P4938063, Hope Callihan, STACEY TOWNS REALTY LLC. Stellar MLS
 - $486,9974 bd2 ba2.4k sqft1518 DICKENS ROAD, LAKE WALES, FL 33898For Sale
 MLS ID #O6419895, Omar Andreasen, EXP REALTY LLC. Stellar MLS
 - $425,0004 bd3 ba2.3k sqft300 GREENFIELD ROAD, WINTER HAVEN, FL 33884For SaleMLS ID #P4939591, Cathy Kluytenaar, THE K TEAM REAL ESTATE SERVICES LLC. Stellar MLS
- $349,9003 bd2 ba1.6k sqft411 COUNTRY PINE ROAD, HAINES CITY, FL 33844For SaleMLS ID #P4939481, Hope Callihan, STACEY TOWNS REALTY LLC. Stellar MLS
- $479,0004 bd3 ba2.3k sqft775 S BUENA VISTA DRIVE, LAKE ALFRED, FL 33850For SaleMLS ID #P4938814, Robert Webb, JOHN WEBB INC. Stellar MLS
- $429,9003 bd2 ba1.3k sqft5110 BAKER DAIRY ROAD, HAINES CITY, FL 33844For SaleMLS ID #O6387214, Julimar Barreiro Pastrana, SERHANT. Stellar MLS
- $375,0003 bd2 ba2.2k sqft217 KENT COURT, HAINES CITY, FL 33844For SaleMLS ID #S5142121, Alan Brown, COLDWELL BANKER REALTY. Stellar MLS
- $519,9003 bd2 ba1.8k sqft410 S RAMONA AVENUE, LAKE ALFRED, FL 33850For SaleMLS ID #L4961294, Gaby Murillo, EXP REALTY LLC. Stellar MLS
- $580,0004 bd2 ba2.8k sqft3385 WOODBERRY COURT, KISSIMMEE, FL 34746For SaleMLS ID #S5154150, Bethany Rudy, CENTRAL FLORIDA REAL ESTATE PROS. Stellar MLS
- $750,0004 bd4 ba2.6k sqft55 PERCH STREET, HAINES CITY, FL 33844For SaleMLS ID #P4939441, Stacey Towns Friend, STACEY TOWNS REALTY LLC. Stellar MLS
- $550,0003 bd3 ba1.7k sqft4784 OREN BROWN ROAD, KISSIMMEE, FL 34746For SaleMLS ID #O6426806, Claudia Villarroel, JASON MITCHELL REAL ESTATE FLO. Stellar MLS
- $699,9504 bd3 ba2.3k sqft3050 CRUMP ROAD, WINTER HAVEN, FL 33881For SaleMLS ID #L4959091, Lisa Matheny, ENGEL & VOELKERS LAKELAND. Stellar MLS
- $349,9003 bd2 ba1.8k sqft1206 SUSAN LANE, AUBURNDALE, FL 33823For SaleMLS ID #P4939607, Karen Myers, CENTURY 21 MYERS REALTY. Stellar MLS
- $439,9004 bd3 ba2.6k sqft4734 MONTEREY DRIVE, WINTER HAVEN, FL 33880For SaleMLS ID #L4964145, Damon Trueman, PROPERTY SHOPPE OF CENTRAL FL. Stellar MLS
- $279,5002 bd2 ba2.2k sqft20 NOTTINGHAM WAY, HAINES CITY, FL 33844For SaleMLS ID #P4939090, Jill Lingenfelter, CENTURY 21 MYERS REALTY. Stellar MLS
- $269,9903 bd2 ba1.1k sqft205 TENNESSEE STREET, HAINES CITY, FL 33844For SaleMLS ID #O6427877, Alonso Delgado, PA, REALTY ONE GROUP MVP. Stellar MLS
- $450,0003 bd3 ba2.3k sqft205 THOMAS COURT, WINTER HAVEN, FL 33880For SaleMLS ID #L4963995, Stephanie Mayo, REGAL REAL ESTATE LLC. Stellar MLS
- $555,0004 bd3 ba2k sqft8051 WHITE CRANE COURT, KISSIMMEE, FL 34747For SaleMLS ID #O6432185, Valdeci Da Silva PLLC, CELEBRITY GLOBAL REALTY LLC. Stellar MLS
