Private 2-Acre Custom Home in Southwood Estates — No HOA! Welcome to your own private retreat in Southwood Estates, a small, desirable development of custom-built homes with no HOA. Situated on 2 fully fenced acres, this 4-bedroom, 2-bath home offers privacy, space, and an abundance of thoughtfully designed features. A private security gate and wooded setting create a peaceful atmosphere while still providing convenient access to everyday amenities. The home is designed for both comfortable living and entertaining, featuring a spacious Florida room with a built-in wet bar and JennAir grill, perfect for gatherings year-round. Step outside to the covered, screened lanai, complete with a 4-person ThermoSpas hot tub, where you can relax and enjoy the tranquil surroundings. The primary suite offers dual walk-in closets and a separate dressing area outside the primary bathroom. Bedroom 2 features built-in shelving, while Bedroom 3 includes a built-in desk, upper and lower cabinets, and file drawers, making it ideal for a home office. A bonus room attached to Bedroom 3 provides even more flexibility for an office, hobby room, guest space, or additional living area. Storage is abundant throughout the home, with many closets, an inside utility room with sink and cabinets, and an oversized 2-car garage. The property also includes multiple outbuildings. A separate workshop features a vinyl-tiled floor, built-in vacuum system, work table, tool cabinet, drill press, and table saw. The workshop equipment is available for purchase separately or may be negotiable with a full-price contract. Two additional storage sheds—one metal and one wood—provide even more space for tools, equipment, and outdoor storage. If you’re looking for acreage, privacy, no HOA, abundant storage, and a home designed for both everyday living and entertaining, this unique Southwood Estates property is a must-see!
For sale
$580,000
3385 WOODBERRY COURT, KISSIMMEE, FL 34746
4beds
2,899sqft
:
Get pre-qualified$3,738/mo
Single Family Residence
Built in 1979
2 Acres Lot
$550,600 Zestimate®
$200/sqft
$-- HOA
What's special
Private security gateMultiple outbuildingsCovered screened lanaiWooded setting
- 4 days |
- 552 |
- 27 |
Likely to sell faster than
Zillow last checked:
Listing updated:
Listed by:
Bethany Rudy 407-873-4231,
CENTRAL FLORIDA REAL ESTATE PROS 407-873-0651
Source: Stellar MLS,MLS#: S5154150 Originating MLS: Osceola
Originating MLS: Osceola
Facts & features
Interior
Bedrooms & bathrooms
- Bedrooms: 4
- Bathrooms: 2
- Full bathrooms: 2
Rooms
- Room types: Florida Room, Great Room, Utility Room
Primary bedroom
- Features: Ceiling Fan(s), En Suite Bathroom, Makeup/Vanity Space, Stone Counters, Walk-In Closet(s)
- Level: First
- Area: 192 Square Feet
- Dimensions: 12x16
Bedroom 2
- Features: Built-In Shelving, Built-in Closet
- Level: First
- Area: 154 Square Feet
- Dimensions: 11x14
Bedroom 3
- Features: Built-In Shelving, Ceiling Fan(s), Built-in Features, Window/Skylight in Bath, Walk-In Closet(s)
- Level: First
- Area: 180 Square Feet
- Dimensions: 12x15
Bedroom 4
- Features: Ceiling Fan(s), Window/Skylight in Bath, Walk-In Closet(s)
- Level: First
- Area: 156 Square Feet
- Dimensions: 12x13
Primary bathroom
- Features: Built-In Shower Bench, En Suite Bathroom, Makeup/Vanity Space, Rain Shower Head, Shower No Tub, Split Vanities, Stone Counters, Window/Skylight in Bath, Walk-In Closet(s)
- Level: First
Bathroom 2
- Features: Single Vanity, Stone Counters, Tub With Shower, Window/Skylight in Bath
- Level: First
Balcony porch lanai
- Level: First
- Area: 540 Square Feet
- Dimensions: 18x30
Bonus room
- Features: No Closet
- Level: First
- Area: 169 Square Feet
- Dimensions: 13x13
Florida room
- Features: Bar, Ceiling Fan(s), Window/Skylight in Bath
- Level: First
- Area: 416 Square Feet
- Dimensions: 13x32
Foyer
- Level: First
- Area: 60 Square Feet
- Dimensions: 6x10
Great room
- Level: First
- Area: 600 Square Feet
- Dimensions: 20x30
Kitchen
- Features: Breakfast Bar, Pantry
- Level: First
- Area: 168 Square Feet
- Dimensions: 12x14
Laundry
- Level: First
- Area: 77 Square Feet
- Dimensions: 7x11
Heating
- Central, Electric, Heat Pump, Heat Recovery Unit
Cooling
- Central Air, Humidity Control
Appliances
- Included: Convection Oven, Cooktop, Dishwasher, Disposal, Electric Water Heater, Exhaust Fan, Microwave, Range, Range Hood, Refrigerator, Water Purifier, Water Softener, Whole House R.O. System
- Laundry: Electric Dryer Hookup, Inside, Laundry Room
Features
- Cathedral Ceiling(s), Ceiling Fan(s), High Ceilings, Kitchen/Family Room Combo, Living Room/Dining Room Combo, Open Floorplan, Primary Bedroom Main Floor, Solid Surface Counters, Split Bedroom, Thermostat, Vaulted Ceiling(s), Walk-In Closet(s), Wet Bar
- Flooring: Carpet, Ceramic Tile
- Doors: French Doors
- Windows: Window Treatments
- Has fireplace: Yes
- Fireplace features: Family Room, Free Standing, Wood Burning
Interior area
- Total structure area: 4,205
- Total interior livable area: 2,899 sqft
Video & virtual tour
Property
Parking
- Total spaces: 2
- Parking features: Circular Driveway, Garage Door Opener, Garage Faces Side, Oversized
- Attached garage spaces: 2
- Has uncovered spaces: Yes
Features
- Levels: One
- Stories: 1
- Patio & porch: Covered, Enclosed, Front Porch, Patio, Rear Porch, Screened
- Exterior features: Irrigation System, Private Mailbox, Private Yard, Rain Gutters, Storage
- Fencing: Fenced,Vinyl,Wire
- Has view: Yes
- View description: Trees/Woods
Lot
- Size: 2 Acres
- Features: Cul-De-Sac, In County, Irregular Lot, Oversized Lot
- Residential vegetation: Mature Landscaping, Oak Trees, Wooded
Details
- Additional structures: Shed(s), Storage, Workshop
- Parcel number: 302629504700010030
- Zoning: OAR1
- Special conditions: None
Construction
Type & style
- Home type: SingleFamily
- Architectural style: Ranch
- Property subtype: Single Family Residence
Materials
- Cedar, Wood Frame
- Foundation: Slab
- Roof: Metal
Condition
- New construction: No
- Year built: 1979
Utilities & green energy
- Sewer: Septic Tank
- Water: Well
- Utilities for property: Cable Connected, Electricity Connected, Phone Available, Sprinkler Well, Underground Utilities
Community & HOA
Community
- Features: Deed Restrictions
- Security: Fire Alarm, Medical Alarm, Security Fencing/Lighting/Alarms, Security Gate, Security Lights, Security System, Security System Owned, Smoke Detector(s)
- Pet fee: $0 monthly
- Subdivision: SOUTHWOOD ESTATES
HOA
- Has HOA: No
Location
- Region: Kissimmee
Financial & listing details
- Price per square foot: $200/sqft
- Tax assessed value: $335,500
- Annual tax amount: $3,025
- Date on market: 8/8/2026
- Cumulative days on market: 4 days
- Listing terms: Cash,Conventional,FHA,VA Loan
- Ownership: Fee Simple
- Total actual rent: 0
- Electric utility on property: Yes
- Road surface type: Paved, Asphalt
Estimated market value
$550,600
$523,000 - $578,000
$2,702/mo
Price history
| Date | Event | Price |
|---|---|---|
| 8/9/2026 | Listed for sale | $580,000$200/sqft |
Source:  Stellar MLS #S5154150 Report a problem Stellar MLS #S5154150 Report a problem | ||
Public tax history
| Year | Property taxes | Tax assessment |
|---|---|---|
| 2025 | $3,025 +5.8% | $335,500 +0.7% |
| 2024 | $2,860 +2.3% | $333,100 +4.2% |
| 2023 | $2,795 +2.3% | $319,600 +21.7% |
| 2022 | $2,732 +0.9% | $262,600 +21.7% |
| 2021 | $2,707 +1.6% | $215,700 +4.2% |
| 2020 | $2,665 +1.6% | $207,100 +11.3% |
| 2019 | $2,622 | $186,100 +4% |
| 2018 | $2,622 +4% | $179,019 +2.1% |
| 2017 | $2,522 +0.2% | $175,337 +4.9% |
| 2016 | $2,517 +4.4% | $167,226 +0.7% |
| 2015 | $2,411 +0.6% | $166,064 +0.8% |
| 2014 | $2,396 | $164,747 +1.5% |
| 2013 | -- | $162,313 +1.7% |
| 2012 | -- | $159,600 -5% |
| 2011 | -- | $168,000 -8.1% |
| 2010 | -- | $182,800 -17.1% |
| 2009 | -- | $220,400 -23.8% |
| 2008 | -- | $289,200 -2.5% |
| 2007 | -- | $296,600 +9.9% |
| 2006 | -- | $270,000 +54.2% |
| 2005 | -- | $175,100 +13.8% |
| 2004 | -- | $153,800 |
| 2003 | -- | $153,800 +15.8% |
| 2002 | $1,759 +2% | $132,773 +1.6% |
| 2001 | $1,724 +1.5% | $130,682 +3% |
| 2000 | $1,699 | $126,876 |
Find assessor info on the county website
Monthly payment
Est. payment
Payment breakdown
Explore the cost of this home by adjusting the details. Changes won't be saved.Climate risks
Neighborhood: 34746
Nearby schools
GreatSchools rating
- 5/10Bellalago AcademyGrades: PK-8Distance: 0.8 mi
- 3/10Liberty High SchoolGrades: PK,9-12Distance: 2.3 mi
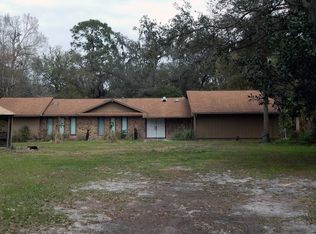
- $544,8004 bd3 ba2.7k sqft3375 Woodberry Ct, Kissimmee, FL 34746Off Market
- $81,500-- bd-- ba-- sqft3569 Southwood Blvd, Kissimmee, FL 34746Off Market
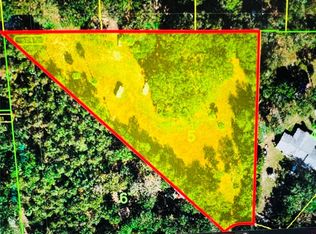
- $170,0002.29 acresWoodberry Ct LOT 5, Kissimmee, FL 34746Sold
- $--1.51 acres3395 Woodberry Ct, Kissimmee, FL 34746Off Market
- $547,5003 bd2 ba1.9k sqft3360 Pleasant Hill Rd, Kissimmee, FL 34746Off Market
- $413,100-- bd2 ba1.7k sqft3350 Pleasant Hill Rd, Kissimmee, FL 34746Off Market
- $444,2003 bd2 ba2k sqft3521 Southwood Blvd, Kissimmee, FL 34746Off Market
- $170,000-- bd-- ba-- sqft3365 Woodberry Ct, Kissimmee, FL 34746Sold
A local agent can set up tours, give advice and negotiate with sellers.
Similar homes
- $427,0004 bd3 ba2.7k sqft3827 GOLDEN KNOT DRIVE, KISSIMMEE, FL 34746For Sale
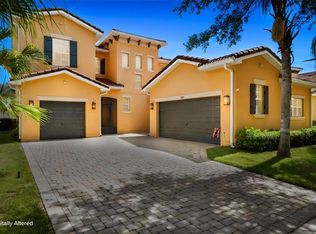
 MLS ID #S5154671, Maria Batista, LPT REALTY, LLC. Stellar MLS
 - $589,9004 bd2 ba1.8k sqft4279 HENRY J AVE, ST CLOUD, FL 34772For Sale
 MLS ID #S5155055, Chris Woeste, TIE TEAM REALTY LLC. Stellar MLS
 - $375,0004 bd3 ba2.1k sqft4089 NAVIGATOR WAY, KISSIMMEE, FL 34746For Sale
 MLS ID #O6430859, Franklin Mateo, KELLER WILLIAMS LEGACY REALTY. Stellar MLS
 - $399,0004 bd3 ba2.1k sqft2193 GRANGER AVENUE, KISSIMMEE, FL 34746For Sale
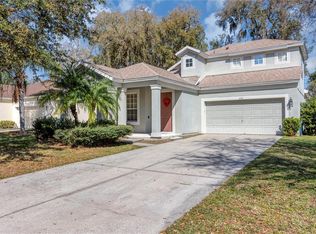 MLS ID #S5155146, Mohammed Hossain, PROFILES INTERNATIONAL REALTY. Stellar MLS
 - $580,0004 bd3 ba2.4k sqft2082 CAMELOT BOULEVARD, ST CLOUD, FL 34772For SaleMLS ID #S5152217, Jeffrey Perry, FLORIDA REALTY RESULTS LLC. Stellar MLS
- $555,0003 bd2 ba2.1k sqft2590 BORINQUEN DRIVE, KISSIMMEE, FL 34744For SaleMLS ID #O6422091, Richie O'Dea, BRIGHT TRUST REALTY LLC. Stellar MLS
- $--4 bd2 ba2.2k sqft434 Diamond Acres Rd, Davenport, FL 33837AuctionServiceLink Auction
- $496,9974 bd2 ba2.4k sqft1518 DICKENS ROAD, LAKE WALES, FL 33898For SaleMLS ID #O6419895, Omar Andreasen, EXP REALTY LLC. Stellar MLS
- $499,9993 bd3 ba2.6k sqft1980 SUMMER COURT, KISSIMMEE, FL 34744For SaleMLS ID #O6392643, Shawn Layton, SERHANT. Stellar MLS
- $489,9003 bd2 ba1.5k sqft2810 WINDSONG LANE, ST CLOUD, FL 34772For SaleMLS ID #S5154679, Mary Clevenger, WEICHERT REALTORS HALLMARK PRO. Stellar MLS
- $595,0004 bd2 ba1.9k sqft6785 TAMARIND CIRCLE, ORLANDO, FL 32819For SaleMLS ID #O6430257, Sammy Nakhleh, CENTURY 21 CARIOTI. Stellar MLS
- $315,0003 bd2 ba1.6k sqft714 DIVOT LANE, POINCIANA, FL 34759For SaleMLS ID #S5155209, Madalay Fleming, LA ROSA REALTY KISSIMMEE. Stellar MLS
- $599,9004 bd2 ba1.8k sqft1860 MUSTANG COURT, ST CLOUD, FL 34771For SaleMLS ID #S5139144, Janet McQuagge, REMAX PREMIER PROPERTIES. Stellar MLS
- $489,9004 bd3 ba2.6k sqft2614 CREST DRIVE, HAINES CITY, FL 33844For SaleMLS ID #O6406582, Ian Trumbach, FLORIDA PRESTIGIOUS HOMES INC. Stellar MLS
- $545,0003 bd2 ba1.9k sqft5381 ALLIGATOR LAKE ROAD, ST CLOUD, FL 34772For SaleMLS ID #S5152575, Deborah Moreno, EXP REALTY LLC. Stellar MLS
- $575,0003 bd2 ba2k sqft3158 WHISPER WIND DRIVE, ST CLOUD, FL 34771For SaleMLS ID #O6411240, Mary Heidrich, COLDWELL BANKER REALTY. Stellar MLS
- $535,0004 bd3 ba1.8k sqft6720 BAY SHORE DRIVE, ST CLOUD, FL 34771For SaleMLS ID #O6420408, Christopher Bessette, KELLER WILLIAMS CLASSIC. Stellar MLS
- $395,0004 bd4 ba2.9k sqft2121 BLACKSTONE LANDING DRIVE, KISSIMMEE, FL 34758For SaleMLS ID #S5153093, Florimhar Ruiz Useche, AGENT TRUST REALTY CORPORATION. Stellar MLS
- $679,0003 bd2 ba2.5k sqft233 EASTERN AVENUE, ST CLOUD, FL 34769For SaleMLS ID #S5152117, Francis Rinehart, ROYAL REALTY REAL ESTATE, LLC. Stellar MLS
- $329,0003 bd2 ba2k sqft2911 ELBERT WAY, KISSIMMEE, FL 34758For SaleMLS ID #O6340133, Dawn Grigsby, EXP REALTY LLC. Stellar MLS
