Presenting a rare opportunity to acquire a truly unparalleled, custom-caliber estate that serves as a fully integrated smart home, currently the only offering of its kind available in the area. Spanning over 4,000 square feet, this exceptional 5-bedroom, 4-bathroom residence welcomes you with elegant travertine flooring that leads into an expansive open-concept living space enhanced by textured brick accent walls and modern crystal lighting. Magnificent floor-to-ceiling windows, treated with impact-resistant 3M tinted film and smart blackout shades, perfectly frame unobstructed water and championship golf course views. The chef-inspired kitchen is appointed with expansive granite countertops, updated soft-close cabinetry with pull-out organizers, smart appliances, a premium French door double oven, a Kraus dual-head faucet, and smart accent lighting. This space flows seamlessly into a living area anchored by a wood-burning fireplace featuring glass doors and smart lighting. The highly functional layout includes a versatile main-floor bedroom, a dedicated laundry room equipped with a soaker sink and Maytag appliances, and an oversized 3-car garage featuring insulated doors and a ventilated exhaust AC. Technological upgrades include a Google and ADT integrated security system, three energy-efficient AC units with whole-home UV-C air purifiers, and an in-wall Klipsch whole-home speaker system. The outdoor living experience is extraordinary, featuring an American Paradise outdoor kitchen with a gazebo, exhaust fan, accent lighting, and integrated Klipsch speakers, all designed for al fresco dining. Located in a premier guard-gated resort community known for its championship golf and luxury facilities, this home offers incredible proximity to world-class theme parks, dining, and shopping in the highly sought-after Disney Corridor.
For sale
Price cut: $10K (6/20)
$830,000
2234 CALLAWAY COURT, DAVENPORT, FL 33837
5beds
4,049sqft
:
Get pre-qualified$5,525/mo
Single Family Residence
Built in 2007
8,625 Square Feet Lot
$-- Zestimate®
$205/sqft
$147/mo HOA
What's special
Modern crystal lightingMagnificent floor-to-ceiling windowsVersatile main-floor bedroomExpansive granite countertopsChef-inspired kitchenTravertine flooringExpansive open-concept living space
- 109 days |
- 448 |
- 33 |
Zillow last checked:
Listing updated:
Listed by:
Richard Williamson 863-238-7999,
EXP REALTY LLC 888-883-8509
Source: Stellar MLS,MLS#: TB8496268 Originating MLS: Sarasota - Manatee
Originating MLS: Sarasota - Manatee
Facts & features
Interior
Bedrooms & bathrooms
- Bedrooms: 5
- Bathrooms: 4
- Full bathrooms: 4
Primary bedroom
- Features: Bidet, Linen Closet
- Level: First
- Area: 122.5 Square Feet
- Dimensions: 14x8.75
Bedroom 2
- Features: Built-in Closet
- Level: Second
- Area: 345 Square Feet
- Dimensions: 23x15
Bedroom 3
- Features: Built-in Closet
- Level: Second
- Area: 180 Square Feet
- Dimensions: 12x15
Bedroom 4
- Features: Built-in Closet
- Level: Second
- Area: 59.06 Square Feet
- Dimensions: 11.25x5.25
Primary bathroom
- Features: Walk-In Closet(s)
- Level: First
- Area: 280 Square Feet
- Dimensions: 14x20
Bathroom 2
- Features: Linen Closet
- Level: Second
- Area: 49.5 Square Feet
- Dimensions: 9x5.5
Bathroom 4
- Features: No Closet
- Level: First
- Area: 94.5 Square Feet
- Dimensions: 7x13.5
Dinette
- Features: No Closet
- Level: First
- Area: 135.63 Square Feet
- Dimensions: 8.75x15.5
Family room
- Features: No Closet
- Level: First
- Area: 223.13 Square Feet
- Dimensions: 17.5x12.75
Foyer
- Features: No Closet
- Level: First
- Area: 82.88 Square Feet
- Dimensions: 8.5x9.75
Kitchen
- Features: No Closet
- Level: First
- Area: 264.63 Square Feet
- Dimensions: 14.5x18.25
Laundry
- Features: No Closet
- Level: First
- Area: 63.25 Square Feet
- Dimensions: 11.5x5.5
Living room
- Features: No Closet
- Level: First
- Area: 224 Square Feet
- Dimensions: 16x14
Loft
- Features: No Closet
- Level: Second
- Area: 246 Square Feet
- Dimensions: 12x20.5
Office
- Features: No Closet
- Level: First
- Area: 165.63 Square Feet
- Dimensions: 12.5x13.25
Heating
- Electric, Heat Pump
Cooling
- Central Air
Appliances
- Included: Oven, Cooktop, Dishwasher, Dryer, Refrigerator, Washer, Wine Refrigerator
- Laundry: Inside, Laundry Room, Washer Hookup
Features
- High Ceilings, Kitchen/Family Room Combo, Living Room/Dining Room Combo, Primary Bedroom Main Floor, Smart Home, Solid Wood Cabinets, Thermostat, Tray Ceiling(s), Walk-In Closet(s)
- Flooring: Luxury Vinyl, Travertine
- Doors: French Doors, Outdoor Grill
- Windows: Window Treatments
- Has fireplace: Yes
- Fireplace features: Wood Burning
Interior area
- Total structure area: 5,096
- Total interior livable area: 4,049 sqft
Video & virtual tour
Property
Parking
- Total spaces: 3
- Parking features: Garage - Attached
- Attached garage spaces: 3
- Details: Garage Dimensions: 23X29
Features
- Levels: Two
- Stories: 2
- Exterior features: Outdoor Grill
- Has view: Yes
- View description: Lake
- Has water view: Yes
- Water view: Lake
- Waterfront features: Lake Front
Lot
- Size: 8,625 Square Feet
Details
- Parcel number: 282618932901020230
- Special conditions: None
Construction
Type & style
- Home type: SingleFamily
- Property subtype: Single Family Residence
Materials
- Block, Stucco
- Foundation: Slab
- Roof: Tile
Condition
- New construction: No
- Year built: 2007
Details
- Warranty included: Yes
Utilities & green energy
- Sewer: Public Sewer
- Water: Public
- Utilities for property: Electricity Connected, Fiber Optics, Phone Available, Sewer Connected, Water Connected
Community & HOA
Community
- Features: Clubhouse, Deed Restrictions, Gated Community - Guard, Golf Carts OK, Golf, Pool, Restaurant, Tennis Court(s)
- Pet fee: $0 monthly
- Subdivision: GREENS/PROVIDENCE
HOA
- Has HOA: Yes
- Amenities included: Clubhouse, Fitness Center, Golf Course, Pool, Tennis Court(s)
- HOA fee: $147 monthly
- HOA name: Sara Luciano
- HOA phone: 863-256-5052
Location
- Region: Davenport
Financial & listing details
- Price per square foot: $205/sqft
- Tax assessed value: $651,418
- Annual tax amount: $8,079
- Date on market: 4/10/2026
- Cumulative days on market: 110 days
- Ownership: Fee Simple
- Total actual rent: 0
- Electric utility on property: Yes
- Road surface type: Asphalt
Estimated market value
Not available
Estimated sales range
Not available
Not available
Price history
| Date | Event | Price |
|---|---|---|
| 6/20/2026 | Price change | $830,000-1.2%$205/sqft |
Source:  Stellar MLS #TB8496268 Report a problem Stellar MLS #TB8496268 Report a problem | ||
| 4/10/2026 | Listed for sale | $840,000+0.7%$207/sqft |
Source: Stellar MLS #TB8496268 Report a problem | ||
| 9/1/2025 | Listing removed | $834,000$206/sqft |
Source: Stellar MLS #S5124540 Report a problem | ||
| 6/27/2025 | Price change | $834,000-3.5%$206/sqft |
Source: Stellar MLS #S5124540 Report a problem | ||
| 5/22/2025 | Price change | $864,500-2.9%$214/sqft |
Source: Stellar MLS #S5124540 Report a problem | ||
| 4/9/2025 | Listed for sale | $889,879+43.5%$220/sqft |
Source: Stellar MLS #S5124540 Report a problem | ||
| 7/12/2024 | Listing removed | $620,000+0.8%$153/sqft |
Source: Stellar MLS #O5931066 Report a problem | ||
| 6/14/2021 | Sold | $615,000-0.8%$152/sqft |
Source: Stellar MLS #O5931066 Report a problem | ||
| 4/29/2021 | Pending sale | $620,000$153/sqft |
Source: Stellar MLS #O5931066 Report a problem | ||
| 3/19/2021 | Listed for sale | $620,000+84%$153/sqft |
Source: Stellar MLS #O5931066 Report a problem | ||
| 12/5/2013 | Listing removed | $2,200$1/sqft |
Source: Bella Trae Realty Report a problem | ||
| 11/26/2013 | Price change | $2,200-8.3%$1/sqft |
Source: Bella Trae Realty Report a problem | ||
| 11/5/2013 | Listed for rent | $2,400+9.1%$1/sqft |
Source: Bella Trae Realty Report a problem | ||
| 1/9/2013 | Sold | $337,000+9.8%$83/sqft |
Source: Public Record Report a problem | ||
| 12/11/2012 | Listing removed | $2,200$1/sqft |
Source: Cozy Homes Real Estate Inc #O5121982 Report a problem | ||
| 9/29/2012 | Price change | $2,200-4.3%$1/sqft |
Source: Cozy Homes Real Estate Inc #O5121982 Report a problem | ||
| 8/30/2012 | Listed for rent | $2,300$1/sqft |
Source: Cozy Homes Real Estate Inc #O5115486 Report a problem | ||
| 5/25/2012 | Listing removed | $306,900$76/sqft |
Source: Cozy Homes Real Estate Inc #O5100534 Report a problem | ||
| 5/12/2012 | Listed for sale | $306,900+32.7%$76/sqft |
Source: Cozy Homes Real Estate Inc #O5100534 Report a problem | ||
| 3/6/2012 | Sold | $231,300-64.3%$57/sqft |
Source: Public Record Report a problem | ||
| 12/12/2007 | Sold | $648,600$160/sqft |
Source: Public Record Report a problem | ||
Public tax history
| Year | Property taxes | Tax assessment |
|---|---|---|
| 2025 | $7,338 +3% | $605,741 +2.9% |
| 2024 | $7,125 +1.9% | $588,670 +3% |
| 2023 | $6,990 +2.1% | $571,524 +3% |
| 2022 | $6,847 +12% | $554,878 +25.8% |
| 2021 | $6,113 -8.4% | $441,097 -7.6% |
| 2020 | $6,670 -0.6% | $477,337 +2.4% |
| 2019 | $6,711 -5.7% | $466,180 +0.4% |
| 2018 | $7,114 +0.8% | $464,151 +12.6% |
| 2017 | $7,056 +12.1% | $412,221 -3.2% |
| 2016 | $6,296 -1% | $425,920 +6.9% |
| 2015 | $6,357 +13.7% | $398,291 +10% |
| 2014 | $5,590 +0.2% | $362,083 +1% |
| 2013 | $5,580 +25% | $358,661 +23.9% |
| 2012 | $4,462 +4.9% | $289,381 +6.2% |
| 2011 | $4,253 -21.9% | $272,540 -20.4% |
| 2010 | $5,448 -31% | $342,292 -26.6% |
| 2009 | $7,897 -16.8% | $466,610 -22.6% |
| 2008 | $9,493 | $602,471 |
| 2007 | -- | -- |
Find assessor info on the county website
Monthly payment
Est. payment
Payment breakdown
Explore the cost of this home by adjusting the details. Changes won't be saved.Climate risks
Neighborhood: 33837
Nearby schools
GreatSchools rating
- 2/10Loughman Oaks Elementary SchoolGrades: PK-5Distance: 1 mi
- 3/10Shelley S. Boone Middle SchoolGrades: 6-8Distance: 8.9 mi
- 3/10Davenport High SchoolGrades: 9-12Distance: 2.1 mi
- $805,0005 bd4 ba4k sqft2240 Callaway Ct, Davenport, FL 33837Sold
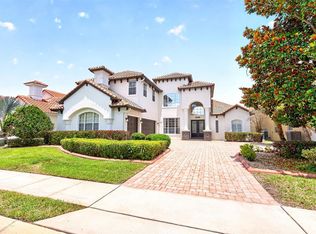
- $850,0005 bd5 ba4k sqft2228 Callaway Ct, Davenport, FL 33837Sold

- $713,4004 bd4 ba2.7k sqft2246 Callaway Ct, Davenport, FL 33837Off Market
- $855,0006 bd5 ba5.1k sqft2222 Callaway Ct, Davenport, FL 33837Sold

- $548,1004 bd4 ba3.3k sqft2233 Callaway Ct, Davenport, FL 33837Off Market
- $---- bd-- ba-- sqftCallaway Ct, Davenport, FL 33837Off Market
- $618,5005 bd4 ba3.4k sqft2227 Callaway Ct, Davenport, FL 33837Off Market
- $681,9004 bd5 ba4k sqft2239 Callaway Ct, Davenport, FL 33837Off Market
A local agent can set up tours, give advice and negotiate with sellers.
Similar homes
- $918,0005 bd4 ba4k sqft2604 HERITAGE GREEN AVENUE, DAVENPORT, FL 33837For Sale
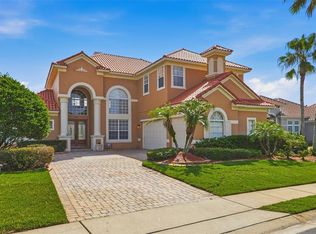
 MLS ID #O6414334, Cornelia Silvera, FLORIDA REALTY INVESTMENTS. Stellar MLS
 - $850,0004 bd3 ba2.9k sqft2562 HERITAGE GREEN AVENUE, DAVENPORT, FL 33837For Sale
 MLS ID #S5152561, Terri Cristaldi, CRISTALDI REALTY LLC. Stellar MLS
 - $735,0004 bd4 ba3.5k sqft561 HARRISWOOD COURT, DAVENPORT, FL 33837For Sale
 MLS ID #O6419107, Nick Carroll, REAL BROKER, LLC. Stellar MLS
 - $570,0005 bd6 ba3.5k sqft110 ORANGE COSMOS BOULEVARD, DAVENPORT, FL 33837For Sale
 MLS ID #G5110374, Bryan Nelson, OLYMPUS EXECUTIVE REALTY INC. Stellar MLS
 - $665,0006 bd5 ba3.1k sqft5405 MISTY OAK CIRCLE, DAVENPORT, FL 33837For SaleMLS ID #O6398522, Erika Castellani, WRA BUSINESS & REAL ESTATE. Stellar MLS
- $645,0006 bd5 ba3.1k sqft4348 ACORN COURT, DAVENPORT, FL 33837For SaleMLS ID #S5149133, Meryem Baamrani Bennet, LPT REALTY, LLC. Stellar MLS
- $889,0005 bd5 ba3.8k sqft7708 EXCITEMENT DRIVE, REUNION, FL 34747For SaleMLS ID #O6401712, Brandon Ramirez, REAL BROKER, LLC. Stellar MLS
- $650,0005 bd5 ba2.9k sqft7592 OAKMOSS LOOP, DAVENPORT, FL 33837For SaleMLS ID #G5108167, Karen Salter, IAD REAL ESTATE. Stellar MLS
- $849,9996 bd6 ba3.4k sqft1437 FAIRVIEW CIRCLE, REUNION, FL 34747For SaleMLS ID #A4680250, Jacob Kuiper, EXP REALTY LLC. Stellar MLS
- $514,9005 bd5 ba3.1k sqft5493 SOLTERRA CIRCLE, DAVENPORT, FL 33837For SaleMLS ID #O6393866, Corinne Defilippis, EXP REALTY LLC. Stellar MLS
- $825,0008 bd7 ba3.4k sqft7568 MARKER AVENUE, KISSIMMEE, FL 34747For SaleMLS ID #O6401792, Richard Aybar, KELLER WILLIAMS ADVANTAGE III. Stellar MLS
- $479,0004 bd3 ba2.5k sqft334 GRAND RESERVE DRIVE, DAVENPORT, FL 33837For SaleMLS ID #O6400704, Christopher Gallon, PA, EXP REALTY LLC. Stellar MLS
- $909,9005 bd6 ba3.3k sqft795 GOLDEN BEAR DRIVE, REUNION, FL 34747For SaleMLS ID #O6375809, Matt Dixon, COMPASS FLORIDA LLC. Stellar MLS
- $650,0005 bd4 ba3.7k sqft2304 INDIAN MOUND TRAIL, KISSIMMEE, FL 34746For SaleMLS ID #O6420257, Steven Koleno, BEYCOME OF FLORIDA LLC. Stellar MLS
- $849,9004 bd3 ba2.8k sqft8355 DIAMOND COVE CIRCLE, ORLANDO, FL 32836For SaleMLS ID #O6427534, Dave Bolton, FOLIO REALTY LLC. Stellar MLS
- $695,0005 bd5 ba2.8k sqft2803 BOATING BOULEVARD, KISSIMMEE, FL 34746For SaleMLS ID #TB8529270, Trinh Minh A Nguyen, LPT REALTY, LLC. Stellar MLS
- $895,0005 bd6 ba3.3k sqft945 DESERT MOUNTAIN COURT, REUNION, FL 34747For SaleMLS ID #O6412283, Qinghe Meng, AAA GLOBAL VENTURES PA. Stellar MLS
- $875,0005 bd5 ba3.6k sqft4552 LAKE CALABAY DRIVE, ORLANDO, FL 32837For SaleMLS ID #O6413744, Candace Garber, TRUDEALS REALTY CORP. Stellar MLS
- $880,0005 bd6 ba5.4k sqft900 WINDLASS COURT, KISSIMMEE, FL 34746For SaleMLS ID #O6403877, Ozzie Quiroz, COLDWELL BANKER REALTY. Stellar MLS
- $739,9008 bd5 ba4.8k sqft1530 MOON VALLEY DRIVE, DAVENPORT, FL 33896For SaleMLS ID #S5150724, Jim McQuade, AVANTI WAY REALTY LLC. Stellar MLS
