Experience LUXURY living in this stunning custom-built ABD Development Bristol floor plan, ideally situated on a premium golf course homesite within the highly sought-after Providence Golf & Country Club in Davenport, Florida. This exceptional two-story residence offers 5 bedrooms, 4 bathrooms, a private pool, an extended driveway, and a spacious 3-car garage. A grand double-door entry welcomes you into a breathtaking interior featuring soaring cathedral ceilings, elegant travertine flooring throughout the main living areas, and engineered wood flooring in the bedrooms and staircase. The thoughtfully designed floor plan offers a luxurious first-floor primary suite with tranquil views of the pool and golf course, dual walk-in closets, and a spa-inspired en-suite bath complete with separate vanities, a jetted soaking tub, and a walk-in shower. The expansive living room is filled with natural light and features sliding glass doors that seamlessly connect indoor and outdoor living spaces. Step outside to your private pool, oversized backyard, and covered lanai, where you can enjoy spectacular sunrise and sunset views while entertaining family and friends. The gourmet kitchen is a chef's dream, showcasing premium MONOGRAM appliances, GRANITE countertops, a large center island, breakfast bar seating, and ample space for gatherings. Custom-built cabinetry in both the laundry room and garage provides exceptional storage and organization. Upstairs, a spacious loft leads to a private balcony overlooking the golf course, offering the perfect setting for peaceful mornings or relaxing evenings. Recent upgrades include a NEW ROOF installed in 2025, freshly painted interior and exterior, and NEW AC units installed in 2020 and 2022, making this home truly move-in ready. Providence Golf & Country Club is one of Central Florida's premier gated golf communities, featuring championship golf, resort-style amenities, walking trails, fitness facilities, tennis courts, and more. Conveniently located near shopping, dining, hospitals, major highways, and interstate access. Just 10 miles from Walt Disney World and approximately 20 miles from Orlando International Airport (MCO). This remarkable luxury residence offers the perfect blend of elegance, comfort, and location. Schedule your private tour today and discover everything this extraordinary home.
For sale
Price cut: $77K (7/26)
$918,000
2604 HERITAGE GREEN AVENUE, DAVENPORT, FL 33837
5beds
4,034sqft
Single Family Residence
Built in 2007
10,254 Square Feet Lot
$879,200 Zestimate®
$228/sqft
$143/mo HOA
What's special
Private poolPremium golf course homesiteLarge center islandCovered lanaiSpacious loftBreakfast bar seatingGranite countertops
- 87 days
- 635
- 57
Zillow last checked:
Listing updated:
Listed by:
Cornelia Silvera 407-232-3618,
FLORIDA REALTY INVESTMENTS 407-207-2220
Source: Stellar MLS,MLS#: O6414334 Originating MLS: Orlando Regional
Originating MLS: Orlando Regional
Facts & features
Interior
Bedrooms & bathrooms
- Bedrooms: 5
- Bathrooms: 4
- Full bathrooms: 4
Rooms
- Room types: Breakfast Room Separate, Den/Library/Office, Family Room, Dining Room, Living Room, Loft, Storage Rooms
Primary bedroom
- Features: Ceiling Fan(s), Walk-In Closet(s)
- Level: First
Bedroom 2
- Features: Walk-In Closet(s)
- Level: First
Bedroom 3
- Features: En Suite Bathroom, Walk-In Closet(s)
- Level: Second
Bedroom 4
- Features: Walk-In Closet(s)
- Level: Second
Bedroom 5
- Features: Walk-In Closet(s)
- Level: Second
Primary bathroom
- Features: Bath w Spa/Hydro Massage Tub, Linen Closet
- Level: First
Bathroom 2
- Features: Linen Closet
- Level: First
Bathroom 3
- Level: Second
Bathroom 4
- Level: Second
Dinette
- Level: First
Dining room
- Level: First
Family room
- Features: Built-In Shelving
- Level: First
Kitchen
- Level: First
Laundry
- Features: Storage Closet
- Level: First
Living room
- Level: First
Heating
- Central, Electric
Cooling
- Central Air
Appliances
- Included: Bar Fridge, Oven, Convection Oven, Cooktop, Dishwasher, Electric Water Heater, Microwave, Refrigerator
- Laundry: Laundry Room
Features
- Cathedral Ceiling(s), Ceiling Fan(s), Crown Molding, Eating Space In Kitchen, High Ceilings, Kitchen/Family Room Combo, Primary Bedroom Main Floor, PrimaryBedroom Upstairs, Stone Counters, Thermostat, Tray Ceiling(s), Walk-In Closet(s)
- Flooring: Ceramic Tile, Engineered Hardwood, Travertine
- Doors: French Doors, Sliding Doors
- Windows: Window Treatments
- Has fireplace: Yes
- Fireplace features: Living Room
Interior area
- Total structure area: 4,034
- Total interior livable area: 4,034 sqft
Video & virtual tour
Property
Parking
- Total spaces: 3
- Parking features: Garage - Attached
- Attached garage spaces: 3
Features
- Levels: Two
- Stories: 2
- Exterior features: Balcony, Irrigation System, Private Mailbox, Rain Gutters
- Has private pool: Yes
- Pool features: In Ground
- Has spa: Yes
- Spa features: Above Ground
- Has view: Yes
- View description: Golf Course, Pool, Water, Lake, Pond
- Has water view: Yes
- Water view: Water,Lake,Pond
Lot
- Size: 10,254 Square Feet
- Features: On Golf Course
Details
- Additional structures: Gazebo
- Parcel number: 282618932901021340
- Special conditions: None
Construction
Type & style
- Home type: SingleFamily
- Property subtype: Single Family Residence
Materials
- Block, Stucco
- Foundation: Concrete Perimeter, Slab
- Roof: Tile
Condition
- New construction: No
- Year built: 2007
Utilities & green energy
- Sewer: Public Sewer
- Water: Public
- Utilities for property: Cable Connected, Electricity Available, Electricity Connected, Fiber Optics, Public, Sprinkler Meter, Water Available, Water Connected
Community & HOA
Community
- Security: Closed Circuit Camera(s), Fire Alarm, Fire Sprinkler System, Gated Community, Security Gate, Smoke Detector(s)
- Pet fee: $0 monthly
- Subdivision: GREENS AT PROVIDENCE
HOA
- Has HOA: Yes
- Amenities included: Basketball Court, Clubhouse, Fence Restrictions, Fitness Center, Gated, Golf Course, Pickleball Court(s), Playground, Pool, Security, Tennis Court(s)
- Services included: 24-Hour Guard, Community Pool, Maintenance Grounds, Trash
- HOA fee: $143 monthly
- HOA name: Stephen Lim
- HOA phone: 407-705-2190
Location
- Region: Davenport
Financial & listing details
- Price per square foot: $228/sqft
- Tax assessed value: $698,811
- Annual tax amount: $5,629
- Date on market: 6/20/2026
- Cumulative days on market: 57 days
- Listing terms: Cash,Conventional,Other
- Ownership: Fee Simple
- Total actual rent: 0
- Electric utility on property: Yes
- Road surface type: Asphalt, Paved
Estimated market value
$879,200
$835,000 - $923,000
$3,799/mo
Price history
| Date | Event | Price |
|---|---|---|
| 7/26/2026 | Price change | $918,000-7.7%$228/sqft |
Source:  Stellar MLS #O6414334 Report a problem Stellar MLS #O6414334 Report a problem | ||
| 6/20/2026 | Listed for sale | $995,000+161.8%$247/sqft |
Source: Stellar MLS #O6414334 Report a problem | ||
| 11/4/2011 | Listing removed | $379,999$94/sqft |
Source: isNowListed.com Report a problem | ||
| 11/2/2011 | Listed for sale | $379,999+14.5%$94/sqft |
Source: isNowListed.com Report a problem | ||
| 9/27/2011 | Sold | $332,000-12.6%$82/sqft |
Source: Public Record Report a problem | ||
| 7/29/2011 | Price change | $379,999+20.6%$94/sqft |
Source: foreclosure.com Report a problem | ||
| 7/14/2011 | Listed for sale | -- |
Source: foreclosure.com Report a problem | ||
| 7/11/2011 | Sold | $315,100-63.5%$78/sqft |
Source: Public Record Report a problem | ||
| 11/14/2007 | Sold | $862,500$214/sqft |
Source: Public Record Report a problem | ||
Public tax history
| Year | Property taxes | Tax assessment |
|---|---|---|
| 2025 | $4,888 +3% | $416,938 +2.9% |
| 2024 | $4,743 +2% | $405,188 +3% |
| 2023 | $4,649 +2.2% | $393,386 +3% |
| 2022 | $4,549 -0.9% | $381,928 +3% |
| 2021 | $4,591 +0.7% | $370,804 +1.4% |
| 2020 | $4,560 -0.4% | $365,684 +2.3% |
| 2019 | $4,578 -8.1% | $357,462 +11.6% |
| 2018 | $4,982 +11.2% | $320,434 +2.1% |
| 2017 | $4,478 +12.7% | $313,843 +2.1% |
| 2016 | $3,975 -1.8% | $307,388 +0.7% |
| 2015 | $4,048 -2.9% | $305,251 +0.8% |
| 2014 | $4,170 +2.9% | $302,828 +1.5% |
| 2013 | $4,052 +2.9% | $298,353 +1.7% |
| 2012 | $3,940 -8.6% | $293,366 +6.2% |
| 2011 | $4,309 -21.8% | $276,110 -20.2% |
| 2010 | $5,510 -31.1% | $346,219 -26.7% |
| 2009 | $7,996 -16.9% | $472,451 -22.6% |
| 2008 | $9,624 | $610,788 |
| 2007 | -- | -- |
Find assessor info on the county website
Monthly payment
Est. payment
Payment breakdown
Explore the cost of this home by adjusting the details. Changes won't be saved.Climate risks
Neighborhood: 33837
- $814,6004 bd3 ba2.8k sqft2610 Heritage Green Ave, Davenport, FL 33837Off Market
- $889,5005 bd4 ba4.5k sqftHeritage Green Ave, Davenport, FL 33837Off Market
- $639,5004 bd3 ba2.2k sqft2592 Heritage Green Ave, Davenport, FL 33837Sold
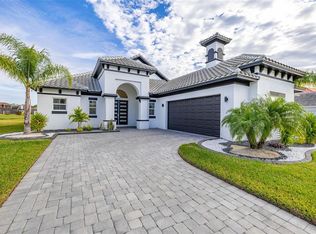
- $724,1005 bd4 ba3.1k sqft2605 Heritage Green Ave, Davenport, FL 33837Off Market

Similar homes
- $825,0005 bd4 ba4k sqft2234 CALLAWAY COURT, DAVENPORT, FL 33837For Sale

 MLS ID #TB8496268, Richard Williamson, EXP REALTY LLC. Stellar MLS
 - $925,0005 bd6 ba3.3k sqft796 DESERT MOUNTAIN COURT, KISSIMMEE, FL 34747For Sale
 MLS ID #O6434784, Stacey Vazquez, KELLER WILLIAMS REALTY AT THE LAKES. Stellar MLS
 - $499,9995 bd4 ba2.7k sqft124 YELLOW SNAPDRAGON DRIVE, DAVENPORT, FL 33837For Sale
 MLS ID #S5154685, Jason Smith, IONA BROKERAGE LLC. Stellar MLS
 - $645,0006 bd5 ba3.1k sqft4348 ACORN COURT, DAVENPORT, FL 33837For Sale
 MLS ID #S5149133, Meryem Baamrani Bennet, LPT REALTY, LLC. Stellar MLS
 - $915,0005 bd5 ba4.5k sqft870 SPINNAKER WAY, KISSIMMEE, FL 34746For SaleMLS ID #O6350530, Jacky Liu, YORK MILLS REALTY LLC. Stellar MLS
- $975,0005 bd5 ba4.5k sqft3713 DOCKSIDE DR, KISSIMMEE, FL 34746For SaleMLS ID #G5116066, Maureen Skifano, ARELLANO REALTY & INVESTMENTS. Stellar MLS
- $899,0004 bd4 ba3.6k sqft140 SYLVANA COURT, AUBURNDALE, FL 33823For SaleMLS ID #L4962946, Michael Stone, THE STONES REAL ESTATE FIRM. Stellar MLS
- $890,0005 bd4 ba3.1k sqft11326 LEDGEMENT LANE, WINDERMERE, FL 34786For SaleMLS ID #O6409714, Jingjing Guan, AAA GLOBAL VENTURES PA. Stellar MLS
- $479,0004 bd3 ba2.5k sqft334 GRAND RESERVE DRIVE, DAVENPORT, FL 33837For SaleMLS ID #O6400704, Christopher Gallon, PA, EXP REALTY LLC. Stellar MLS
- $580,0004 bd3 ba2.5k sqft622 GOLF COURSE PARKWAY, DAVENPORT, FL 33837For SaleMLS ID #O6423850, Francisco Martinez Jr, SOUTHERN HERITAGE REALTY, INC. Stellar MLS
- $849,0005 bd5 ba3.6k sqft4552 LAKE CALABAY DRIVE, ORLANDO, FL 32837For SaleMLS ID #O6413744, Candace Garber, TRUDEALS REALTY CORP. Stellar MLS
- $880,0005 bd6 ba5.4k sqft900 WINDLASS COURT, KISSIMMEE, FL 34746For SaleMLS ID #O6403877, Ozzie Quiroz, COLDWELL BANKER REALTY. Stellar MLS
- $759,9005 bd4 ba3.6k sqft7950 SEA PEARL CIRCLE, KISSIMMEE, FL 34747For SaleMLS ID #S5150770, James Donovan, TEAM DONOVAN. Stellar MLS
- $940,0004 bd3 ba2.3k sqft8525 BOWDEN WAY, WINDERMERE, FL 34786For SaleMLS ID #O6405195, Teresa Stewart, SOUTHERN REALTY GROUP LLC. Stellar MLS
- $635,0004 bd3 ba2.6k sqft3553 SOMERSET CIRCLE, KISSIMMEE, FL 34746For SaleMLS ID #O6436346, Ken Pozek, REAL BROKER, LLC. Stellar MLS
- $765,0005 bd4 ba3.8k sqft328 HAMILTON SHORES DRIVE NE, WINTER HAVEN, FL 33881For SaleMLS ID #L4963026, Michael Stone, THE STONES REAL ESTATE FIRM. Stellar MLS
- $675,0004 bd4 ba3.3k sqft1394 OLYMPIC CLUB BOULEVARD, CHAMPIONS GATE, FL 33896For SaleMLS ID #S5152689, Lilliam Yambo, LA ROSA REALTY KISSIMMEE. Stellar MLS
- $648,0005 bd5 ba3.6k sqft3018 BOATING BOULEVARD, KISSIMMEE, FL 34746For SaleMLS ID #O6421095, Ninive Quintero, TOP FLORIDA HOMES. Stellar MLS
- $720,0008 bd5 ba4.8k sqft1530 MOON VALLEY DRIVE, DAVENPORT, FL 33896For SaleMLS ID #S5150724, Jim McQuade, AVANTI WAY REALTY LLC. Stellar MLS
- $620,0004 bd4 ba3.2k sqft1791 LISA LANE, KISSIMMEE, FL 34744For SaleMLS ID #S5156059, Kim Davidson, ST. CLOUD REAL ESTATE. Stellar MLS
